Move-In Ready Single-Level Living with Exceptional Garage!
Welcome home to this beautifully maintained 2-bedroom, 2-bathroom single-level home offering comfortable, convenient living with everything you need on one level. The spacious kitchen features granite countertops, stainless steel appliances, and plenty of cabinet space, making it both functional and inviting.
Enjoy the convenience of main-floor laundry, along with a generously sized dining room and comfortable living room—perfect for everyday living or entertaining guests. Step outside to the large patio overlooking the beautiful garden, creating a peaceful space to relax, enjoy your morning coffee, or entertain outdoors.
The oversized garage is a standout feature, offering plenty of room for vehicles, storage, hobbies, or projects, plus a dedicated workshop area. The garage also features high-quality epoxy flooring, a rare and highly desirable upgrade that provides a clean, durable, finished surface.
With its thoughtful layout, quality features, great outdoor space, and exceptional garage, this move-in ready home is a rare find. Its desirable location provides convenient access to entertainment, shopping, dining, parks, schools, transportation. Don't miss your opportunity to make it yours!
Pending
Price cut: $6K (8/31)
$289,000
10577 Sycamore St NW, Coon Rapids, MN 55433
2beds
1,292sqft
(TH) Side x Side
Built in 1998
3,484 Square Feet Lot
$-- Zestimate®
$224/sqft
$297/mo HOA
What's special
Oversized garageLarge patioOverlooking the beautiful gardenStainless steel appliancesPlenty of cabinet spaceGranite countertopsSpacious kitchen
- 42 days
- 365
- 18
Zillow last checked:
Listing updated:
Listed by:
Jason Daley 612-787-8815,
Bridge Realty, LLC
Source: NorthstarMLS as distributed by MLS GRID,MLS#: 7136289
Facts & features
Interior
Bedrooms & bathrooms
- Bedrooms: 2
- Bathrooms: 2
- Full bathrooms: 1
- 3/4 bathrooms: 1
Bedroom
- Level: Main
- Area: 143 Square Feet
- Dimensions: 11 X 13
Bedroom 2
- Level: Main
- Area: 99 Square Feet
- Dimensions: 11 X 9
Dining room
- Level: Main
- Area: 143 Square Feet
- Dimensions: 11 X 13
Kitchen
- Level: Main
- Area: 156 Square Feet
- Dimensions: 12 X 13
Living room
- Level: Main
- Area: 143 Square Feet
- Dimensions: 11 X 13
Patio
- Level: Main
- Area: 168 Square Feet
- Dimensions: 12 X 14
Heating
- Forced Air
Cooling
- Central Air
Appliances
- Included: Dishwasher, Dryer, Microwave, Range, Refrigerator, Stainless Steel Appliance(s), Washer
Features
- Basement: None
- Number of fireplaces: 1
Interior area
- Total structure area: 1,292
- Total interior livable area: 1,292 sqft
- Finished area above ground: 1,292
- Finished area below ground: 0
Property
Parking
- Total spaces: 2
- Parking features: Attached, Garage
- Attached garage spaces: 2
Accessibility
- Accessibility features: No Stairs External, No Stairs Internal
Features
- Levels: One
- Stories: 1
- Patio & porch: Patio
Lot
- Size: 3,484 Square Feet
Details
- Foundation area: 1292
- Parcel number: 233124140279
- Zoning description: Residential-Single Family
Construction
Type & style
- Home type: Townhouse
- Property subtype: (TH) Side x Side
- Attached to another structure: Yes
Condition
- New construction: No
- Year built: 1998
Utilities & green energy
- Gas: Natural Gas
- Sewer: City Sewer/Connected
- Water: City Water/Connected
Community & HOA
Community
- Subdivision: Cic 18 Aspen Crest 2nd
HOA
- Has HOA: Yes
- Services included: Maintenance Structure, Hazard Insurance, Lawn Care, Maintenance Grounds, Sanitation, Snow Removal
- HOA fee: $297 monthly
- HOA name: HOA LIVING MINNESOTA
- HOA phone: 612-234-8500
Location
- Region: Coon Rapids
Financial & listing details
- Price per square foot: $224/sqft
- Tax assessed value: $277,800
- Annual tax amount: $2,916
- Date on market: 8/31/2026
- Cumulative days on market: 42 days
Estimated market value
Not available
Estimated sales range
Not available
Not available
Price history
| Date | Event | Price |
|---|---|---|
| 10/12/2026 | Pending sale | $289,000$224/sqft |
Source:  NorthstarMLS as distributed by MLS GRID #7136289 Report a problem NorthstarMLS as distributed by MLS GRID #7136289 Report a problem | ||
| 8/31/2026 | Price change | $289,000-2%$224/sqft |
Source: NorthstarMLS as distributed by MLS GRID #7136289 Report a problem | ||
| 8/9/2026 | Listed for sale | $295,000+92.8%$228/sqft |
Source: Owner Report a problem | ||
| 12/12/2008 | Sold | $153,000-9.9%$118/sqft |
Source:  Lake Superior Area Realtors as distributed by MLS GRID #1281202 Report a problem Lake Superior Area Realtors as distributed by MLS GRID #1281202 Report a problem | ||
| 8/30/2008 | Price change | $169,900-5.6%$132/sqft |
Source: United Country Report a problem | ||
| 5/29/2008 | Price change | $179,900-5.3%$139/sqft |
Source: United Country Report a problem | ||
| 3/20/2008 | Listed for sale | $189,900-8.5%$147/sqft |
Source: United Country Report a problem | ||
| 2/6/2006 | Sold | $207,500+82%$161/sqft |
Source: Public Record Report a problem | ||
| 10/29/1998 | Sold | $114,015$88/sqft |
Source: Public Record Report a problem | ||
Public tax history
| Year | Property taxes | Tax assessment |
|---|---|---|
| 2025 | $2,696 +6% | $256,252 +5.2% |
| 2024 | $2,544 +5% | $243,499 -1.1% |
| 2023 | $2,424 +9.6% | $246,160 +2.5% |
| 2022 | $2,211 +2.7% | $240,165 +23.9% |
| 2021 | $2,153 -8.8% | $193,840 -7.3% |
| 2019 | $2,360 +22.8% | $209,200 +22.8% |
| 2018 | $1,922 +5.4% | $170,400 +7.4% |
| 2017 | $1,824 +11.3% | $158,600 +11.4% |
| 2016 | $1,639 -1.6% | $142,400 |
| 2015 | $1,665 +11.7% | $142,400 +26.1% |
| 2014 | $1,490 +3.2% | $112,900 |
| 2013 | $1,444 -13.6% | -- |
| 2012 | $1,671 +0.8% | -- |
| 2011 | $1,658 -4.2% | -- |
| 2010 | $1,731 -17.6% | -- |
| 2008 | $2,101 +14.1% | -- |
| 2007 | $1,841 -6.8% | -- |
| 2006 | $1,974 +8.2% | -- |
| 2005 | $1,825 +8.1% | -- |
| 2004 | $1,688 -0.9% | -- |
| 2003 | $1,703 +21.2% | -- |
| 2002 | $1,404 -21.5% | -- |
| 2001 | $1,788 | -- |
Find assessor info on the county website
Monthly payment
Est. payment
Payment breakdown
Explore the cost of this home by adjusting the details. Changes won't be saved.Climate risks
Neighborhood: 55433
- $273,4002 bd1 ba1.2k sqft10583 Sycamore St NW, Coon Rapids, MN 55433Off Market
- $276,9002 bd2 ba1.2k sqft900 105th Ave NW, Coon Rapids, MN 55433Off Market
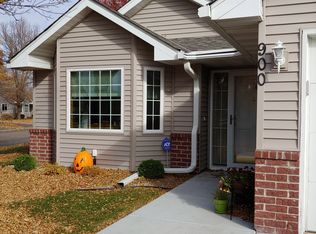
- $271,2002 bd2 ba1.2k sqft904 105th Ave NW, Coon Rapids, MN 55433Off Market
- $253,1002 bd2 ba1.1k sqft950 106th Ave NW, Coon Rapids, MN 55433Off Market
Similar homes
- $289,9003 bd2 ba1.6k sqft12246 Johnson St NE, Blaine, MN 55434For Sale
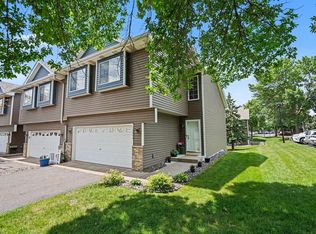
 MLS ID #7146359, Richard W Bandimere, Keller Williams Classic Realty. NorthstarMLS as distributed by MLS GRID
 - $304,0002 bd2 ba1.4k sqft9205 Yorkshire Ln, Minneapolis, MN 55443For Sale
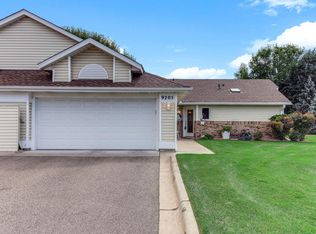 MLS ID #7138727, John W Anderson, Twin Oaks Realty, Inc. NorthstarMLS as distributed by MLS GRID
 - $199,9002 bd1 ba1k sqft691 85th Ln NW Unit 2, Coon Rapids, MN 55433For Sale
 MLS ID #7155376, Linda Marie Wallin, Wallin Residential Properties. NorthstarMLS as distributed by MLS GRID
 - $329,9903 bd1 ba1.4k sqft11333 Xavis St NW, Coon Rapids, MN 55433For Sale
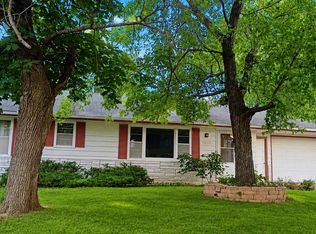 MLS ID #7134901, Jonathan P Minerick, homecoin.com. NorthstarMLS as distributed by MLS GRID
 - $350,0002 bd2 ba1.6k sqft11792 Xenia St NW, Coon Rapids, MN 55433For SaleMLS ID #7071366, Erica Clark, eXp Realty. NorthstarMLS as distributed by MLS GRID
- $229,0002 bd2 ba1.7k sqft12257 Drake St NW, Coon Rapids, MN 55448For SaleMLS ID #7143882, Todd A Walock, NOW Realty. NorthstarMLS as distributed by MLS GRID
- $234,9002 bd2 ba1.3k sqft2636 101st Ln N, Brooklyn Park, MN 55444For SaleMLS ID #7132958, Mark L Thurston, Luke Real Estate. NorthstarMLS as distributed by MLS GRID
- $260,0002 bd2 ba1.5k sqft2658 Cutters Grove Cir, Anoka, MN 55303For SaleMLS ID #7142353, Stephanie Reichow, Keller Williams Classic Realty. NorthstarMLS as distributed by MLS GRID
- $339,9003 bd2 ba1.8k sqft10524 7th St NE, Blaine, MN 55434For SaleMLS ID #7141323, Kim Jackson, Keller Williams Premier Realty. NorthstarMLS as distributed by MLS GRID
- $259,9002 bd2 ba1.4k sqft6447 Lakota Trl, Lino Lakes, MN 55014For SaleMLS ID #7143572, Jackie S Egan, Master Key Real Estate Co. NorthstarMLS as distributed by MLS GRID
- $289,5002 bd2 ba1.5k sqft15392 Farnham Ave N, Hugo, MN 55038For SaleMLS ID #7135980, Carol A March, Classic Lake Realty Inc. NorthstarMLS as distributed by MLS GRID
- $235,0003 bd2 ba1.3k sqft11971 71st Ave N, Maple Grove, MN 55369For SaleMLS ID #7158269, John M. Kelley, LPT Realty, LLC. NorthstarMLS as distributed by MLS GRID
- $232,9002 bd1 ba1.2k sqft9923 Fillmore St NE, Blaine, MN 55434For SaleMLS ID #7144516, Brandy Skonseng, RE/MAX Results. NorthstarMLS as distributed by MLS GRID
- $297,0002 bd2 ba1.6k sqft18611 97th Pl N, Maple Grove, MN 55311For SaleMLS ID #7107754, Knutson/McAlpin Team, Edina Realty, Inc.. NorthstarMLS as distributed by MLS GRID
- $299,5003 bd1 ba1.3k sqft7567 Central Ave NE, Fridley, MN 55432For SaleMLS ID #7144353, Andrew Kruc, Fathom Realty MN, LLC. NorthstarMLS as distributed by MLS GRID
- $289,5003 bd3 ba1.6k sqft1611 Woodlynn Ave Unit 3, Saint Paul, MN 55109For SaleMLS ID #7116324, Patrick B. Corbett, Strata Real Estate Resources. NorthstarMLS as distributed by MLS GRID
- $297,0003 bd2 ba1.5k sqft183 Galtier Pl, Shoreview, MN 55126For SaleMLS ID #7138835, Kira Spears, Marles Realty, LLC. NorthstarMLS as distributed by MLS GRID
- $349,0002 bd2 ba1.6k sqft2880 126th Ave NW, Coon Rapids, MN 55448For SaleMLS ID #7096684, Jamie E. Houle, AXEN Realty. NorthstarMLS as distributed by MLS GRID
- $223,0002 bd1 ba1.2k sqft3721 Little Linden Curv, White Bear Lake, MN 55110For SaleMLS ID #7154807, Connie Buskirk, Richards Properties LLC. NorthstarMLS as distributed by MLS GRID
- $325,0002 bd2 ba1.3k sqft10711 53rd Ave N, Plymouth, MN 55442For SaleMLS ID #7151213, Ryan Mortensen, Coldwell Banker Realty. NorthstarMLS as distributed by MLS GRID
