BANK APPROVAL REC'D AT $262,000! Opportunity knocks on this rock-solid, one-level townhome in a fantastic Coon Rapids development! It's priced to offer instant equity. Enjoy effortless main-floor living with zero stairs: it includes 2 spacious bedrooms, main-floor laundry, an attached 2-car garage and a sunroom that opens to the north facing patio offering you shade while you relax. Notice the threshold coming in from the garage, there are zero steps in this townhome. Having Zero steps in from the garage is a rare find and provides good access even with limited mobility. The bathroom is functional but may require updates to suit your taste. 2 major updates are already done: a new furnace in 2025 and a brand-new roof recently replaced by the association. Tucked into a quiet cul-de-sac just minutes from Riverdale shopping and dining. This is a phenomenal value in a great smaller townhome community.
Note: Google Maps can be tricky! Please follow the written listing directions to find this hidden gem.
Pending
Price increase: $22.1K (9/10)
$262,000
13142 Rose St NW, Coon Rapids, MN 55448
2beds
1,466sqft
(TH) Side x Side
Built in 1995
4,356 Square Feet Lot
$260,700 Zestimate®
$179/sqft
$405/mo HOA
What's special
One-level townhomeMain-floor laundryQuiet cul-de-sac
- 164 days
- 453
- 10
Zillow last checked:
Listing updated:
Listed by:
Richard W Bandimere 612-978-2989,
Keller Williams Classic Realty
Source: NorthstarMLS as distributed by MLS GRID,MLS#: 7052201
Facts & features
Interior
Bedrooms & bathrooms
- Bedrooms: 2
- Bathrooms: 1
- 3/4 bathrooms: 1
Bedroom
- Level: Main
- Area: 187.24 Square Feet
- Dimensions: 15.10x12.4
Bedroom 2
- Level: Main
- Area: 118.56 Square Feet
- Dimensions: 11.4x10.4
Dining room
- Level: Main
- Area: 142.78 Square Feet
- Dimensions: 12.10x11.8
Family room
- Level: Main
- Area: 308.2 Square Feet
- Dimensions: 13.4x23
Foyer
- Level: Main
- Area: 26.04 Square Feet
- Dimensions: 8.4x3.10
Kitchen
- Level: Main
- Area: 162.56 Square Feet
- Dimensions: 12.7x12.8
Laundry
- Level: Main
- Area: 105.4 Square Feet
- Dimensions: 8.5x12.4
Patio
- Level: Main
- Area: 120 Square Feet
- Dimensions: 10 x 12
Walk in closet
- Level: Main
- Area: 30.41 Square Feet
- Dimensions: 7.4x4.11
Heating
- Forced Air
Cooling
- Central Air
Appliances
- Included: Dishwasher, Microwave, Range, Refrigerator, Water Softener Owned
- Laundry: Electric Dryer Hookup, Laundry Room, Main Level, Sink, Washer Hookup
Features
- Basement: None
- Number of fireplaces: 1
- Fireplace features: Gas, Living Room
Interior area
- Total structure area: 1,466
- Total interior livable area: 1,466 sqft
- Finished area above ground: 1,466
- Finished area below ground: 0
Property
Parking
- Total spaces: 2
- Parking features: Attached, Asphalt, Garage Door Opener
- Attached garage spaces: 2
- Has uncovered spaces: Yes
Accessibility
- Accessibility features: No Stairs Internal
Features
- Levels: One
- Stories: 1
- Patio & porch: Patio
- Pool features: None
- Fencing: None
Lot
- Size: 4,356 Square Feet
- Features: Tree Coverage - Light
Details
- Foundation area: 1466
- Parcel number: 053124120261
- Zoning description: Residential-Single Family
Construction
Type & style
- Home type: Townhouse
- Property subtype: (TH) Side x Side
- Attached to another structure: Yes
Materials
- Block, Frame
Condition
- New construction: No
- Year built: 1995
Utilities & green energy
- Electric: Circuit Breakers
- Gas: Natural Gas
- Sewer: City Sewer/Connected
- Water: City Water/Connected
Community & HOA
Community
- Subdivision: Shenandoah Park
HOA
- Has HOA: Yes
- Services included: Maintenance Structure, Hazard Insurance, Lawn Care, Maintenance Grounds, Professional Mgmt, Sanitation, Snow Removal
- HOA fee: $405 monthly
- HOA name: Cedar Management
- HOA phone: 763-231-5124
Location
- Region: Coon Rapids
Financial & listing details
- Price per square foot: $179/sqft
- Tax assessed value: $277,800
- Annual tax amount: $2,704
- Date on market: 5/6/2026
- Cumulative days on market: 250 days
- Road surface type: Paved
Estimated market value
$260,700
$248,000 - $274,000
$1,703/mo
Price history
| Date | Event | Price |
|---|---|---|
| 10/7/2026 | Pending sale | $262,000$179/sqft |
Source:  NorthstarMLS as distributed by MLS GRID #7052201 Report a problem NorthstarMLS as distributed by MLS GRID #7052201 Report a problem | ||
| 9/10/2026 | Price change | $262,000+9.2%$179/sqft |
Source: NorthstarMLS as distributed by MLS GRID #7052201 Report a problem | ||
| 6/9/2026 | Price change | $239,900-4%$164/sqft |
Source: NorthstarMLS as distributed by MLS GRID #7052201 Report a problem | ||
| 5/26/2026 | Price change | $250,000-3.8%$171/sqft |
Source: NorthstarMLS as distributed by MLS GRID #7052201 Report a problem | ||
| 5/11/2026 | Price change | $259,900-1.9%$177/sqft |
Source: NorthstarMLS as distributed by MLS GRID #7052201 Report a problem | ||
| 5/6/2026 | Listed for sale | $265,000-7%$181/sqft |
Source: NorthstarMLS as distributed by MLS GRID #7052201 Report a problem | ||
| 4/9/2026 | Listing removed | $284,900$194/sqft |
Source: NorthstarMLS as distributed by MLS GRID #7028047 Report a problem | ||
| 3/2/2026 | Listed for sale | $284,900-1.7%$194/sqft |
Source: NorthstarMLS as distributed by MLS GRID #7028047 Report a problem | ||
| 3/2/2026 | Listing removed | $289,900$198/sqft |
Source: NorthstarMLS as distributed by MLS GRID #7002235 Report a problem | ||
| 1/21/2026 | Price change | $289,900-1.7%$198/sqft |
Source: NorthstarMLS as distributed by MLS GRID #7002235 Report a problem | ||
| 1/9/2026 | Listed for sale | $294,900+3.5%$201/sqft |
Source: NorthstarMLS as distributed by MLS GRID #7002235 Report a problem | ||
| 3/27/2024 | Sold | $284,900$194/sqft |
Source: NorthstarMLS as distributed by MLS GRID #6486857 Report a problem | ||
| 3/21/2024 | Pending sale | $284,900$194/sqft |
Source: NorthstarMLS as distributed by MLS GRID #6486857 Report a problem | ||
| 2/8/2024 | Listed for sale | $284,900-5%$194/sqft |
Source: NorthstarMLS as distributed by MLS GRID #6486857 Report a problem | ||
| 2/8/2024 | Listing removed | -- |
Source: NorthstarMLS as distributed by MLS GRID #6475712 Report a problem | ||
| 1/10/2024 | Listed for sale | $299,900$205/sqft |
Source: NorthstarMLS as distributed by MLS GRID #6475712 Report a problem | ||
| 1/10/2024 | Listing removed | -- |
Source: NorthstarMLS as distributed by MLS GRID #6455355 Report a problem | ||
| 11/9/2023 | Listed for sale | $299,900+85.1%$205/sqft |
Source: NorthstarMLS as distributed by MLS GRID #6455355 Report a problem | ||
| 5/29/2015 | Sold | $162,000-6.9%$111/sqft |
Source: NorthstarMLS as distributed by MLS GRID #4575396 Report a problem | ||
| 8/19/2002 | Sold | $174,000$119/sqft |
Source: Public Record Report a problem | ||
Public tax history
| Year | Property taxes | Tax assessment |
|---|---|---|
| 2025 | $2,704 +7.3% | $256,252 +4.9% |
| 2024 | $2,520 +2.9% | $244,262 +0.2% |
| 2023 | $2,450 +4.1% | $243,762 +0.4% |
| 2022 | $2,354 +6.6% | $242,890 +17.4% |
| 2021 | $2,208 +0.2% | $206,811 +5% |
| 2019 | $2,203 +3.3% | $197,000 +5.7% |
| 2018 | $2,133 +13.2% | $186,300 +14.3% |
| 2017 | $1,885 +7.6% | $163,000 +8.4% |
| 2016 | $1,751 -1.6% | $150,300 |
| 2015 | $1,779 +14.3% | $150,300 +27.7% |
| 2014 | $1,556 +2.7% | $117,700 |
| 2013 | $1,516 -13.7% | -- |
| 2012 | $1,756 -2.6% | -- |
| 2011 | $1,803 -2.4% | -- |
| 2010 | $1,847 -2.2% | -- |
| 2008 | $1,888 +15.7% | -- |
| 2007 | $1,631 +1.4% | -- |
| 2006 | $1,608 +7.8% | -- |
| 2005 | $1,492 -0.2% | -- |
| 2004 | $1,495 -3.6% | -- |
| 2003 | $1,551 +14.9% | -- |
| 2002 | $1,350 -12.1% | -- |
| 2001 | $1,535 | -- |
Find assessor info on the county website
Monthly payment
Est. payment
Payment breakdown
Explore the cost of this home by adjusting the details. Changes won't be saved.Climate risks
Neighborhood: 55448
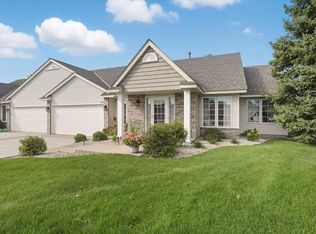
Similar homes
- $253,0002 bd2 ba1.2k sqft11991 Yellow Pine St NW, Coon Rapids, MN 55448For Sale
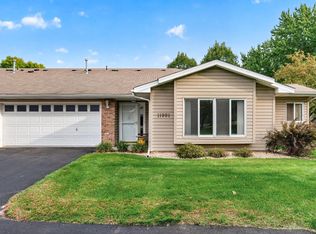
 MLS ID #7145708, Kerby & Cristina Real Estate Experts, RE/MAX Results. NorthstarMLS as distributed by MLS GRID
 - $282,0002 bd2 ba1.2k sqft11521 Poppy St NW, Coon Rapids, MN 55433For Sale
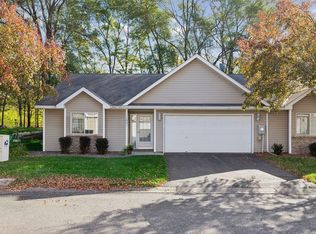 MLS ID #7158119, Lisa Ash, CRS, CDPE, SRES, Keller Williams Integrity NW. NorthstarMLS as distributed by MLS GRID
 - $260,0002 bd2 ba1.5k sqft2658 Cutters Grove Cir, Anoka, MN 55303For Sale
 MLS ID #7142353, Stephanie Reichow, Keller Williams Classic Realty. NorthstarMLS as distributed by MLS GRID
 - $265,0002 bd2 ba1.4k sqft13627 Partridge Cir NW, Andover, MN 55304For Sale
 MLS ID #7138164, Emily Blake, Pemberton RE. NorthstarMLS as distributed by MLS GRID
 - $349,0002 bd2 ba1.6k sqft2880 126th Ave NW, Coon Rapids, MN 55448For SaleMLS ID #7096684, Jamie E. Houle, AXEN Realty. NorthstarMLS as distributed by MLS GRID
- $259,9002 bd1 ba1.2k sqft12795 Ulysses Cir NE, Blaine, MN 55434For SaleMLS ID #7155986, Jane M. Chars, Edina Realty, Inc.. NorthstarMLS as distributed by MLS GRID
- $309,9002 bd3 ba1.3k sqft2865 117th Ave NW, Coon Rapids, MN 55433For SaleMLS ID #7142026, Chadwick J Lashinski, RE/MAX Results. NorthstarMLS as distributed by MLS GRID
- $265,0003 bd2 ba1.6k sqft5342 140th Ave NW, Ramsey, MN 55303For SaleMLS ID #7091022, Lonn L. Boles, Keller Williams Classic Realty. NorthstarMLS as distributed by MLS GRID
- $270,0003 bd3 ba1.6k sqft7310 Bunker Lake Blvd NW, Ramsey, MN 55303For SaleMLS ID #7156180, Michael T Walz, RE/MAX Results. NorthstarMLS as distributed by MLS GRID
- $250,0002 bd2 ba1.5k sqft5317 140th Ave NW, Ramsey, MN 55303For SaleMLS ID #7097203, Amber N Broadway, Opendoor Brokerage, LLC. NorthstarMLS as distributed by MLS GRID
- $283,9003 bd3 ba1.5k sqft5653 100th Ln N, Brooklyn Park, MN 55443For SaleMLS ID #7153300, Syed S. Husain, Fish MLS Realty. NorthstarMLS as distributed by MLS GRID
- $265,0002 bd2 ba1.6k sqft11845 85th Pl N, Maple Grove, MN 55369For SaleMLS ID #7125710, Jie Xu, Bridge Realty, LLC. NorthstarMLS as distributed by MLS GRID
- $274,9002 bd2 ba1.6k sqft10751 Redwood St NW, Coon Rapids, MN 55433For SaleMLS ID #7120950, Andrew E Marceau, Twin Cities Real Estate Group. NorthstarMLS as distributed by MLS GRID
- $260,0002 bd2 ba1.6k sqft11347 Eldorado St NE Unit E, Blaine, MN 55449For SaleMLS ID #7138790, Steve McEnelly, Keller Williams Classic Realty. NorthstarMLS as distributed by MLS GRID
- $255,0002 bd2 ba1.3k sqft1302 123rd Dr NE, Blaine, MN 55434For SaleMLS ID #7142607, Rodney Schimmel, Weichert, Realtors-Integrity. NorthstarMLS as distributed by MLS GRID
- $259,9003 bd3 ba1.6k sqft11323 Chisholm Cir NE Unit D, Blaine, MN 55449For SaleMLS ID #7141789, Lalitha P Edpuganti, Imagine Realty. NorthstarMLS as distributed by MLS GRID
- $269,9003 bd2 ba1.7k sqft995 106th Ln NW APT 46, Coon Rapids, MN 55433For SaleMLS ID #7122312, Julia Wang, Keller Williams Classic Realty. NorthstarMLS as distributed by MLS GRID
- $259,0002 bd2 ba1.6k sqft11212 Aberdeen St NE Unit C, Blaine, MN 55449For SaleMLS ID #7131632, Haydarus Ibrahim, eXp Realty. NorthstarMLS as distributed by MLS GRID
- $270,0003 bd3 ba1.7k sqft15459 Iodine Rdg NW, Ramsey, MN 55303For SaleMLS ID #7132495, Lauren Janoski, Coldwell Banker Realty. NorthstarMLS as distributed by MLS GRID
- $265,0004 bd2 ba1.6k sqft12218 Buchanan Ct NE, Blaine, MN 55434For SaleMLS ID #7122581, Jill Warner, Gold Door Realty LLC. NorthstarMLS as distributed by MLS GRID
