This beautifully maintained open-concept home features newer paint, new carpet & LVP flooring and newer stainless steel appliances. The spacious kitchen offers abundant cabinet storage, a convenient breakfast bar, and flows seamlessly into the dining and living areas.
The private primary suite features a tray-vault celing, a spacious walk-in closet, and a private 3/4 bath. A generously sized second bedroom, full bathroom, and dedicated laundry room with addtional cabinetry and counter space.
Ideally located near the COR, you'll enjoy easy access to miles of walking and hiking trails, parks, shopping, grocery stores, restaurant's, gyms and major highways for a convenient commute.
**Rentals allowed subject to restrictions**
Pending
Price cut: $5K (7/26)
$244,900
14776 Willemite Way NW, Ramsey, MN 55303
2beds
1,232sqft
(TH) Side x Side
Built in 2006
1,742 Square Feet Lot
$-- Zestimate®
$199/sqft
$321/mo HOA
What's special
Beautifully maintained open-concept homePrivate primary suiteNewer stainless steel appliancesAbundant cabinet storageConvenient breakfast barSpacious kitchenGenerously sized second bedroom
- 85 days
- 499
- 24
Zillow last checked:
Listing updated:
Listed by:
Vivian J Backmann 612-599-6866,
Keller Williams Classic Rlty NW
Source: NorthstarMLS as distributed by MLS GRID,MLS#: 7093769
Facts & features
Interior
Bedrooms & bathrooms
- Bedrooms: 2
- Bathrooms: 2
- Full bathrooms: 1
- 3/4 bathrooms: 1
Bedroom
- Level: Upper
- Area: 182 Square Feet
- Dimensions: 14x13
Bedroom 2
- Level: Upper
- Area: 168 Square Feet
- Dimensions: 14x12
Kitchen
- Level: Upper
- Area: 110 Square Feet
- Dimensions: 11x10
Living room
- Level: Upper
- Area: 468 Square Feet
- Dimensions: 26x18
Heating
- Forced Air
Cooling
- Central Air
Appliances
- Included: Dishwasher, Disposal, Dryer, Microwave, Range, Refrigerator, Stainless Steel Appliance(s), Washer, Water Softener Owned
- Laundry: Upper Level
Features
- Basement: None
- Has fireplace: No
Interior area
- Total structure area: 1,232
- Total interior livable area: 1,232 sqft
- Finished area above ground: 1,232
- Finished area below ground: 0
Property
Parking
- Total spaces: 2
- Parking features: Attached
- Attached garage spaces: 2
- Details: Garage Dimensions (19X20)
Accessibility
- Accessibility features: None
Features
- Levels: One
- Stories: 1
- Fencing: None
Lot
- Size: 1,742 Square Feet
- Features: Zero Lot Line
Details
- Foundation area: 1232
- Parcel number: 283225210081
- Zoning description: Residential-Single Family
Construction
Type & style
- Home type: Townhouse
- Property subtype: (TH) Side x Side
- Attached to another structure: Yes
Materials
- Concrete, Frame
- Roof: Age 8 Years or Less,Asphalt
Condition
- New construction: No
- Year built: 2006
Utilities & green energy
- Electric: 150 Amp Service
- Gas: Natural Gas
- Sewer: City Sewer/Connected
- Water: City Water/Connected
Community & HOA
Community
- Subdivision: Cic 247 Parkside Village
HOA
- Has HOA: Yes
- Services included: Maintenance Structure, Hazard Insurance, Lawn Care, Maintenance Grounds, Professional Mgmt, Sanitation, Snow Removal
- HOA fee: $321 monthly
- HOA name: Sharper Management
- HOA phone: 952-224-4777
Location
- Region: Ramsey
Financial & listing details
- Price per square foot: $199/sqft
- Tax assessed value: $240,800
- Annual tax amount: $2,485
- Date on market: 6/16/2026
- Cumulative days on market: 82 days
- Road surface type: Paved
Estimated market value
Not available
Estimated sales range
Not available
Not available
Price history
| Date | Event | Price |
|---|---|---|
| 9/3/2026 | Pending sale | $244,900$199/sqft |
Source:  NorthstarMLS as distributed by MLS GRID #7093769 Report a problem NorthstarMLS as distributed by MLS GRID #7093769 Report a problem | ||
| 7/26/2026 | Price change | $244,900-2%$199/sqft |
Source: NorthstarMLS as distributed by MLS GRID #7093769 Report a problem | ||
| 6/19/2026 | Listed for sale | $249,900+47%$203/sqft |
Source: NorthstarMLS as distributed by MLS GRID #7093769 Report a problem | ||
| 6/6/2019 | Sold | $170,000$138/sqft |
Source: NorthstarMLS as distributed by MLS GRID #5201916 Report a problem | ||
| 5/1/2019 | Pending sale | $170,000$138/sqft |
Source: SPARA Realty, Inc #5201916 Report a problem | ||
| 3/21/2019 | Listed for sale | $170,000+13.4%$138/sqft |
Source: SPARA Realty, Inc #5201916 Report a problem | ||
| 5/2/2015 | Listing removed | $1,150$1/sqft |
Source: Zillow Rental Network Report a problem | ||
| 4/27/2015 | Price change | $1,150-3.8%$1/sqft |
Source: Zillow Rental Network Report a problem | ||
| 4/13/2015 | Listed for rent | $1,195+8.6%$1/sqft |
Source: Zillow Rental Network Report a problem | ||
| 4/27/2014 | Listing removed | $1,100$1/sqft |
Source: Renters Warehouse Report a problem | ||
| 4/5/2014 | Price change | $1,100+4.8%$1/sqft |
Source: Zillow Rental Network Report a problem | ||
| 3/30/2014 | Listed for rent | $1,050$1/sqft |
Source: Renters Warehouse Report a problem | ||
| 1/28/2011 | Listing removed | $1,050$1/sqft |
Source: RentersWarehouse.com Report a problem | ||
| 1/8/2011 | Listed for rent | $1,050$1/sqft |
Source: RentersWarehouse.com Report a problem | ||
| 5/14/2010 | Listing removed | $149,900$122/sqft |
Source: WHY USA Metro Brokers Report a problem | ||
| 3/13/2010 | Price change | $149,900-3.2%$122/sqft |
Source: WHY USA Metro Brokers Report a problem | ||
| 11/14/2009 | Listed for sale | $154,900+7.6%$126/sqft |
Source: WHY USA Metro Brokers Report a problem | ||
| 11/15/2007 | Sold | $144,000$117/sqft |
Source:  Lake Superior Area Realtors as distributed by MLS GRID #1195187 Report a problem Lake Superior Area Realtors as distributed by MLS GRID #1195187 Report a problem | ||
Public tax history
| Year | Property taxes | Tax assessment |
|---|---|---|
| 2025 | $2,489 +6.1% | $215,922 +1.3% |
| 2024 | $2,345 +18.4% | $213,197 -2.7% |
| 2023 | $1,981 +2.9% | $219,019 +17.5% |
| 2022 | $1,926 +7.3% | $186,428 +14.1% |
| 2021 | $1,794 +15% | $163,429 +9.7% |
| 2019 | $1,560 -24.4% | $149,000 +10.5% |
| 2018 | $2,064 +31.9% | $134,800 +15.8% |
| 2017 | $1,565 -21.6% | $116,400 +2.8% |
| 2016 | $1,995 +33% | $113,200 |
| 2015 | $1,500 -6.5% | $113,200 +16.6% |
| 2014 | $1,604 +10.5% | $97,100 |
| 2013 | $1,452 -10.6% | -- |
| 2012 | $1,625 +8.1% | -- |
| 2011 | $1,503 -2.6% | -- |
| 2010 | $1,543 +129.2% | -- |
| 2008 | $673 | -- |
Find assessor info on the county website
Monthly payment
Est. payment
Payment breakdown
Explore the cost of this home by adjusting the details. Changes won't be saved.Climate risks
Neighborhood: 55303
- $321,9003 bd3 ba2.3k sqft14774 Willemite Way NW, Ramsey, MN 55303Off Market
- $318,7003 bd2 ba2.2k sqft14780 Willemite Way NW, Ramsey, MN 55303Off Market

- $312,7003 bd3 ba2.2k sqft14784 Willemite Way NW, Ramsey, MN 55303Off Market

- $247,3002 bd2 ba1.4k sqft14788 Willemite Way NW, Ramsey, MN 55303Off Market
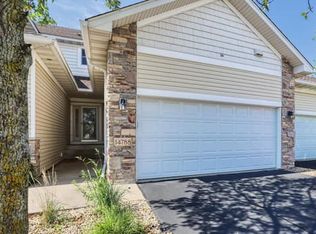
Similar homes
- $254,9003 bd3 ba1.7k sqft14823 Olivine St NW, Ramsey, MN 55303For Sale
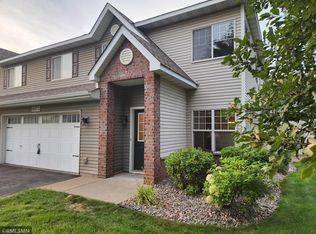
 MLS ID #7134033, Connie Larson, The Realty Pros. NorthstarMLS as distributed by MLS GRID
 - $269,9003 bd2 ba1.7k sqft14563 Olivine Ter NW, Ramsey, MN 55303For Sale
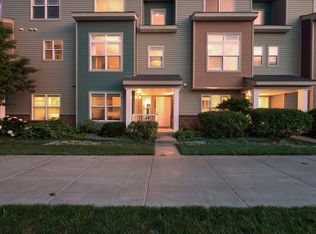 MLS ID #7112658, Mark D Callender, RE/MAX Results. NorthstarMLS as distributed by MLS GRID
 - $285,0003 bd3 ba1.7k sqft14875 Olivine St NW, Ramsey, MN 55303For Sale
 MLS ID #7131343, Jon Nalty, Keller Williams Classic Realty. NorthstarMLS as distributed by MLS GRID
 - $209,9002 bd1 ba1k sqft11139 Edgewood Cir N, Champlin, MN 55316For Sale
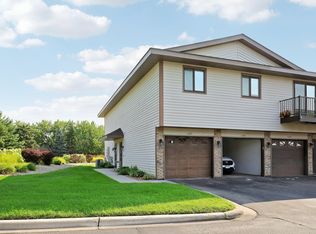 MLS ID #7141043, Shaun W Zaudtke, Edina Realty, Inc.. NorthstarMLS as distributed by MLS GRID
 - $239,9003 bd2 ba1.6k sqft10487 64th Way, Albertville, MN 55301For SaleMLS ID #7140212, Mark J Duevel, Coldwell Banker Realty. NorthstarMLS as distributed by MLS GRID
- $270,0004 bd2 ba1.6k sqft7256 Kahler Cir NE, Otsego, MN 55301For SaleMLS ID #7140952, Kelly F. Hudick, Marathon Realty. NorthstarMLS as distributed by MLS GRID
- $239,9002 bd2 ba1.4k sqft12135 63rd St NE, Otsego, MN 55301For SaleMLS ID #7119707, Heidi H Haaland, RE/MAX Results. NorthstarMLS as distributed by MLS GRID
- $249,9002 bd1 ba1.2k sqft5965 Wedgewood Ln N Unit 55, Plymouth, MN 55446For SaleMLS ID #7137077, Todd W. Jorgensen, Coldwell Banker Realty. NorthstarMLS as distributed by MLS GRID
- $349,9002 bd2 ba1.5k sqft2726 11th Ave, Anoka, MN 55303For SaleMLS ID #7130065, Juli Schmidt, Compass. NorthstarMLS as distributed by MLS GRID
- $319,9993 bd3 ba1.7k sqft8036 149th Ln NW, Ramsey, MN 55303For SaleMLS ID #7118355, Nicole Goltz, Realty ONE Group Choice. NorthstarMLS as distributed by MLS GRID
- $249,9002 bd2 ba1.4k sqft18087 Vance Cir NW, Elk River, MN 55330For SaleMLS ID #7055769, Jessica Moren, Keller Williams Classic Rlty NW. NorthstarMLS as distributed by MLS GRID
- $299,9002 bd3 ba1.7k sqft3849 Stonehaven Ct, Anoka, MN 55303For SaleMLS ID #7116469, Steven D Sohre, Keller Williams Realty Integrity. NorthstarMLS as distributed by MLS GRID
- $244,9003 bd2 ba1.4k sqft10938 181st Ln NW, Elk River, MN 55330For SaleMLS ID #7101005, Danielle Engebretson, Pemberton RE. NorthstarMLS as distributed by MLS GRID
- $284,9002 bd2 ba1.6k sqft18451 97th Pl N, Maple Grove, MN 55311For SaleMLS ID #7136501, Eric Janson, LPT Realty, LLC. NorthstarMLS as distributed by MLS GRID
- $299,0002 bd2 ba1.7k sqft9765 Zinnia Ln N, Maple Grove, MN 55369For SaleMLS ID #7141184, Adam Kalenberg, Northland Sotheby's International Realty. NorthstarMLS as distributed by MLS GRID
- $225,0002 bd3 ba1.5k sqft13853 Dahlia Dr, Rogers, MN 55374For SaleMLS ID #7121065, Steve J Comstock, Coldwell Banker Realty. NorthstarMLS as distributed by MLS GRID
- $225,0002 bd2 ba1k sqft14210 44th Pl N APT 1, Plymouth, MN 55446For SaleMLS ID #7124514, Benjamin Luedtke, Coldwell Banker Realty - Southwest Regional. NorthstarMLS as distributed by MLS GRID
- $275,0002 bd2 ba1.6k sqft11845 85th Pl N, Maple Grove, MN 55369For SaleMLS ID #7125710, Jie Xu, Bridge Realty, LLC. NorthstarMLS as distributed by MLS GRID
- $239,9002 bd2 ba987 sqft89 126th Ln NW, Coon Rapids, MN 55448For SaleMLS ID #7134476, Joe Walsh, POP Realty MN. NorthstarMLS as distributed by MLS GRID
- $267,9002 bd2 ba1.4k sqft18034 69th Pl N, Maple Grove, MN 55311For SaleMLS ID #7132198, Malee Vang, Engel & Volkers Minneapolis. NorthstarMLS as distributed by MLS GRID
