This is a spacious 2 bedroom and one full bathroom newly remodeled home located in a nice neighborhood, on a small city lot, in downtown Princeton, MN. This is a 24’ x 36’ stucco home with a detached 16’ x 20’ wood sided garage. Roof shingles were replaced in 2023. There is a new 6’ x 6’ treated deck leading into a 6’ x 16’ enclosed porch on the front of the house. All main floor rooms have new laminate plank or luxury vinyl flooring. All plumbing, heating, and electrical have been updated and new energy efficient vinyl windows installed. There is a 24’ x 24’ partial basement with electric washer and dryer, new natural gas high efficiency 96+ furnace and new water heater installed in 2025, and plenty of space for expansion for a bedroom, family room, and craft area. There is existing roughed-in plumbing for a bathroom. Located just two blocks from the central intersection of Rum River Drive and 1st Street in Princeton a short distance from the Rum River, local golf course, parks, bike trails, library, gym, banks, barber shop and beauty salons, dentist and optical practices, convenience stores/gas stations, and many eating venues. Great investment property or starter home.
Active
Price cut: $5.1K (9/11)
$219,900
403 3rd St S, Princeton, MN 55371
2beds
1,084sqft
Single Family
Built in 1926
4,900 Square Feet Lot
$218,900 Zestimate®
$203/sqft
$-- HOA
What's special
New water heater
- 62 days
- 655
- 34
Zillow last checked:
Listing updated:
Listed by:
Jonathan P Minerick 888-400-2513,
homecoin.com
Source: NorthstarMLS as distributed by MLS GRID,MLS#: 7117502
Facts & features
Interior
Bedrooms & bathrooms
- Bedrooms: 2
- Bathrooms: 1
- Full bathrooms: 1
Bedroom
- Level: Main
- Area: 144 Square Feet
- Dimensions: 12x12
Bedroom 2
- Level: Main
- Area: 144 Square Feet
- Dimensions: 12x12
Bathroom
- Level: Main
- Area: 45 Square Feet
- Dimensions: 5x9
Dining room
- Level: Main
- Area: 130 Square Feet
- Dimensions: 10x13
Foyer
- Level: Lower
- Area: 36 Square Feet
- Dimensions: 6x6
Kitchen
- Level: Main
- Area: 80 Square Feet
- Dimensions: 8x10
Living room
- Level: Main
- Area: 221 Square Feet
- Dimensions: 13x17
Porch
- Level: Main
- Area: 84 Square Feet
- Dimensions: 6x14
Heating
- Forced Air
Cooling
- Window Unit(s)
Appliances
- Included: Dryer, Exhaust Fan, Gas Water Heater, Microwave, Range, Refrigerator, Washer
- Laundry: In Basement, Electric Dryer Hookup, Washer Hookup
Features
- Basement: Block,Crawl Space,Daylight,Partial,Unfinished
- Has fireplace: No
Interior area
- Total structure area: 1,084
- Total interior livable area: 1,084 sqft
- Finished area above ground: 1,084
- Finished area below ground: 0
Property
Parking
- Total spaces: 2
- Parking features: Detached Garage, Asphalt
- Garage spaces: 1
- Carport spaces: 1
- Details: Garage Dimensions (16x20), Garage Door Height (7), Garage Door Width (9)
Accessibility
- Accessibility features: None
Features
- Levels: One
- Stories: 1
- Patio & porch: Deck
- Pool features: None
- Fencing: None
Lot
- Size: 4,900 Square Feet
- Dimensions: 68 x 74
- Features: Tree Coverage - Light
Details
- Additional structures: Garage(s)
- Foundation area: 948
- Parcel number: 240410750
- Zoning description: Residential-Single Family
Construction
Type & style
- Home type: SingleFamily
- Property subtype: Single Family
Materials
- Block, Frame
- Roof: Age 8 Years or Less,Asphalt
Condition
- New construction: No
- Year built: 1926
Utilities & green energy
- Electric: Circuit Breakers, 150 Amp Service, Power Company: Princeton Public Utilities
- Gas: Electric, Natural Gas
- Sewer: City Sewer - In Street
- Water: City Water - In Street
Community & HOA
Community
- Subdivision: Damons Add
HOA
- Has HOA: No
Location
- Region: Princeton
Financial & listing details
- Price per square foot: $203/sqft
- Tax assessed value: $186,800
- Annual tax amount: $2,826
- Date on market: 7/31/2026
- Road surface type: Paved
Estimated market value
$218,900
$208,000 - $230,000
$1,445/mo
Price history
| Date | Event | Price |
|---|---|---|
| 9/11/2026 | Price change | $219,900-2.3%$203/sqft |
Source:  NorthstarMLS as distributed by MLS GRID #7117502 Report a problem NorthstarMLS as distributed by MLS GRID #7117502 Report a problem | ||
| 7/31/2026 | Listed for sale | $225,000+87.5%$208/sqft |
Source: NorthstarMLS as distributed by MLS GRID #7117502 Report a problem | ||
| 2/6/2024 | Sold | $120,000-14.2%$111/sqft |
Source: NorthstarMLS as distributed by MLS GRID #6459069 Report a problem | ||
| 2/1/2024 | Pending sale | $139,900$129/sqft |
Source: NorthstarMLS as distributed by MLS GRID #6459069 Report a problem | ||
| 12/8/2023 | Listed for sale | $139,900$129/sqft |
Source: NorthstarMLS as distributed by MLS GRID #6459069 Report a problem | ||
Public tax history
| Year | Property taxes | Tax assessment |
|---|---|---|
| 2025 | $2,326 -0.6% | $186,800 +4.4% |
| 2024 | $2,340 -0.3% | $179,000 +1.9% |
| 2023 | $2,346 +15.2% | $175,700 +0.7% |
| 2022 | $2,036 +29.7% | $174,400 +27.6% |
| 2021 | $1,570 +3.7% | $136,700 +19.6% |
| 2020 | $1,514 +19.4% | $114,300 +7.4% |
| 2019 | $1,268 +10.8% | $106,400 +13.6% |
| 2018 | $1,144 +13.5% | $93,700 +8.2% |
| 2017 | $1,008 +6.8% | $86,600 |
| 2016 | $944 +4% | -- |
| 2015 | $908 | -- |
| 2014 | $908 | -- |
| 2013 | -- | -- |
| 2012 | -- | -- |
| 2011 | -- | -- |
| 2010 | -- | -- |
Find assessor info on the county website
Monthly payment
Est. payment
Payment breakdown
Explore the cost of this home by adjusting the details. Changes won't be saved.Climate risks
Neighborhood: 55371
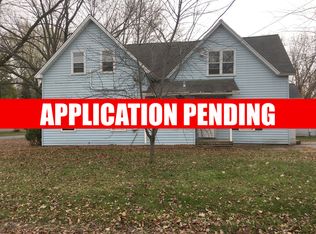
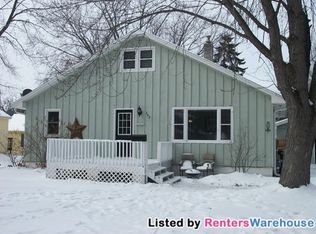
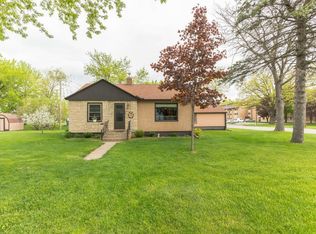
Similar homes
- $--2 bd1 ba678 sqft1003 12th St N, Princeton, MN 55371Auction
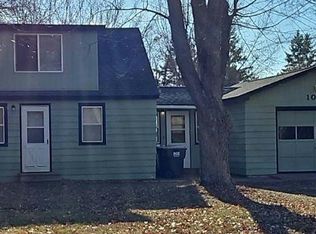 Auction.com 2
 - $225,000-- bd-- ba1.4k sqft5565 85th Ave, Princeton, MN 55371For Sale
 MLS ID #7133094, Wendi Wicktor, Princeton Realty. NorthstarMLS as distributed by MLS GRID
 - $290,0003 bd2 ba1.4k sqft1401 3rd St S, Princeton, MN 55371For Sale
 MLS ID #7120075, Erica Carlson, BRIX Real Estate. NorthstarMLS as distributed by MLS GRID
 - $265,0002 bd2 ba1k sqft230 11th Ave S, Princeton, MN 55371For Sale
 MLS ID #7123325, Erin Johnson, Re/Max Reliance, Inc.. NorthstarMLS as distributed by MLS GRID
 - $309,0003 bd2 ba1.6k sqft7308 State Highway 95, Princeton, MN 55371For SaleMLS ID #7143634, Kaila Carroll, Whitetail Properties Real Estate. NorthstarMLS as distributed by MLS GRID
- $195,0002 bd1 ba945 sqft1509 16th St N, Princeton, MN 55371For SaleMLS ID #7124397, Lonn L. Boles, Keller Williams Classic Realty. NorthstarMLS as distributed by MLS GRID
- $245,0002 bd2 ba1.6k sqft330 10th Ave SW, Cambridge, MN 55008For SaleMLS ID #7151736, Amber Haddy, Kris Lindahl Real Estate. NorthstarMLS as distributed by MLS GRID
- $235,0004 bd1 ba1.2k sqft210 Euclid Ave, Big Lake, MN 55309For SaleMLS ID #7150360, Daniel Salamone, LPT Realty, LLC. NorthstarMLS as distributed by MLS GRID
- $259,9002 bd1 ba1.1k sqft28329 99th St NW, Zimmerman, MN 55398For SaleMLS ID #7082106, Adam Hippe, Real Broker, LLC. NorthstarMLS as distributed by MLS GRID
- $235,0003 bd1 ba1.1k sqft19042 95th St NE, Oak Park, MN 56357For SaleMLS ID #7141360, Laurie McLeod - Coudron Team, Edina Realty, Inc.. NorthstarMLS as distributed by MLS GRID
- $199,9002 bd2 ba1.2k sqft201 Cottage Grove Ave, Foley, MN 56329For SaleMLS ID #7144699, Sarah Neu, Central MN Realty LLC. NorthstarMLS as distributed by MLS GRID
- $260,0003 bd2 ba1.5k sqft815 333rd Ave NE, Cambridge, MN 55008For SaleMLS ID #7056531, Lexi Clercx, Real Broker, LLC. NorthstarMLS as distributed by MLS GRID
- $289,0003 bd1 ba1.5k sqft17650 NE 125th St, Foreston, MN 56330For SaleMLS ID #7124581, Nicole Hill, North Pine Realty. NorthstarMLS as distributed by MLS GRID
