Welcome to your own private retreat! Nestled on 4.77 picturesque acres, this beautiful home offers the perfect blend of peaceful country living and modern comfort. Featuring 4 spacious bedrooms, 2 bathrooms, and a 3-car garage, there's plenty of room for family, guests, hobbies, and storage.
Step inside to discover an inviting open-concept layout filled with abundant natural light and enhanced by soaring vaulted ceilings, creating a bright and airy atmosphere. The spacious living areas are perfect for everyday living and entertaining, while the surrounding acreage provides endless opportunities to enjoy the outdoors, whether it's gardening, recreation, or simply relaxing in your own private setting.
Active with contingency
$440,000
7380 566th St, Pine City, MN 55063
4beds
1,971sqft
:
Get pre-qualified$2,784/mo
Single Family
Built in 2004
4.77 Acres Lot
$438,700 Zestimate®
$223/sqft
$-- HOA
What's special
Surrounding acreageSoaring vaulted ceilingsAbundant natural lightBright and airy atmosphereInviting open-concept layout
- 22 days |
- 636 |
- 29 |
Likely to sell faster than
Zillow last checked:
Listing updated:
Listed by:
Vanessa S. Xiong 763-227-0875,
eXp Realty
Source: NorthstarMLS as distributed by MLS GRID,MLS#: 7102657
Facts & features
Interior
Bedrooms & bathrooms
- Bedrooms: 4
- Bathrooms: 2
- Full bathrooms: 2
Bedroom
- Level: Upper
- Area: 140 Square Feet
- Dimensions: 14x10
Bedroom 2
- Level: Upper
- Area: 156 Square Feet
- Dimensions: 13x12
Bedroom 3
- Level: Lower
- Area: 144 Square Feet
- Dimensions: 12x12
Bedroom 4
- Level: Lower
- Area: 110 Square Feet
- Dimensions: 11x10
Deck
- Level: Upper
- Area: 132 Square Feet
- Dimensions: 12x11
Family room
- Level: Lower
- Area: 25 Square Feet
- Dimensions: 25x1
Foyer
- Level: Main
- Area: 56 Square Feet
- Dimensions: 8x7
Kitchen
- Level: Upper
- Area: 221 Square Feet
- Dimensions: 17x13
Laundry
- Level: Lower
- Area: 90 Square Feet
- Dimensions: 10x9
Living room
- Level: Upper
- Area: 195 Square Feet
- Dimensions: 15x13
Heating
- Forced Air
Cooling
- Central Air
Appliances
- Included: Dishwasher, Microwave, Range, Refrigerator, Washer
Features
- Basement: Finished,Walk-Out Access
- Number of fireplaces: 1
Interior area
- Total structure area: 1,971
- Total interior livable area: 1,971 sqft
- Finished area above ground: 1,065
- Finished area below ground: 906
Property
Parking
- Total spaces: 3
- Parking features: Attached
- Attached garage spaces: 3
- Details: Garage Dimensions (22x20 12x20)
Accessibility
- Accessibility features: None
Features
- Levels: Multi/Split
- Patio & porch: Deck
- Waterfront features: Pond
Lot
- Size: 4.77 Acres
- Dimensions: 424 x 490
- Features: Tree Coverage - Heavy
Details
- Additional structures: Chicken Coop/Barn, Storage Shed
- Foundation area: 1000
- Parcel number: 0435230000
- Zoning description: Residential-Single Family
Construction
Type & style
- Home type: SingleFamily
- Property subtype: Single Family
Condition
- New construction: No
- Year built: 2004
Utilities & green energy
- Electric: 150 Amp Service, Power Company: East Central Energy
- Gas: Electric, Propane
- Sewer: Mound Septic, Private Sewer
- Water: Private, Well
- Utilities for property: Underground Utilities
Community & HOA
Community
- Subdivision: Rolling Meadows
HOA
- Has HOA: No
Location
- Region: Pine City
Financial & listing details
- Price per square foot: $223/sqft
- Tax assessed value: $371,100
- Annual tax amount: $2,694
- Date on market: 7/2/2026
- Cumulative days on market: 4 days
- Road surface type: Unimproved
Estimated market value
$438,700
$417,000 - $461,000
$2,298/mo
Price history
| Date | Event | Price |
|---|---|---|
| 7/2/2026 | Listed for sale | $440,000+15.8%$223/sqft |
Source:  NorthstarMLS as distributed by MLS GRID #7102657 Report a problem NorthstarMLS as distributed by MLS GRID #7102657 Report a problem | ||
| 6/30/2023 | Sold | $380,000+1.3%$193/sqft |
Source: NorthstarMLS as distributed by MLS GRID #6376528 Report a problem | ||
| 5/30/2023 | Pending sale | $375,000$190/sqft |
Source: NorthstarMLS as distributed by MLS GRID #6376528 Report a problem | ||
| 5/27/2023 | Listed for sale | $375,000+85.2%$190/sqft |
Source: NorthstarMLS as distributed by MLS GRID #6376528 Report a problem | ||
| 6/14/2005 | Sold | $202,500$103/sqft |
Source: Public Record Report a problem | ||
Public tax history
| Year | Property taxes | Tax assessment |
|---|---|---|
| 2025 | $2,684 -0.3% | $371,100 +7.7% |
| 2024 | $2,692 +5.3% | $344,542 -1% |
| 2023 | $2,556 +7.2% | $348,000 +19.3% |
| 2022 | $2,384 | $291,700 +24.9% |
| 2021 | -- | $233,500 +13.3% |
| 2020 | $2,182 +4.8% | $206,000 +3.3% |
| 2019 | $2,082 +18.3% | $199,500 +26.4% |
| 2017 | $1,760 -0.3% | $157,800 |
| 2016 | $1,766 +17.7% | $157,800 +37.3% |
| 2014 | $1,500 -4.7% | $114,900 -15.1% |
| 2011 | $1,574 -5.9% | $135,400 -30.7% |
| 2009 | $1,672 -6% | $195,300 -5% |
| 2008 | $1,778 | $205,500 |
Find assessor info on the county website
Monthly payment
Est. payment
Payment breakdown
Explore the cost of this home by adjusting the details. Changes won't be saved.Climate risks
Neighborhood: 55063
Nearby schools
GreatSchools rating
- 5/10Pine City Elementary SchoolGrades: PK-6Distance: 3.9 mi
- 7/10Pine City SecondaryGrades: 7-12Distance: 3 mi
- $389,8004 bd2 ba1.8k sqft7348 566th St, Pine City, MN 55063Off Market
- $332,6004 bd1 ba1.1k sqft7424 566th St, Pine City, MN 55063Off Market
- $372,2004 bd2 ba1.9k sqft7485 566th St, Pine City, MN 55063Off Market
- $328,7003 bd2 ba1.6k sqft56625 State Highway 70, Pine City, MN 55063Off Market
- $402,3004 bd3 ba1.6k sqft7480 566th St, Pine City, MN 55063Off Market
- $321,8002 bd1 ba1.2k sqft56397 Freedom Ave, Pine City, MN 55063Off Market
- $359,9003 bd2 ba1.8k sqft7266 566th St, Pine City, MN 55063Off Market
- $369,5093 bd1 ba1.4k sqft7497 566th St, Pine City, MN 55063Sold
A local agent can set up tours, give advice and negotiate with sellers.
Similar homes
- $373,2354 bd2 ba1.9k sqft56969 Maple Ave, Pine City, MN 55063For Sale

 MLS ID #7086407, Lynda Z. Risch, Counselor Realty, Inc. NorthstarMLS as distributed by MLS GRID
 - $425,0003 bd2 ba1.8k sqft16705 Par Cir SW, Pine City, MN 55063For Sale
 MLS ID #7081342, Andrea Sinn, RE/MAX Results. NorthstarMLS as distributed by MLS GRID
 - $474,9005 bd3 ba2.3k sqft14736 State Highway 70, Pine City, MN 55063For Sale
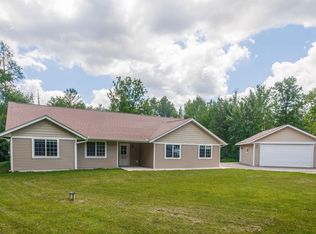 MLS ID #7104194, Joseph Kruse, Reliable Realty Group. NorthstarMLS as distributed by MLS GRID
 - $350,0004 bd2 ba1.9k sqft11574 State Highway 70, Pine City, MN 55063For Sale
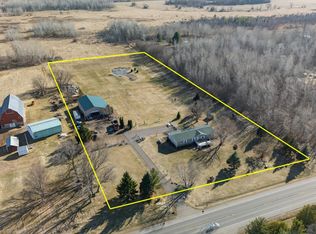 MLS ID #7089556, Bonnie L. Carlson, Keller Williams Premier Realty. NorthstarMLS as distributed by MLS GRID
 - $389,0004 bd3 ba2.1k sqft900 Highview Loop SE, Pine City, MN 55063For SaleMLS ID #7100581, Luke Hegge, Local Realty Inc.. NorthstarMLS as distributed by MLS GRID
- $549,0003 bd2 ba1.7k sqft12644 State Highway 70, Pine City, MN 55063For SaleMLS ID #7080014, Luke Hegge, Local Realty Inc.. NorthstarMLS as distributed by MLS GRID
- $445,0003 bd2 ba2k sqft17678 NE Edgewater Rd, Pine City, MN 55063-5661For SaleMLS ID #6124717, Mitchel Herian, Kris Lindahl Real Estate. Lake Superior Area Realtors as distributed by MLS GRID
- $399,9003 bd2 ba1.4k sqft49450 Government Rd, Rush City, MN 55069For SaleMLS ID #7081131, Jennifer Oseth, Fish MLS Realty. NorthstarMLS as distributed by MLS GRID
- $550,0004 bd2 ba2.2k sqft18302 Edgewater Rd NE, Pine City, MN 55063For SaleMLS ID #7075435, Brent Roseth, Roseth Realty. NorthstarMLS as distributed by MLS GRID
- $374,0002 bd1 ba1.7k sqft32625 Riverside Dr, Pine City, MN 55063For SaleMLS ID #7103838, Michelle E Prescott-Guderian, RE/MAX RESULTS. NorthstarMLS as distributed by MLS GRID
- $590,0005 bd2 ba2.7k sqft18983 Alabaster Rd, Pine City, MN 55063For SaleMLS ID #7105067, Kimberly Gilmore-Halgren, Real Broker, LLC. NorthstarMLS as distributed by MLS GRID
- $445,0004 bd3 ba1.9k sqft40744 Fenian Way, North Branch, MN 55056For SaleMLS ID #7108208, Alex Brancale, Coldwell Banker Realty. NorthstarMLS as distributed by MLS GRID
- $330,0003 bd2 ba1.3k sqft15280 Canyon Way, Pine City, MN 55063For SaleMLS ID #7105475, Mark W Hermes, Lakes Sotheby's International Realty. NorthstarMLS as distributed by MLS GRID
- $459,9003 bd2 ba1.9k sqft40533 Golden Ave, North Branch, MN 55056For SaleMLS ID #7114970, Mark P. Abdel, RE/MAX Advantage Plus. NorthstarMLS as distributed by MLS GRID
- $575,0003 bd3 ba2.7k sqft16409 Par Cir SW, Pine City, MN 55063For SaleMLS ID #7082781, Janet R. Wiener, Homes Preferred Realty. NorthstarMLS as distributed by MLS GRID
- $419,9004 bd3 ba2k sqft2474 145th Ave, Braham, MN 55006For SaleMLS ID #7074942, Katherine R Willmert, Century 21 Moline Realty Inc. NorthstarMLS as distributed by MLS GRID
- $469,9004 bd2 ba2.3k sqft38295 Golf Ave, North Branch, MN 55056For SaleMLS ID #7099775, Myra R Jensen, BRIX Real Estate. NorthstarMLS as distributed by MLS GRID
- $399,0003 bd3 ba2.2k sqft860 527th Cir, Stanchfield, MN 55080For SaleMLS ID #6821105, Shannon Stelton, LPT Realty, LLC. NorthstarMLS as distributed by MLS GRID
- $289,0004 bd2 ba2.1k sqft20975 County Highway 61, Pine City, MN 55063For SaleMLS ID #7060231, Luke Hegge, Local Realty Inc.. NorthstarMLS as distributed by MLS GRID
- $419,0003 bd2 ba1.9k sqft46645 Acacia Trl, Stanchfield, MN 55080For SaleMLS ID #7056388, Chris Johnson, RE/MAX RESULTS. NorthstarMLS as distributed by MLS GRID
