Nice solid home built in 1910, moved to this location and put on a new basement in 1996. The entire home was updated in 2006 with new siding, windows, roof, furnace and so on. The home has been rented out the past 5 years or so. The garage was built around 2010.
The billboards along I35 belong to someone else, not the seller and they are not included in the sale. The billboard owner has an easement to access the billboards from HWY 61 through this property.
Active
$289,000
20975 County Highway 61, Pine City, MN 55063
4beds
2,151sqft
:
Get pre-qualified$1,847/mo
Single Family
Built in 1910
9.5 Acres Lot
$-- Zestimate®
$134/sqft
$-- HOA
What's special
- 95 days |
- 1,458 |
- 80 |
Zillow last checked:
Listing updated:
Listed by:
Luke Hegge 320-279-0087,
Local Realty Inc.
Source: NorthstarMLS as distributed by MLS GRID,MLS#: 7060231
Facts & features
Interior
Bedrooms & bathrooms
- Bedrooms: 4
- Bathrooms: 2
- Full bathrooms: 2
Bedroom
- Level: Upper
- Area: 110 Square Feet
- Dimensions: 10x11
Bedroom 2
- Level: Upper
- Area: 110 Square Feet
- Dimensions: 10x11
Bedroom 3
- Level: Upper
- Area: 84 Square Feet
- Dimensions: 7x12
Bedroom 4
- Level: Lower
- Area: 198 Square Feet
- Dimensions: 11x18
Dining room
- Level: Lower
- Area: 253 Square Feet
- Dimensions: 11x23
Family room
- Level: Lower
- Area: 299 Square Feet
- Dimensions: 13x23
Kitchen
- Level: Main
- Area: 276 Square Feet
- Dimensions: 12x23
Living room
- Level: Main
- Area: 180 Square Feet
- Dimensions: 12x15
Heating
- Forced Air
Cooling
- None
Appliances
- Included: Exhaust Fan, Range, Refrigerator
Features
- Basement: Drain Tiled,Egress Window(s),Full,Sump Pump
- Has fireplace: No
Interior area
- Total structure area: 2,304
- Total interior livable area: 2,151 sqft
- Finished area above ground: 1,440
- Finished area below ground: 711
Property
Parking
- Total spaces: 2
- Parking features: Gravel
- Garage spaces: 2
- Details: Garage Dimensions (26X24), Garage Door Height (7), Garage Door Width (16)
Accessibility
- Accessibility features: None
Features
- Levels: One and One Half
- Stories: 1.5
Lot
- Size: 9.5 Acres
- Dimensions: 508 x 1063 x 407 x 760
- Features: Irregular Lot, Tree Coverage - Light
Details
- Foundation area: 864
- Parcel number: 280098001
- Zoning description: Residential-Single Family
Construction
Type & style
- Home type: SingleFamily
- Property subtype: Single Family
Materials
- Roof: Age Over 8 Years,Asphalt
Condition
- New construction: No
- Year built: 1910
Utilities & green energy
- Gas: Propane
- Sewer: Private Sewer
- Water: Well
Community & HOA
HOA
- Has HOA: No
Location
- Region: Pine City
Financial & listing details
- Price per square foot: $134/sqft
- Tax assessed value: $251,100
- Annual tax amount: $2,068
- Date on market: 4/22/2026
- Road surface type: Paved
Estimated market value
Not available
Estimated sales range
Not available
Not available
Price history
| Date | Event | Price |
|---|---|---|
| 4/22/2026 | Listed for sale | $289,000+70%$134/sqft |
Source:  NorthstarMLS as distributed by MLS GRID #7060231 Report a problem NorthstarMLS as distributed by MLS GRID #7060231 Report a problem | ||
| 9/12/2022 | Sold | $170,000+300%$79/sqft |
Source: Public Record Report a problem | ||
| 12/10/2012 | Sold | $42,500-38.4%$20/sqft |
Source:  Lake Superior Area Realtors as distributed by MLS GRID #1946088 Report a problem Lake Superior Area Realtors as distributed by MLS GRID #1946088 Report a problem | ||
| 8/21/2012 | Price change | $69,000-13.6%$32/sqft |
Source: RE/MAX Results #4177504 Report a problem | ||
| 8/3/2012 | Price change | $79,900-6%$37/sqft |
Source: RE/MAX Results #4177504 Report a problem | ||
| 8/1/2012 | Listed for sale | $85,000-52.8%$40/sqft |
Source: RE/MAX Results #4177504 Report a problem | ||
| 12/14/2007 | Sold | $180,000$84/sqft |
Source: Public Record Report a problem | ||
Public tax history
| Year | Property taxes | Tax assessment |
|---|---|---|
| 2025 | $2,034 +3.4% | $251,100 -0.5% |
| 2024 | $1,968 +9.3% | $252,400 +5.1% |
| 2023 | $1,800 -6% | $240,200 +23.4% |
| 2022 | $1,914 | $194,700 +13.4% |
| 2021 | -- | $171,700 +4.1% |
| 2020 | $1,788 +2.1% | $165,000 +14.7% |
| 2019 | $1,752 +3.7% | $143,800 +14.8% |
| 2017 | $1,690 -0.4% | $125,300 |
| 2016 | $1,696 +12.2% | $125,300 +10.8% |
| 2014 | $1,512 +4.1% | $113,100 -5.4% |
| 2011 | $1,452 +8.8% | $119,600 -24.8% |
| 2009 | $1,334 -9.6% | $159,100 +0.4% |
| 2008 | $1,476 | $158,500 |
Find assessor info on the county website
Monthly payment
Est. payment
Payment breakdown
Explore the cost of this home by adjusting the details. Changes won't be saved.Climate risks
Neighborhood: 55063
Nearby schools
GreatSchools rating
- 5/10Pine City Elementary SchoolGrades: PK-6Distance: 4.2 mi
- 7/10Pine City SecondaryGrades: 7-12Distance: 5 mi
- $1,7002 bd1 ba1k sqft19601 County Highway 61, Pine City, MN 55063Off Market
- $379,0005 bd3 ba2.5k sqft21081 County Highway 61, Pine City, MN 55063Off Market
- $267,5002 bd1 ba1.1k sqft20873 County Highway 61, Pine City, MN 55063Off Market
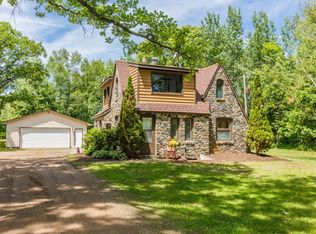
- $338,900-- bd0 ba-- sqft21187 County Highway 61, Pine City, MN 55063Off Market
- $269,3003 bd2 ba1.8k sqft18540 Prairie Dr, Pine City, MN 55063Off Market
- $129,8003 bd0 ba1k sqft18491 Prairie Dr, Pine City, MN 55063Off Market
- $94,0003 bd2 ba1.5k sqft18637 Prairie Dr, Pine City, MN 55063Sold
- $244,0003 bd2 ba1.5k sqft18965 Everready Rd, Pine City, MN 55063Off Market
A local agent can set up tours, give advice and negotiate with sellers.
Similar homes
- $224,9003 bd2 ba1.6k sqft24660 Main St, Pine City, MN 55063For Sale
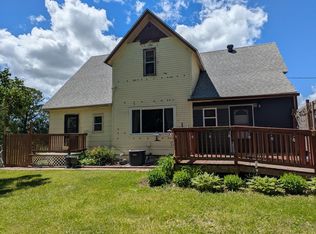
 MLS ID #7096593, Amy L. Lamb, LPT Realty, LLC. NorthstarMLS as distributed by MLS GRID
 - $330,0003 bd2 ba1.3k sqft15280 Canyon Way, Pine City, MN 55063For Sale
 MLS ID #7105475, Mark W Hermes, Lakes Sotheby's International Realty. NorthstarMLS as distributed by MLS GRID
 - $359,9003 bd2 ba1.4k sqft19618 Wild Rose Dr NE, Pine City, MN 55063For Sale
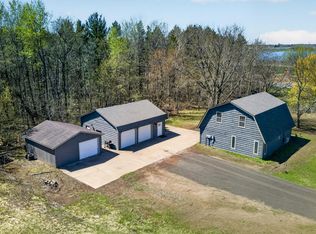 MLS ID #7062159, Luke Hegge, Local Realty Inc.. NorthstarMLS as distributed by MLS GRID
 - $342,5004 bd2 ba1.6k sqft10966 S Frontage Rd, Pine City, MN 55063For Sale
 MLS ID #7089779, Michael D Blaeser, RE/MAX Results. NorthstarMLS as distributed by MLS GRID
 - $289,0003 bd2 ba1.3k sqft845 Highview Loop SE, Pine City, MN 55063For SaleMLS ID #7053686, Chris Yarbro, RE/MAX Advantage Plus. NorthstarMLS as distributed by MLS GRID
- $373,2354 bd2 ba1.9k sqft56969 Maple Ave, Pine City, MN 55063For SaleMLS ID #7086407, Lynda Z. Risch, Counselor Realty, Inc. NorthstarMLS as distributed by MLS GRID
- $393,0002 bd1 ba1.1k sqft21039 Cedar Creek Rd, Pine City, MN 55063For SaleMLS ID #7095643, Gabe Perez, Coldwell Banker Realty - Lakes. NorthstarMLS as distributed by MLS GRID
- $315,0003 bd2 ba1.1k sqft835 Highview Loop SE, Pine City, MN 55063For SaleMLS ID #7086181, Amanda Englund, National Realty Guild. NorthstarMLS as distributed by MLS GRID
- $350,0004 bd2 ba1.9k sqft11574 State Highway 70, Pine City, MN 55063For SaleMLS ID #7089556, Bonnie L. Carlson, Keller Williams Premier Realty. NorthstarMLS as distributed by MLS GRID
- $425,0003 bd2 ba1.8k sqft16705 Par Cir SW, Pine City, MN 55063For SaleMLS ID #7081342, Andrea Sinn, RE/MAX Results. NorthstarMLS as distributed by MLS GRID
- $420,0004 bd2 ba3.1k sqft11897 Elm Cir, Pine City, MN 55063For SaleMLS ID #7101770, Bonnie L. Carlson, Keller Williams Premier Realty. NorthstarMLS as distributed by MLS GRID
- $299,9004 bd3 ba1.6k sqft43231 County Highway 61, Hinckley, MN 55037For SaleMLS ID #7105544, Anna Margaret Degerstrom, United Country Real Estate Minnesota Properties. NorthstarMLS as distributed by MLS GRID
- $300,0003 bd1 ba1.1k sqft2319 Cardas Rd, Mora, MN 55051For SaleMLS ID #7103387, Christopher Johnson, Edina Realty, Inc.. NorthstarMLS as distributed by MLS GRID
- $369,0004 bd3 ba2.1k sqft900 Highview Loop SE, Pine City, MN 55063For SaleMLS ID #7100581, Luke Hegge, Local Realty Inc.. NorthstarMLS as distributed by MLS GRID
- $--4 bd2 ba1.7k sqft670 W 10th St, Rush City, MN 55069AuctionAuction.com 2
- $205,0004 bd2 ba1.4k sqft1180 Main St S, Pine City, MN 55063For SaleMLS ID #7086581, Adrian Clercx, Real Broker, LLC. NorthstarMLS as distributed by MLS GRID
- $374,0002 bd1 ba1.7k sqft32625 Riverside Dr, Pine City, MN 55063For SaleMLS ID #7103838, Michelle E Prescott-Guderian, RE/MAX RESULTS. NorthstarMLS as distributed by MLS GRID
- $275,0003 bd2 ba1.8k sqft522 3rd St, Mora, MN 55051For SaleMLS ID #7101503, Lori Millam, Keller Williams Integrity NW. NorthstarMLS as distributed by MLS GRID
- $299,0001 bd3 ba3k sqft875 7th St SW, Pine City, MN 55063For SaleMLS ID #7096034, Amy Ranae Dills, Brick & Banister Real Estate. NorthstarMLS as distributed by MLS GRID
- $339,9004 bd3 ba2.3k sqft603 Old Highway 61 N, Hinckley, MN 55037For SaleMLS ID #7099395, Lexi Frye, United Country Real Estate Minnesota Properties. NorthstarMLS as distributed by MLS GRID
