Make time to see this beautiful log home built in 2019 out of Norway Pines harvested from this very land, located on seven private, wooded acres. This 3,000-square-foot masterpiece features four bedrooms and four bathrooms with luxurious spaces and fixtures. The open floor plan includes a central kitchen with a massive island and a dining area highlighted by natural log accents. The vaulted Great Room offers a gas fireplace and extensive window exposure, providing space for two full-size sofas and five theater seats. The upper level includes a lofted sitting area and spacious bedrooms sharing a bathroom equipped with twin sinks, a shower, and a soaking tub. Outside, the property features a park-like backyard with a deck, hot tub, orchard, and perennial gardens. Additionally, the grounds include a fully irrigated garden and a (in the process to be approved by the city for use and an A.D.U.) matching log carriage house for your guests or grounds keeper to stay in.
This property also has a finished, heated 40X60 11' high shop and the 69 solar panels more than offset the electric use! THIS IS A MUST SEE!!!
Active
Price cut: $150K (7/28)
$1,340,000
7000 410th St, North Branch, MN 55056
4beds
3,356sqft
Single Family
Built in 2018
6.99 Acres Lot
$-- Zestimate®
$399/sqft
$-- HOA
What's special
Gas fireplaceHot tubFully irrigated gardenOpen floor planPerennial gardensVaulted great roomSpacious bedrooms
- 139 days
- 275
- 7
Zillow last checked:
Listing updated:
Listed by:
Luke Hegge 320-279-0087,
Local Realty Inc.
Source: NorthstarMLS as distributed by MLS GRID,MLS#: 7083510
Facts & features
Interior
Bedrooms & bathrooms
- Bedrooms: 4
- Bathrooms: 4
- Full bathrooms: 4
Heating
- Forced Air, Fireplace(s)
Cooling
- Central Air
Features
- Basement: Finished
- Number of fireplaces: 2
Interior area
- Total structure area: 3,440
- Total interior livable area: 3,356 sqft
- Finished area above ground: 2,740
- Finished area below ground: 616
Video & virtual tour
Property
Parking
- Total spaces: 4
- Parking features: Attached, Detached Garage, Garage, Heated Garage, Multiple Garages
- Attached garage spaces: 4
- Details: Garage Door Height (8)
Accessibility
- Accessibility features: None
Features
- Levels: Two
- Stories: 2
Lot
- Size: 6.99 Acres
- Dimensions: 1300 x 330 x 250 x 550
Details
- Foundation area: 1990
- Parcel number: 110006440
- Zoning description: Residential-Single Family
Construction
Type & style
- Home type: SingleFamily
- Property subtype: Single Family
Condition
- New construction: No
- Year built: 2018
Utilities & green energy
- Gas: Electric, Natural Gas, Solar, Wood
- Sewer: Septic System Compliant - Yes, Tank with Drainage Field
- Water: Well
Community & HOA
HOA
- Has HOA: No
Location
- Region: North Branch
Financial & listing details
- Price per square foot: $399/sqft
- Tax assessed value: $714,900
- Annual tax amount: $7,482
- Date on market: 5/30/2026
- Cumulative days on market: 60 days
Estimated market value
Not available
Estimated sales range
Not available
Not available
Price history
| Date | Event | Price |
|---|---|---|
| 7/28/2026 | Price change | $1,340,000-10.1%$399/sqft |
Source:  NorthstarMLS as distributed by MLS GRID #7083510 Report a problem NorthstarMLS as distributed by MLS GRID #7083510 Report a problem | ||
| 5/30/2026 | Listed for sale | $1,490,000$444/sqft |
Source: NorthstarMLS as distributed by MLS GRID #7083510 Report a problem | ||
Public tax history
| Year | Property taxes | Tax assessment |
|---|---|---|
| 2024 | $7,640 -14.8% | $564,900 -15.2% |
| 2023 | $8,966 +33.4% | $666,200 +50.2% |
| 2022 | $6,722 -0.3% | $443,600 +3.5% |
| 2021 | $6,744 +593.8% | $428,800 |
| 2020 | $972 | -- |
Find assessor info on the county website
Monthly payment
Est. payment
Payment breakdown
Explore the cost of this home by adjusting the details. Changes won't be saved.Climate risks
Neighborhood: 55056

Similar homes
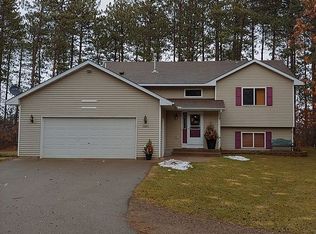
- $1,675,0004 bd5 ba3.3k sqft9069 285th Ave NE, North Branch, MN 55056For Sale

 MLS ID #7146401, Donavin G. Prescott, Real Broker, LLC. NorthstarMLS as distributed by MLS GRID
 - $799,0004 bd4 ba3.2k sqft4301 392nd St, North Branch, MN 55056For Sale
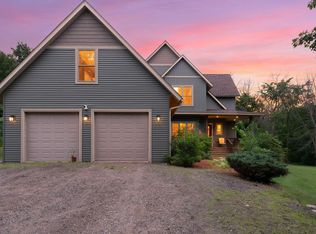 MLS ID #7105868, Christopher R Adams, eXp Realty. NorthstarMLS as distributed by MLS GRID
 - $699,9004 bd4 ba4.8k sqft5994 425th St, Harris, MN 55032For Sale
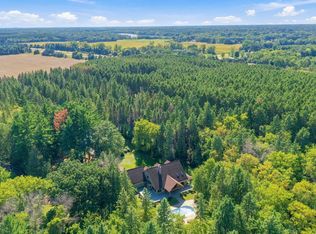 MLS ID #7144261, Lauren Janoski, Coldwell Banker Realty. NorthstarMLS as distributed by MLS GRID
 - $900,0004 bd3 ba2.7k sqft45265 John Ave, Harris, MN 55032For Sale
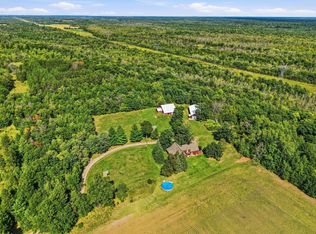 MLS ID #7113964, Kara L. Werth, RE/MAX Advantage Plus. NorthstarMLS as distributed by MLS GRID
 - $699,9004 bd3 ba3.6k sqft9588 County Road 5 NE, North Branch, MN 55056For SaleMLS ID #7063179, Mai Song Lee, Home Sellers. NorthstarMLS as distributed by MLS GRID
- $759,0004 bd4 ba3.4k sqft25053 Typo Creek Dr NE, Stacy, MN 55079For SaleMLS ID #7160698, Sarah M Cook, Outdoors Realty. NorthstarMLS as distributed by MLS GRID
- $699,0004 bd3 ba2.4k sqft31650 Ivywood Trl, Stacy, MN 55079For SaleMLS ID #7136133, Rebecca S. Carlson, Re/Max Synergy. NorthstarMLS as distributed by MLS GRID
- $1,200,0004 bd3 ba3.4k sqft2011 State Road 87, Saint Croix Falls, WI 54024For SaleMLS ID #7138289, Lexi Clercx, Real Broker, LLC. NorthstarMLS as distributed by MLS GRID
- $710,0004 bd3 ba2.4k sqft41347 Fairfax Ln, North Branch, MN 55056New ConstructionMLS ID #7126546, Lauren Janoski, Coldwell Banker Realty. NorthstarMLS as distributed by MLS GRID
- $880,8404 bd3 ba3.5k sqft514X 389th Trl, North Branch, MN 55056For SaleMLS ID #7034721, Lauren Janoski, Coldwell Banker Realty. NorthstarMLS as distributed by MLS GRID
- $725,0004 bd3 ba2.2k sqft41315 Fairfax Ln, North Branch, MN 55056New ConstructionMLS ID #7154240, Brianna Parks, Edina Realty, Inc.. NorthstarMLS as distributed by MLS GRID
- $799,0004 bd2 ba2.1k sqft45620 Grand Ave, Harris, MN 55032For SaleMLS ID #7139187, Luke Hegge, Local Realty Inc.. NorthstarMLS as distributed by MLS GRID
- $995,0004 bd4 ba2.5k sqft9800 253rd Ave NE, Stacy, MN 55079For SaleMLS ID #7118797, Mac Schultz, RE/MAX Synergy. NorthstarMLS as distributed by MLS GRID
- $888,3204 bd4 ba3.1k sqft516X 389th Trl, North Branch, MN 55056For SaleMLS ID #7034850, Lauren Janoski, Coldwell Banker Realty. NorthstarMLS as distributed by MLS GRID
- $697,2004 bd3 ba2.7k sqft528X 389th Trl, North Branch, MN 55056For SaleMLS ID #7037118, Lauren Janoski, Coldwell Banker Realty. NorthstarMLS as distributed by MLS GRID
- $1,100,0005 bd4 ba3.5k sqft10243 John Trl, Chisago City, MN 55013For SaleMLS ID #7141065, Stephen Kinny, Keller Williams Premier Realty. NorthstarMLS as distributed by MLS GRID
- $675,0004 bd3 ba2.7k sqft12052 Olson Rd, Sunrise Township, MN 55032New ConstructionMLS ID #7149832, Robert A Boyce, Realty Executives Top Results. NorthstarMLS as distributed by MLS GRID
- $799,0004 bd4 ba3.7k sqft44154 Skogman Lake Rd, Cambridge, MN 55008For SaleMLS ID #7041256, Michael B Haller, Keller Williams Classic Rlty NW. NorthstarMLS as distributed by MLS GRID
- $678,0004 bd3 ba4k sqft2490 Deer Dr, Stanchfield, MN 55080For SaleMLS ID #7067662, Levi LaRowe, RE/MAX RESULTS. NorthstarMLS as distributed by MLS GRID
- $715,0004 bd3 ba3.2k sqft7781 233rd Ln NE, Stacy, MN 55079For SaleMLS ID #7145601, Sabby Group, Real Broker, LLC. NorthstarMLS as distributed by MLS GRID
