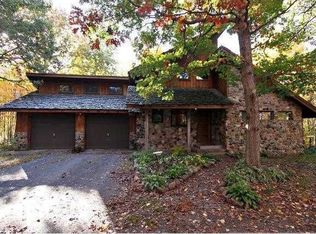
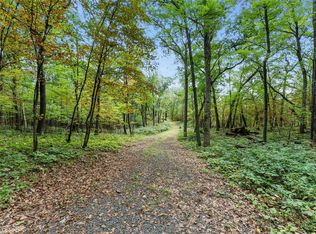
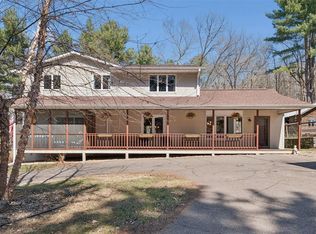
One of the most meticulously maintained homes you'll ever tour! Tucked away at the end of a dead-end road on nearly 11 wooded acres, this stunning one-level home offers privacy, quality, and incredible outdoor living. Enjoy the welcoming front porch, beautiful landscaping, hillside garden, maintenance-free deck, and walkout patio surrounded by wildlife. Main floor primary suite offers custom walk-in closet and jetted tub. The lower level features a spacious family room with in-floor heat and a kitchenette—perfect for entertaining. The impressive 2022-built 36 x 26 detached shop includes an epoxy floor, in-floor heat, mini-split heating and cooling, half bath, and 12x18 cold storage. Major house updates include a new roof, furnace, and central air in the last 9 months. Every inch of this property reflects exceptional care and pride of ownership. Even better in person!
Active with contingency
$750,000
2062 244th St, Saint Croix Falls, WI 54024
3beds
3,066sqft
Single Family
Built in 2005
10.96 Acres Lot
$-- Zestimate®
$245/sqft
$-- HOA
What's special
Custom walk-in closetHillside gardenBeautiful landscapingWelcoming front porchMaintenance-free deckMain floor primary suiteJetted tub
- 17 days
- 1,248
- 114
Zillow last checked:
Listing updated:
Listed by:
Lonn Lineker 763-639-1858,
Compass Realty Group,
Katie Lineker 763-222-8453
Source: NorthstarMLS as distributed by MLS GRID,MLS#: 7144629
Facts & features
Interior
Bedrooms & bathrooms
- Bedrooms: 3
- Bathrooms: 3
- Full bathrooms: 1
- 3/4 bathrooms: 1
- 1/2 bathrooms: 1
Bedroom
- Level: Main
- Area: 192 Square Feet
- Dimensions: 16 x 12
Bedroom 2
- Level: Lower
- Area: 156 Square Feet
- Dimensions: 13 x 12
Bedroom 3
- Level: Lower
- Area: 143 Square Feet
- Dimensions: 13 x 11
Other
- Level: Lower
- Area: 80 Square Feet
- Dimensions: 8 x 10
Dining room
- Level: Main
- Area: 154 Square Feet
- Dimensions: 11 x 14
Family room
- Level: Lower
- Area: 621 Square Feet
- Dimensions: 23 x 27
Flex room
- Level: Lower
- Area: 255 Square Feet
- Dimensions: 15 x 17
Kitchen
- Level: Main
- Area: 132 Square Feet
- Dimensions: 11 x 12
Living room
- Level: Main
- Area: 336 Square Feet
- Dimensions: 21 x 16
Heating
- Forced Air, Fireplace(s), In-Floor Heating
Cooling
- Central Air
Appliances
- Included: Air-To-Air Exchanger, Dishwasher, Dryer, Microwave, Range, Refrigerator, Washer, Water Softener Owned
- Laundry: Main Level
Features
- Basement: Daylight,Finished,Walk-Out Access
- Number of fireplaces: 1
- Fireplace features: Gas, Living Room
Interior area
- Total structure area: 3,066
- Total interior livable area: 3,066 sqft
- Finished area above ground: 1,574
- Finished area below ground: 1,492
Video & virtual tour
Property
Parking
- Total spaces: 4
- Parking features: Attached, Detached Garage, Gravel, Concrete, Floor Drain
- Attached garage spaces: 4
- Details: Garage Dimensions (28 x 25), Garage Door Height (8)
Accessibility
- Accessibility features: None
Features
- Levels: One
- Stories: 1
- Patio & porch: Deck, Front Porch, Patio
Lot
- Size: 10.96 Acres
Details
- Additional structures: Garage(s)
- Foundation area: 1632
- Additional parcels included: 020012380700
- Parcel number: 020012380800
- Zoning description: Agriculture,Residential-Single Family
- Other equipment: Fuel Tank - Rented
- Wooded area: 435600
Construction
Type & style
- Home type: SingleFamily
- Property subtype: Single Family
Materials
- Roof: Age 8 Years or Less
Condition
- New construction: No
- Year built: 2005
Utilities & green energy
- Electric: Power Company: Polk-Burnett Electric Cooperative
- Gas: Propane
- Sewer: Private Sewer, Tank with Drainage Field
- Water: Well
Community & HOA
HOA
- Has HOA: No
Location
- Region: Saint Croix Falls
Financial & listing details
- Price per square foot: $245/sqft
- Tax assessed value: $499,000
- Annual tax amount: $4,801
- Date on market: 9/17/2026
- Road surface type: Paved
Estimated market value
Not available
Estimated sales range
Not available
Not available
Price history
| Date | Event | Price |
|---|---|---|
| 9/17/2026 | Listed for sale | $750,000+145.1%$245/sqft |
Source:  NorthstarMLS as distributed by MLS GRID #7144629 Report a problem NorthstarMLS as distributed by MLS GRID #7144629 Report a problem | ||
| 3/11/2010 | Sold | $306,000$100/sqft |
Source:  Lake Superior Area Realtors as distributed by MLS GRID #1869679 Report a problem Lake Superior Area Realtors as distributed by MLS GRID #1869679 Report a problem | ||
Public tax history
| Year | Property taxes | Tax assessment |
|---|---|---|
| 2025 | $4,304 +12% | $367,400 |
| 2024 | $3,842 -5.9% | $367,400 +1% |
| 2023 | $4,081 +6.7% | $363,800 +66.5% |
| 2022 | $3,825 +1.2% | $218,500 |
| 2021 | $3,780 +39.5% | $218,500 |
| 2020 | $2,710 +6% | -- |
| 2019 | $2,556 -28.2% | -- |
| 2018 | $3,560 +2.4% | $218,500 |
| 2017 | $3,478 -0.7% | $218,500 |
| 2016 | $3,501 -13.5% | $218,500 -10.8% |
| 2015 | $4,048 +0.1% | $245,000 |
| 2013 | $4,045 -9.6% | $245,000 |
| 2012 | $4,473 +8.2% | $245,000 -3.6% |
| 2011 | $4,134 -2% | $254,200 |
| 2010 | $4,217 -3% | $254,200 |
| 2009 | $4,346 | $254,200 |
Find assessor info on the county website
Monthly payment
Est. payment
Payment breakdown
Explore the cost of this home by adjusting the details. Changes won't be saved.Climate risks
Neighborhood: 54024
Similar homes
- $625,0004 bd2 ba2.5k sqft1958 238th St, Saint Croix Falls, WI 54024For Sale
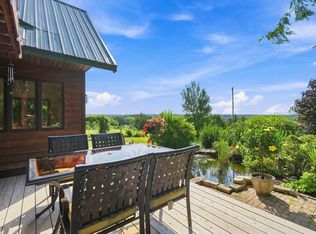
 MLS ID #7120608, Alena Behr, Keller Williams Premier Realty. NorthstarMLS as distributed by MLS GRID
 - $639,9004 bd2 ba3k sqft190 Northstar Ln, Saint Croix Falls, WI 54024For Sale
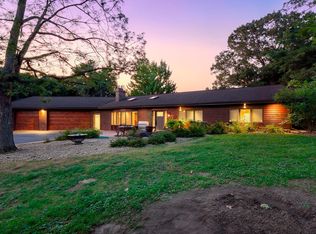 MLS ID #7135027, Jean A. Lundgren, Keller Williams Premier Realty. NorthstarMLS as distributed by MLS GRID
 - $569,9004 bd3 ba3.1k sqft1636 River Road, St Croix Falls, WI 54024Active
 MLS ID #1600169, Melissa Jones. WIREX MLS
 - $725,0004 bd3 ba3k sqft1855 160th St, Centuria, WI 54824For Sale
 MLS ID #7132494, Patti C. Katzmark, Edina Realty, Inc.. NorthstarMLS as distributed by MLS GRID
 - $750,0004 bd3 ba2.4k sqft31650 Ivywood Trl, Stacy, MN 55079For SaleMLS ID #7136133, Rebecca S. Carlson, Re/Max Synergy. NorthstarMLS as distributed by MLS GRID
- $769,5004 bd3 ba3k sqft28329 Lakeside Ln, Lindstrom, MN 55045For SaleMLS ID #7154027, Jeremy Stuber, Pro Flat Fee Realty LLC. NorthstarMLS as distributed by MLS GRID
- $799,0003 bd3 ba2.2k sqft909 N Cascade St, Osceola, WI 54020For SaleMLS ID #7110332, Ralph Peterson, Coldwell Banker Realty. NorthstarMLS as distributed by MLS GRID
- $574,9003 bd3 ba3.1k sqft890 Saint Croix Trl, Taylors Falls, MN 55084For SaleMLS ID #7118491, Nicole L Froehlich, Compass Realty Group. NorthstarMLS as distributed by MLS GRID
- $579,9004 bd2 ba2.4k sqft4989 355th St, North Branch, MN 55056For SaleMLS ID #7134771, Theresa Steichen, Keller Williams Classic Realty. NorthstarMLS as distributed by MLS GRID
- $799,0004 bd4 ba3.2k sqft4301 392nd St, North Branch, MN 55056For SaleMLS ID #7105868, Christopher R Adams, eXp Realty. NorthstarMLS as distributed by MLS GRID
- $375,0003 bd1 ba1.7k sqft2631 283rd St, Saint Croix Falls, WI 54024For SaleMLS ID #7102718, Laine Anderson, Property Executives Realty. NorthstarMLS as distributed by MLS GRID
- $569,0004 bd3 ba3k sqft1661 315th Ave, Frederic, WI 54837For SaleMLS ID #7121927, Emma Ekstrand, Brick & Banister Real Estate. NorthstarMLS as distributed by MLS GRID
- $799,9005 bd3 ba3.4k sqft1615 162nd St, Centuria, WI 54824For SaleMLS ID #7106500, Nikki Ritter, RE/MAX Advantage Plus. NorthstarMLS as distributed by MLS GRID
- $425,0003 bd2 ba2k sqft21050 336th St, Taylors Falls, MN 55084For SaleMLS ID #7141161, Jake Rivard, Red Key Realty. NorthstarMLS as distributed by MLS GRID
- $669,0005 bd4 ba3.6k sqft1568 260th Ave, Luck, WI 54853For SaleMLS ID #7116119, Sarah M Cook, Outdoors Realty. NorthstarMLS as distributed by MLS GRID
- $579,9004 bd3 ba2.6k sqft35824 Lincoln Rd, North Branch, MN 55056For SaleMLS ID #7120470, Mary Frances Snavely, Keller Williams Premier Realty. NorthstarMLS as distributed by MLS GRID
- $398,0004 bd4 ba4k sqft1289 160th St, Saint Croix Falls, WI 54024For SaleMLS ID #7095847, Jennifer M Corbett, Outdoors Realty. NorthstarMLS as distributed by MLS GRID
- $624,9004 bd2 ba1.8k sqft8688 380th St, North Branch, MN 55056For SaleMLS ID #7098577, Jonathan P Minerick, homecoin.com. NorthstarMLS as distributed by MLS GRID
- $749,9002 bd2 ba1.8k sqft261 Lower Pine Lake Ct, Star Prairie, WI 54026For SaleMLS ID #7127384, James R Moe, WESTconsin Realty LLC. NorthstarMLS as distributed by MLS GRID
- $900,0004 bd3 ba2.7k sqft45265 John Ave, Harris, MN 55032For SaleMLS ID #7113964, Kara L. Werth, RE/MAX Advantage Plus. NorthstarMLS as distributed by MLS GRID
