Motivated Seller!! Country Living with Space to Spread Out in Saint Croix Falls! Enjoy the privacy and peaceful setting of country living with this inviting 4-bedroom, 3-bathroom home situated on approximately 4 acres in Saint Croix Falls, Wisconsin. Offering approximately 2,432 square feet of finished living space, this property provides room to relax, entertain, and enjoy the outdoors. The home features a spacious living room, a kitchen with a center island, and a finished lower level with additional living space and a family room. Two fireplaces add warmth and character, while the walk-in closet offers valuable storage. Step outside to enjoy the front deck and back patio, perfect for relaxing and taking in the surrounding property. A detached, insulated two-car garage provides additional space for vehicles, equipment, hobbies, or storage. With its combination of acreage, versatile living space, and a convenient location near Saint Croix Falls, this property offers an appealing opportunity for anyone looking to enjoy a little more room and a country lifestyle. Come explore the possibilities and make this property your own!
For sale
Price cut: $5K (11/3)
$464,999
2181 140th Avenue, St Croix Falls, WI 54024
4beds
2,432sqft
Single Family Residence
Built in 1964
4.14 Acres Lot
$462,800 Zestimate®
$191/sqft
$-- HOA
What's special
Front deck
- 23 days
- 1,857
- 114
Zillow last checked:
Listing updated:
Listed by:
Michael Blaylock 715-919-0171,
True North Real Estate Group LLC
Source: NWWMLS,MLS#: 1606094 Originating MLS: Realtors of Northwestern Wisconsin
Facts & features
Interior
Bedrooms & bathrooms
- Bedrooms: 4
- Bathrooms: 3
- Full bathrooms: 1
- 1/2 bathrooms: 2
Bedroom
- Description: Bedroom,Flooring: Wood
- Level: Main
- Dimensions: 13.00 x 10.00
Bedroom
- Description: Bedroom,Flooring: Wood
- Level: Main
- Dimensions: 13.00 x 10.00
Bedroom
- Description: Bedroom,Flooring: Carpet
- Level: Lower
- Dimensions: 11.00 x 9.00
Bedroom
- Description: Bedroom,Flooring: Carpet
- Level: Lower
- Dimensions: 9.00 x 15.00
Family room
- Description: Family Room,Flooring: Carpet
- Level: Lower
- Dimensions: 23.00 x 13.00
Kitchen
- Description: Kitchen,Flooring: Wood
- Level: Main
- Dimensions: 13.00 x 11.00
Living room
- Description: Living Room,Flooring: Wood
- Level: Main
- Dimensions: 23.00 x 13.00
Utility room
- Description: Utility/Mechanical,Flooring: Concrete
- Level: Lower
- Dimensions: 16.00 x 11.00
Heating
- Forced Air
Cooling
- Central Air
Features
- Basement: Finished,Walk-Out Access
- Number of fireplaces: 2
- Fireplace features: Two, Gas Log
Interior area
- Total structure area: 2,432
- Total interior livable area: 2,432 sqft
- Finished area above ground: 1,216
- Finished area below ground: 1,216
Property
Parking
- Total spaces: 2
- Parking features: Driveway, Detached, Garage, Gravel
- Garage spaces: 2
- Has uncovered spaces: Yes
Features
- Levels: Two
- Stories: 2
- Patio & porch: Concrete, Deck, Open, Patio, Porch
Lot
- Size: 4.14 Acres
Details
- Additional structures: Shed(s)
- Parcel number: 044005110000
- Zoning description: Residential
Construction
Type & style
- Home type: SingleFamily
- Architectural style: Two Story
- Property subtype: Single Family Residence
Materials
- Brick, Stone, Vinyl Siding
- Foundation: Block
Condition
- New construction: No
- Year built: 1964
Utilities & green energy
- Electric: Circuit Breakers
- Sewer: Septic Tank
- Water: Drilled Well, Private, Well
Community & HOA
HOA
- Has HOA: No
Location
- Region: Saint Croix Falls
Financial & listing details
- Price per square foot: $191/sqft
- Tax assessed value: $283,800
- Annual tax amount: $2,698
- Date on market: 10/19/2026
- Cumulative days on market: 24 days
- Listing agreement: Exclusive Right To Sell
Estimated market value
$462,800
$440,000 - $486,000
$2,149/mo
Price history
| Date | Event | Price |
|---|---|---|
| 11/3/2026 | Price change | $464,999-1.1%$191/sqft |
Source:  NWWMLS #1606094 Report a problem | ||
| 10/29/2026 | Price change | $470,000-2.1%$193/sqft |
Source: NWWMLS #1606094 Report a problem | ||
| 10/19/2026 | Listed for sale | $480,000+33.3%$197/sqft |
Source: NWWMLS #1606094 Report a problem | ||
| 5/13/2022 | Sold | $360,000+14.3%$148/sqft |
Source:  NorthstarMLS as distributed by MLS GRID #6156019 Report a problem | ||
| 4/28/2022 | Pending sale | $315,000$130/sqft |
Source: NorthstarMLS as distributed by MLS GRID #6156019 Report a problem | ||
| 3/25/2022 | Listed for sale | $315,000$130/sqft |
Source: NorthstarMLS as distributed by MLS GRID #6156019 Report a problem | ||
Public tax history
| Year | Property taxes | Tax assessment |
|---|---|---|
| 2025 | $2,663 +9.4% | $200,400 |
| 2024 | $2,434 -4.4% | $200,400 |
| 2023 | $2,545 +8.4% | $200,400 |
| 2022 | $2,349 -5.9% | $200,400 +39.7% |
| 2021 | $2,495 +41.7% | $143,400 |
| 2020 | $1,761 +6.3% | -- |
| 2019 | $1,656 -27% | -- |
| 2018 | $2,268 +3.3% | $143,000 |
| 2017 | $2,196 +3.3% | $143,000 |
| 2016 | $2,125 -3.7% | $143,000 +7.5% |
| 2015 | $2,208 -1.8% | $133,000 |
| 2013 | $2,248 -2.1% | $133,000 |
| 2012 | $2,296 -5.6% | $133,000 -12.2% |
| 2011 | $2,432 -6.6% | $151,400 |
| 2010 | $2,604 -3.9% | $151,400 |
| 2009 | $2,710 | $151,400 |
Find assessor info on the county website
Monthly payment
Est. payment
Payment breakdown
Explore the cost of this home by adjusting the details. Changes won't be saved.Climate risks
Neighborhood: 54024
Nearby schools
Schools provided by the listing agent
- District: Saint Croix Falls
Source: NWWMLS. This data may not be complete. We recommend contacting the local school district to confirm school assignments for this home.
- $290,900-- bd-- ba-- sqft2185 140th Ave, Saint Croix Falls, WI 54024Off Market
- $246,700-- bd-- ba-- sqft2191 140th Ave, Saint Croix Falls, WI 54024Off Market
- $314,6003 bd2 ba1.9k sqft2195 140th Ave, Saint Croix Falls, WI 54024Off Market
- $345,0003 bd2 ba1.7k sqft2174 140th Ave, Saint Croix Falls, WI 54024Sold

Similar homes
- $425,0003 bd2 ba2.5k sqft1249 208th St, Saint Croix Falls, WI 54024For Sale
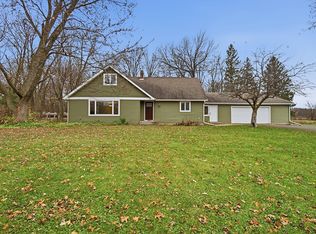
 MLS ID #7169150, The Snyder Team, eXp Realty. NorthstarMLS as distributed by MLS GRID
- $599,9004 bd2 ba3k sqft190 Northstar Ln, Saint Croix Falls, WI 54024For Sale
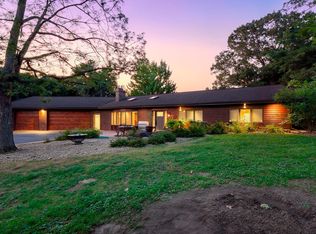 MLS ID #7135027, Jean A. Lundgren, Keller Williams Premier Realty. NorthstarMLS as distributed by MLS GRID
- $400,0006 bd2 ba2.7k sqft120 E Maryland St, Saint Croix Falls, WI 54024For Sale
 MLS ID #7114143, Shelby Peltier, Edina Realty, Inc.. NorthstarMLS as distributed by MLS GRID
- $425,0003 bd1 ba2k sqft2078 Poplar Ln, Dresser, WI 54009For Sale
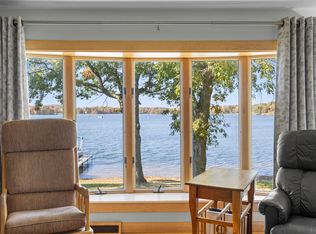 MLS ID #7157601, Jenn Rosenow, Edina Realty, Inc.. NorthstarMLS as distributed by MLS GRID
- $599,9994 bd2 ba2.5k sqft1958 238th St, Saint Croix Falls, WI 54024For SaleMLS ID #7120608, Alena Behr, Keller Williams Premier Realty. NorthstarMLS as distributed by MLS GRID
- $320,0004 bd2 ba2.3k sqft2488 Sunny Acres Lane, St Croix Falls, WI 54024For Sale
 MLS ID #1604985, Sheri Rude. NWWMLS
- $459,9004 bd2 ba2.1k sqft7567 Lent Trl, Stacy, MN 55079For SaleMLS ID #7074470, Mark D Callender, RE/MAX Results. NorthstarMLS as distributed by MLS GRID
- $419,9003 bd2 ba1.3k sqft437 Woodale Ave, Saint Croix Falls, WI 54024For SaleMLS ID #7087152, Susan Hanke, LPT Realty, LLC. NorthstarMLS as distributed by MLS GRID
- $420,0004 bd2 ba1.3k sqft157 206th St, Star Prairie, WI 54026For SaleMLS ID #7138014, Jamie Hovey, LPT Realty, LLC. NorthstarMLS as distributed by MLS GRID
- $410,0003 bd2 ba1.7k sqft2199 88th Avenue, Osceola, WI 54020For SaleMLS ID #1605610, Tony Johnson. NWWMLS
- $500,0004 bd2 ba3k sqft11187 Lindo Trl, Lindstrom, MN 55045For SaleMLS ID #7132224, Greg Shaleen, GRI, Edina Realty, Inc.. NorthstarMLS as distributed by MLS GRID
- $445,0004 bd3 ba3.2k sqft1305 64th St, Turtle Lake, WI 54889For SaleMLS ID #7089689, Jamie Hovey, LPT Realty, LLC. NorthstarMLS as distributed by MLS GRID
- $430,0004 bd2 ba2.3k sqft13556 355th St, Lindstrom, MN 55045For SaleMLS ID #7064377, David J. Widell, RE/MAX Advantage Plus. NorthstarMLS as distributed by MLS GRID
- $499,0005 bd3 ba3.3k sqft9595 228th St N, Scandia, MN 55073For SaleMLS ID #7162821, Lora L. Bullert, Edina Realty, Inc.. NorthstarMLS as distributed by MLS GRID
- $450,0004 bd2 ba2.5k sqft12969 182nd St N, Marine On Saint Croix, MN 55047For SaleMLS ID #7157514, The Jason Gorman Real Estate Team, Keller Williams Premier Realty. NorthstarMLS as distributed by MLS GRID
- $450,0003 bd3 ba2.2k sqft2394 110th St, New Richmond, WI 54017For SaleMLS ID #7113318, Matthew Wright, eXp Realty. NorthstarMLS as distributed by MLS GRID
- $409,9004 bd3 ba2.7k sqft1339 64th St, Turtle Lake, WI 54889For SaleMLS ID #7161269, Alison Blanchard, Compass Realty Group. NorthstarMLS as distributed by MLS GRID
- $439,9003 bd2 ba1.2k sqft1880 60th Ave, Osceola, WI 54020For SaleMLS ID #7146678, Gregory W Lawrence, Home Avenue Flat Fee Realty. NorthstarMLS as distributed by MLS GRID
- $525,0004 bd3 ba2.8k sqft1443 131st Ave, Amery, WI 54001For SaleMLS ID #7127125, Jackie Kumm, Edina Realty, Inc.. NorthstarMLS as distributed by MLS GRID
- $425,0003 bd2 ba3.1k sqft449 Roosevelt Dr, Dresser, WI 54009For SaleMLS ID #7155965, Jenn Rosenow, Edina Realty, Inc.. NorthstarMLS as distributed by MLS GRID
