Finally! A lake home at a price that makes sense! Wake up to Poplar Lake right outside your door and enjoy the waterfront lifestyle you've been dreaming about. With a flat lot leading directly to the water, a newer dock, a quiet recreational lake known for great fishing, and a home that is bigger inside than it looks! Custom craftsmanship shines throughout with hickory and paddock flooring, custom cabinetry, granite countertops, and a beautifully remodeled upper level. The spacious bath features a separate shower and oversized jetted tub. the walkout basement includes a woodworking shop with an air filter system, where much of the woodworking of the home was created. Plus Anderson windows, 200 amp service, newer tankless water heater, and softener. Close to Trollhaugen Ski Resort, wineries, new hospital, lakes, and trails of the St. Croix River Valley. Yet still an easy Twin Cities commute. Lake living, quality, location, and value - come see it before someone else claims it!
Active
$425,000
2078 Poplar Ln, Dresser, WI 54009
3beds
2,021sqft
Single Family
Built in 1955
0.63 Acres Lot
$-- Zestimate®
$210/sqft
$-- HOA
What's special
Newer dockWalkout basementBeautifully remodeled upper levelAnderson windowsCustom cabinetryCustom craftsmanship shines throughoutHickory and paddock flooring
- 6 days
- 1,805
- 104
Likely to sell faster than
Zillow last checked:
Listing updated:
Listed by:
Jenn Rosenow 651-261-7805,
Edina Realty, Inc.
Source: NorthstarMLS as distributed by MLS GRID,MLS#: 7157601
Facts & features
Interior
Bedrooms & bathrooms
- Bedrooms: 3
- Bathrooms: 1
- Full bathrooms: 1
Bedroom
- Level: Main
- Area: 221 Square Feet
- Dimensions: 13x17
Bedroom 2
- Level: Lower
- Area: 140 Square Feet
- Dimensions: 14x10
Bedroom 3
- Level: Lower
- Area: 96 Square Feet
- Dimensions: 12x8
Dining room
- Level: Main
- Area: 135 Square Feet
- Dimensions: 13.5x10
Kitchen
- Level: Main
- Area: 172.66 Square Feet
- Dimensions: 17.8x9.7
Living room
- Level: Main
- Area: 265.55 Square Feet
- Dimensions: 23.5x11.3
Workshop
- Level: Lower
- Area: 352 Square Feet
- Dimensions: 22x16
Heating
- Forced Air
Cooling
- Central Air
Appliances
- Included: Dishwasher, Dryer, Freezer, Microwave, Range, Refrigerator, Washer, Water Softener Owned
Features
- Basement: Block,Egress Window(s),Finished,Full,Walk-Out Access
- Has fireplace: No
Interior area
- Total structure area: 2,072
- Total interior livable area: 2,021 sqft
- Finished area above ground: 1,036
- Finished area below ground: 985
Video & virtual tour
Property
Parking
- Total spaces: 1
- Parking features: Detached Garage
- Garage spaces: 1
Accessibility
- Accessibility features: None
Features
- Levels: One
- Stories: 1
- Patio & porch: Deck
- On waterfront: Yes
- Waterfront features: Lake Front
- Frontage length: Water Frontage: 137
Lot
- Size: 0.63 Acres
- Dimensions: 137 x 94 x 273 x 250
- Features: Corner Lot
Details
- Additional structures: Garage(s)
- Foundation area: 1036
- Parcel number: 042012220000
- Zoning description: Residential-Single Family
Construction
Type & style
- Home type: SingleFamily
- Property subtype: Single Family
Materials
- Roof: Age Over 8 Years
Condition
- New construction: No
- Year built: 1955
Utilities & green energy
- Gas: Propane
- Sewer: Private Sewer, Tank with Drainage Field
- Water: Well
Community & HOA
Community
- Subdivision: Poplar Lake Park
HOA
- Has HOA: No
Location
- Region: Dresser
Financial & listing details
- Price per square foot: $210/sqft
- Tax assessed value: $326,300
- Annual tax amount: $2,813
- Date on market: 10/11/2026
Estimated market value
Not available
Estimated sales range
Not available
Not available
Price history
| Date | Event | Price |
|---|---|---|
| 10/11/2026 | Listed for sale | $425,000$210/sqft |
Source:  NorthstarMLS as distributed by MLS GRID #7157601 Report a problem NorthstarMLS as distributed by MLS GRID #7157601 Report a problem | ||
Public tax history
| Year | Property taxes | Tax assessment |
|---|---|---|
| 2025 | $2,778 -4.4% | $318,600 |
| 2024 | $2,905 -17.2% | $318,600 +56.1% |
| 2023 | $3,509 +9.4% | $204,100 |
| 2022 | $3,209 -0.7% | $204,100 |
| 2021 | $3,231 +31.1% | $204,100 |
| 2020 | $2,465 +6% | -- |
| 2019 | $2,326 -25.3% | -- |
| 2018 | $3,112 +4.7% | $204,100 |
| 2017 | $2,972 +0.3% | $204,100 |
| 2016 | $2,963 -4.8% | $204,100 |
| 2015 | $3,112 +6.3% | $204,100 |
| 2013 | $2,926 -0.8% | $204,100 |
| 2012 | $2,951 -7.5% | $204,100 |
| 2011 | $3,190 -6% | $204,100 |
| 2010 | $3,393 +0.3% | $204,100 +0.2% |
| 2009 | $3,381 | $203,600 |
Find assessor info on the county website
Monthly payment
Est. payment
Payment breakdown
Explore the cost of this home by adjusting the details. Changes won't be saved.Climate risks
Neighborhood: 54009

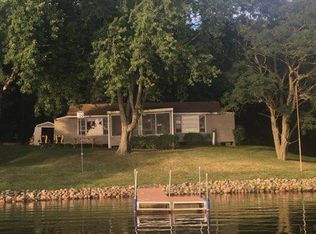
Similar homes
- $449,9003 bd1 ba1.8k sqft813 200th St, Dresser, WI 54009For Sale
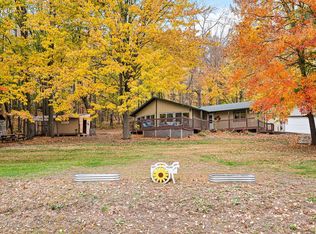
 MLS ID #7159452, Jeffrey Harken, New Home Star Wisconsin. NorthstarMLS as distributed by MLS GRID
 - $400,0003 bd2 ba1.8k sqft451 Roosevelt Dr, Dresser, WI 54009For Sale
 MLS ID #7160531, Jolene M. Kammerud, Outdoors Realty. NorthstarMLS as distributed by MLS GRID
 - $415,0003 bd2 ba1.7k sqft2199 88th Avenue, Osceola, WI 54020For Sale
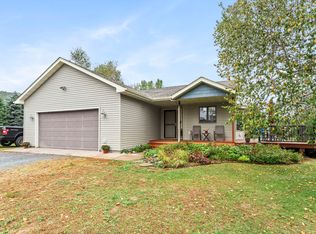
 MLS ID #1605610, Tony Johnson. NWWMLS
 - $379,0003 bd2 ba1.7k sqft444 Roosevelt Dr, Dresser, WI 54009For Sale
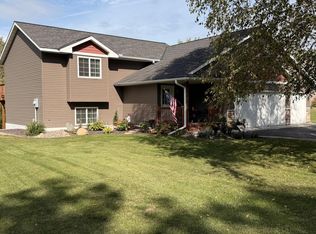 MLS ID #7150225, Wardell Haywood, Keller Williams Realty Integrity Lakes. NorthstarMLS as distributed by MLS GRID
 - $449,0004 bd2 ba2k sqft2339 84th Avenue, Osceola, WI 54020For SaleMLS ID #1603397, Jolene Kammerud. NWWMLS
- $415,0002 bd1 ba1.2k sqft1456 210th Street, St Croix Falls, WI 54024For SaleMLS ID #1603588, Joshua Amys. NWWMLS
- $399,0004 bd2 ba1.7k sqft601 3rd Avenue, Osceola, WI 54020For SaleMLS ID #1602485, Tony Johnson. NWWMLS
- $340,0004 bd2 ba2.2k sqft414 Roosevelt Dr, Dresser, WI 54009For SaleMLS ID #7146946, The Leonhardt Team, Coldwell Banker Realty. NorthstarMLS as distributed by MLS GRID
- $439,9004 bd3 ba2.2k sqft13640 Nester Ct, Lindstrom, MN 55045For SaleMLS ID #7126647, Jake Rivard, Red Key Realty. NorthstarMLS as distributed by MLS GRID
- $374,9004 bd3 ba2.5k sqft1942 70th Ave, Dresser, WI 54009For SaleMLS ID #7129271, Michelle A Anderson, RE/MAX Results. NorthstarMLS as distributed by MLS GRID
- $385,0005 bd3 ba2.3k sqft30530 Redding Ave, Shafer, MN 55074For SaleMLS ID #7159770, Kieran Houlahan, RE/MAX Advantage Plus. NorthstarMLS as distributed by MLS GRID
- $325,0003 bd2 ba1.2k sqft351 Horsmann Ave, Dresser, WI 54009For SaleMLS ID #7043583, Laura Greene, Biltmore Realty, LLC. NorthstarMLS as distributed by MLS GRID
- $275,0003 bd2 ba1.9k sqft825 Chestnut St, Taylors Falls, MN 55084For SaleMLS ID #7160407, Sara Colleen Rutten, Keller Williams Integrity NW. NorthstarMLS as distributed by MLS GRID
- $425,0004 bd3 ba2.6k sqft21060 Victory Ln, Taylors Falls, MN 55084For SaleMLS ID #7130556, Sheri M Rude, Edina Realty, Inc.. NorthstarMLS as distributed by MLS GRID
- $479,0004 bd2 ba2.7k sqft57 County Road M, Star Prairie, WI 54026For SaleMLS ID #7159728, Laine Anderson, Property Executives Realty. NorthstarMLS as distributed by MLS GRID
- $460,0003 bd4 ba2.2k sqft733 220th St, Osceola, WI 54020For SaleMLS ID #7089481, Lonn Lineker, Compass Realty Group. NorthstarMLS as distributed by MLS GRID
- $350,0003 bd2 ba1.3k sqft2142 160th Avenue, St Croix Falls, WI 54024For SaleMLS ID #1605887, Hunter Hurlburt. NWWMLS
- $439,9003 bd2 ba1.2k sqft1880 60th Ave, Osceola, WI 54020For SaleMLS ID #7146678, Gregory W Lawrence, Home Avenue Flat Fee Realty. NorthstarMLS as distributed by MLS GRID
- $325,0002 bd2 ba1.5k sqft400 South Road, Centuria, WI 54824For SaleMLS ID #1605282, Michael Carlson. NWWMLS
