Enjoy the extra space of acreage living in a convenient neighborhood setting! Situated on 2 beautiful acres in a desirable Lindstrom location, this spacious 4 bedroom, 3 bathroom modified two-story offers over 2,200 finished square feet and the perfect combination of comfort, functionality, and room to enjoy the outdoors.
Inside, the well designed layout offers plenty of space for everyday living. Three bedrooms are conveniently located on one level, including a spacious primary bedroom with a walk-in closet. The kitchen offers plenty of room for meal prep and gathering, along with newer appliances, while multiple living spaces provide flexibility throughout the home. Downstairs, the large family room creates an inviting second living area with plenty of space for movie nights, entertaining, a game area, or simply relaxing.
Outside, the 2 acre lot provides room to enjoy the outdoors while still offering the feel of an established neighborhood. Whether you're hosting gatherings, gardening, relaxing, or simply enjoying the extra elbow room, there's plenty of space to make it your own. An attached 3-car garage provides additional room for vehicles, storage, and recreational equipment.
One of this property's greatest features is its fantastic location! Enjoy the space and flexibility of acreage living while remaining just minutes from local schools, the golf course, community center, shopping, dining, and the beautiful lakes and recreational opportunities throughout the Chisago Lakes area. With convenient access to the Twin Cities, this location offers an ideal balance of peaceful surroundings and an easy commute to the metro.
With 2 acres, a spacious and functional layout, 3 bedrooms on one level, multiple living areas, and a convenient location close to everyday amenities, this home offers the space you've been looking for both inside and out!
Active
$439,900
13640 Nester Ct, Lindstrom, MN 55045
4beds
2,241sqft
Single Family
Built in 1998
2.01 Acres Lot
$435,800 Zestimate®
$196/sqft
$-- HOA
What's special
Well designed layoutNewer appliances
- 14 hours
- 246
- 16
Zillow last checked:
Listing updated:
Listed by:
Jake Rivard 651-604-7300,
Red Key Realty
Source: NorthstarMLS as distributed by MLS GRID,MLS#: 7126647
Facts & features
Interior
Bedrooms & bathrooms
- Bedrooms: 4
- Bathrooms: 3
- Full bathrooms: 2
- 3/4 bathrooms: 1
Bedroom
- Level: Upper
- Area: 148.5 Square Feet
- Dimensions: 13.5x11
Bedroom 2
- Level: Upper
- Area: 120 Square Feet
- Dimensions: 12x10
Bedroom 3
- Level: Upper
- Area: 85.5 Square Feet
- Dimensions: 9.5x9
Bedroom 4
- Level: Lower
- Area: 170.5 Square Feet
- Dimensions: 15.5x11
Bonus room
- Level: Main
- Area: 110 Square Feet
- Dimensions: 11x10
Dining room
- Level: Main
- Area: 120 Square Feet
- Dimensions: 15x8
Family room
- Level: Lower
- Area: 500 Square Feet
- Dimensions: 25x20
Kitchen
- Level: Main
- Area: 143 Square Feet
- Dimensions: 13x11
Mud room
- Level: Main
- Area: 169 Square Feet
- Dimensions: 13x13
Heating
- Forced Air
Cooling
- Central Air
Appliances
- Included: Dishwasher, Dryer, Microwave, Range, Refrigerator, Stainless Steel Appliance(s), Washer
- Laundry: Lower Level
Features
- Basement: Daylight,Drain Tiled,Egress Window(s),Finished
- Has fireplace: No
Interior area
- Total structure area: 2,464
- Total interior livable area: 2,241 sqft
- Finished area above ground: 1,550
- Finished area below ground: 691
Property
Parking
- Total spaces: 3
- Parking features: Attached, Gravel, Asphalt, Garage Door Opener
- Attached garage spaces: 3
- Has uncovered spaces: Yes
Accessibility
- Accessibility features: None
Features
- Levels: Modified Two Story
- Stories: 2
Lot
- Size: 2.01 Acres
- Dimensions: 249 x 350
- Features: Corner Lot, Tree Coverage - Light
Details
- Foundation area: 914
- Parcel number: 020120916
- Zoning description: Residential-Single Family
Construction
Type & style
- Home type: SingleFamily
- Property subtype: Single Family
Materials
- Roof: Architectural Shingle
Condition
- New construction: No
- Year built: 1998
Utilities & green energy
- Gas: Natural Gas
- Sewer: Private Sewer
- Water: Well
Community & HOA
Community
- Subdivision: Garland Hills 2
HOA
- Has HOA: No
Location
- Region: Lindstrom
Financial & listing details
- Price per square foot: $196/sqft
- Tax assessed value: $354,400
- Annual tax amount: $3,441
- Date on market: 10/15/2026
- Road surface type: Paved
Estimated market value
$435,800
$414,000 - $458,000
$2,400/mo
Price history
| Date | Event | Price |
|---|---|---|
| 10/15/2026 | Listed for sale | $439,900+207.7%$196/sqft |
Source:  NorthstarMLS as distributed by MLS GRID #7126647 Report a problem NorthstarMLS as distributed by MLS GRID #7126647 Report a problem | ||
| 10/16/1998 | Sold | $142,976+348.2%$64/sqft |
Source: Public Record Report a problem | ||
| 6/2/1998 | Sold | $31,900$14/sqft |
Source: Public Record Report a problem | ||
Public tax history
| Year | Property taxes | Tax assessment |
|---|---|---|
| 2024 | $3,488 -3.1% | $339,700 -6.7% |
| 2023 | $3,600 +1.4% | $364,200 +24.8% |
| 2022 | $3,552 +0.5% | $291,800 +1.3% |
| 2021 | $3,536 +0.6% | $288,100 |
| 2020 | $3,514 +25.5% | -- |
| 2017 | $2,800 | -- |
| 2016 | $2,800 -0.8% | -- |
| 2015 | $2,822 +0.7% | -- |
| 2014 | $2,802 +15% | $203,500 |
| 2013 | $2,436 | -- |
| 2012 | $2,436 +2.1% | -- |
| 2011 | $2,386 +1.2% | -- |
| 2010 | $2,358 | -- |
| 2009 | -- | -- |
| 2008 | $2,440 +2.5% | -- |
| 2007 | $2,380 +17.5% | -- |
| 2006 | $2,026 +1.4% | -- |
| 2005 | $1,998 +5.9% | -- |
| 2004 | $1,887 +21.7% | -- |
| 2003 | $1,550 -5.3% | -- |
| 2002 | $1,637 | -- |
Find assessor info on the county website
Monthly payment
Est. payment
Payment breakdown
Explore the cost of this home by adjusting the details. Changes won't be saved.Climate risks
Neighborhood: 55045
Similar homes
- $424,9004 bd3 ba2k sqft31758 Newport Curv, Lindstrom, MN 55045For Sale
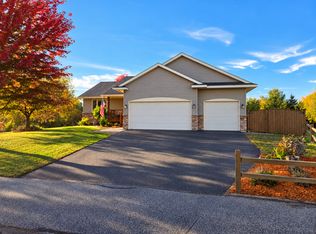
 MLS ID #7159775, The Leonhardt Team, Coldwell Banker Realty. NorthstarMLS as distributed by MLS GRID
 - $399,9004 bd2 ba2.4k sqft28957 Linden Ave, Lindstrom, MN 55045For Sale
 MLS ID #7124439, Candice J. Mueller, GRI, ABR, RE/MAX Synergy. NorthstarMLS as distributed by MLS GRID
 - $449,0003 bd2 ba2.1k sqft7961 Pioneer Rd, Wyoming, MN 55092For Sale
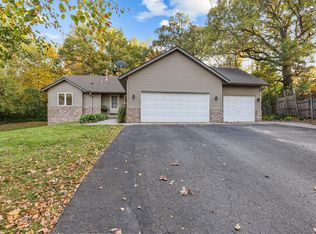 MLS ID #7157873, Nikki Hollihan, eXp Realty. NorthstarMLS as distributed by MLS GRID
 - $430,0004 bd2 ba2.3k sqft13556 355th St, Lindstrom, MN 55045For Sale
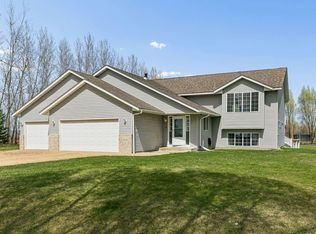 MLS ID #7064377, David J. Widell, RE/MAX Advantage Plus. NorthstarMLS as distributed by MLS GRID
 - $399,0004 bd2 ba1.7k sqft601 3rd Avenue, Osceola, WI 54020For Sale
 MLS ID #1602485, Tony Johnson. NWWMLS
 - $489,9006 bd4 ba2.8k sqft5900 259th St, Wyoming, MN 55092For SaleMLS ID #7158146, Amy Lametti, Keller Williams Premier Realty. NorthstarMLS as distributed by MLS GRID
- $450,0004 bd4 ba2.6k sqft7790 244th St, Forest Lake, MN 55025For SaleMLS ID #7152803, Amy Ranae Dills, Brick & Banister Real Estate. NorthstarMLS as distributed by MLS GRID
- $525,0004 bd2 ba3k sqft11187 Lindo Trl, Lindstrom, MN 55045For SaleMLS ID #7132224, Greg Shaleen, GRI, Edina Realty, Inc.. NorthstarMLS as distributed by MLS GRID
- $439,9005 bd3 ba2.2k sqft25300 Itasca Ave, Forest Lake, MN 55025For SaleMLS ID #7148843, Michael Altinsoy, National Realty Guild. NorthstarMLS as distributed by MLS GRID
- $579,9004 bd3 ba2.5k sqft31473 Marvin Ave, Lindstrom, MN 55045For SaleMLS ID #7145768, Erin Fagan Thorvaldson, Generations Real Estate Group. NorthstarMLS as distributed by MLS GRID
- $484,9003 bd3 ba2.6k sqft12580 Masters Ln, Lindstrom, MN 55045For SaleMLS ID #7126343, Lynn Frantzen, Keller Williams Integrity Realty. NorthstarMLS as distributed by MLS GRID
- $425,0003 bd2 ba2.3k sqft23020 Manning Trl N, Scandia, MN 55073For SaleMLS ID #7146930, R. Kevin Marois, Keller Williams Premier Realty. NorthstarMLS as distributed by MLS GRID
- $425,0004 bd3 ba2.6k sqft21060 Victory Ln, Taylors Falls, MN 55084For SaleMLS ID #7130556, Sheri M Rude, Edina Realty, Inc.. NorthstarMLS as distributed by MLS GRID
- $485,0003 bd3 ba2k sqft24340 Fawn Trl, Forest Lake, MN 55025For SaleMLS ID #7150353, Reidell Estey & Associates – Marti Estey, RE/MAX Results. NorthstarMLS as distributed by MLS GRID
- $400,0005 bd3 ba2.3k sqft5480 273rd St, Wyoming, MN 55092For SaleMLS ID #7151977, Christopher L. Hoyt, GRI, RE/MAX Synergy. NorthstarMLS as distributed by MLS GRID
- $384,0004 bd3 ba1.9k sqft29860 Lofton Ave, Chisago City, MN 55013For SaleMLS ID #7149030, Chelsea Kruse, Saphire Realty. NorthstarMLS as distributed by MLS GRID
- $299,9004 bd2 ba1.8k sqft13282 Andrews Ave, Lindstrom, MN 55045For SaleMLS ID #7132546, Molly S. Irish, Keller Williams Premier Realty. NorthstarMLS as distributed by MLS GRID
- $575,0004 bd2 ba2.1k sqft11180 243rd St N, Scandia, MN 55073For SaleMLS ID #7155388, Greg Shaleen, GRI, Edina Realty, Inc.. NorthstarMLS as distributed by MLS GRID
- $399,9003 bd4 ba3.2k sqft13031 Mulligan Ct, Lindstrom, MN 55045For SaleMLS ID #7121994, Daphne Molnar, Re/Max Synergy. NorthstarMLS as distributed by MLS GRID
- $500,0003 bd4 ba2.8k sqft27163 Ironwood Ct, Chisago City, MN 55013For SaleMLS ID #7145747, Jamie Rooney, eXp Realty. NorthstarMLS as distributed by MLS GRID
