Welcome to this beautifully maintained rambler in an ideal location! The open-concept main living area features a vaulted ceiling, hardwood floors, and a kitchen complete with a dedicated coffee bar. The thoughtfully designed layout includes a private main-level primary suite and a spacious laundry room with mudroom space, additional storage, and direct access to the heated and insulated garage. You'll also appreciate the abundant storage throughout the home.
Step outside to take in gorgeous pond views from the back deck, relax in the hot tub on the private patio, or enjoy the fully fenced yard bordered by mature trees. Located just one block from a neighborhood playground and minutes from downtown Lindstrom, with convenient access to major commuting routes. Surrounded by numerous recreational lakes and trails, and just a few miles from the golf course, this home is ideally positioned to enjoy all the area has to offer. Welcome home!
Pending
$424,900
31758 Newport Curv, Lindstrom, MN 55045
4beds
2,098sqft
Single Family
Built in 2010
0.3 Acres Lot
$423,600 Zestimate®
$203/sqft
$8/mo HOA
What's special
- 25 days
- 545
- 40
Likely to sell faster than
Zillow last checked:
Listing updated:
Listed by:
The Leonhardt Team 651-769-5329,
Coldwell Banker Realty,
Mercedies Gilson 651-783-2218
Source: NorthstarMLS as distributed by MLS GRID,MLS#: 7159775
Facts & features
Interior
Bedrooms & bathrooms
- Bedrooms: 4
- Bathrooms: 3
- Full bathrooms: 2
- 3/4 bathrooms: 1
Bedroom
- Level: Main
- Area: 132 Square Feet
- Dimensions: 12x11
Bedroom 2
- Level: Main
- Area: 143 Square Feet
- Dimensions: 13x11
Bedroom 3
- Level: Lower
- Area: 286 Square Feet
- Dimensions: 13x22
Bedroom 4
- Level: Lower
- Area: 135 Square Feet
- Dimensions: 15x9
Deck
- Level: Main
- Area: 144 Square Feet
- Dimensions: 12x12
Dining room
- Level: Main
- Area: 88 Square Feet
- Dimensions: 11x8
Family room
- Level: Lower
- Area: 288 Square Feet
- Dimensions: 18x16
Kitchen
- Level: Main
- Area: 130 Square Feet
- Dimensions: 13x10
Laundry
- Level: Main
- Area: 88 Square Feet
- Dimensions: 11x8
Patio
- Level: Lower
- Area: 252 Square Feet
- Dimensions: 18x14
Storage
- Level: Lower
- Area: 216 Square Feet
- Dimensions: 18x12
Utility room
- Level: Lower
- Area: 140 Square Feet
- Dimensions: 14x10
Heating
- Forced Air
Cooling
- Central Air
Appliances
- Included: Air-To-Air Exchanger, Central Vacuum, Dishwasher, Disposal, Dryer, Microwave, Range, Refrigerator, Stainless Steel Appliance(s), Washer, Water Softener Owned
- Laundry: Laundry Room, Main Level, Sink
Features
- Central Vacuum
- Basement: Block,Daylight,Drain Tiled,Finished,Full,Storage Space
- Has fireplace: No
Interior area
- Total structure area: 2,526
- Total interior livable area: 2,098 sqft
- Finished area above ground: 1,263
- Finished area below ground: 835
Video & virtual tour
Property
Parking
- Total spaces: 3
- Parking features: Attached, Asphalt, Heated Garage, Insulated Garage
- Attached garage spaces: 3
- Details: Garage Dimensions (28x24)
Accessibility
- Accessibility features: None
Features
- Levels: One
- Stories: 1
- Patio & porch: Deck, Front Porch, Patio
- Fencing: Full,Wire,Wood
Lot
- Size: 0.3 Acres
- Dimensions: 66 x 152 x 109 x 151
- Features: Tree Coverage - Light
Details
- Foundation area: 1263
- Parcel number: 150063881
- Zoning description: Residential-Single Family
Construction
Type & style
- Home type: SingleFamily
- Property subtype: Single Family
Materials
- Block
- Roof: Age 8 Years or Less,Asphalt
Condition
- New construction: No
- Year built: 2010
Utilities & green energy
- Electric: 200+ Amp Service
- Gas: Natural Gas
- Sewer: City Sewer/Connected
- Water: City Water/Connected
Community & HOA
Community
- Subdivision: Morning Sun
HOA
- Has HOA: Yes
- Services included: Other
- HOA fee: $100 annually
- HOA name: Morning Sun
- HOA phone: 651-717-5722
Location
- Region: Lindstrom
Financial & listing details
- Price per square foot: $203/sqft
- Tax assessed value: $376,500
- Annual tax amount: $4,505
- Date on market: 10/15/2026
- Cumulative days on market: 24 days
- Road surface type: Paved
Estimated market value
$423,600
$402,000 - $445,000
$2,574/mo
Price history
| Date | Event | Price |
|---|---|---|
| 10/28/2026 | Pending sale | $424,900$203/sqft |
Source:  NorthstarMLS as distributed by MLS GRID #7159775 Report a problem | ||
| 10/16/2026 | Listed for sale | $424,900+8%$203/sqft |
Source: NorthstarMLS as distributed by MLS GRID #7159775 Report a problem | ||
| 9/29/2023 | Sold | $393,500-2.7%$188/sqft |
Source: NorthstarMLS as distributed by MLS GRID #6394949 Report a problem | ||
| 8/29/2023 | Pending sale | $404,500$193/sqft |
Source: NorthstarMLS as distributed by MLS GRID #6394949 Report a problem | ||
| 8/11/2023 | Price change | $404,500-2.3%$193/sqft |
Source: NorthstarMLS as distributed by MLS GRID #6394949 Report a problem | ||
| 8/4/2023 | Price change | $414,000-1.2%$197/sqft |
Source: NorthstarMLS as distributed by MLS GRID #6394949 Report a problem | ||
| 7/28/2023 | Price change | $419,000-1.4%$200/sqft |
Source: NorthstarMLS as distributed by MLS GRID #6394949 Report a problem | ||
| 7/21/2023 | Price change | $424,900-3.2%$203/sqft |
Source: NorthstarMLS as distributed by MLS GRID #6394949 Report a problem | ||
| 7/16/2023 | Price change | $439,000-3.5%$209/sqft |
Source: NorthstarMLS as distributed by MLS GRID #6394949 Report a problem | ||
| 7/14/2023 | Listed for sale | $454,900+4.3%$217/sqft |
Source: NorthstarMLS as distributed by MLS GRID #6394949 Report a problem | ||
| 6/20/2022 | Sold | $436,000+2.6%$208/sqft |
Source: NorthstarMLS as distributed by MLS GRID #6201003 Report a problem | ||
| 5/28/2022 | Pending sale | $425,000$203/sqft |
Source: NorthstarMLS as distributed by MLS GRID #6201003 Report a problem | ||
| 5/26/2022 | Listed for sale | $425,000+96.5%$203/sqft |
Source: NorthstarMLS as distributed by MLS GRID #6201003 Report a problem | ||
| 7/7/2010 | Sold | $216,300+801.2%$103/sqft |
Source: Public Record Report a problem | ||
| 4/7/2010 | Sold | $24,000$11/sqft |
Source: Public Record Report a problem | ||
Public tax history
| Year | Property taxes | Tax assessment |
|---|---|---|
| 2024 | $4,818 +4.6% | $363,800 +0.9% |
| 2023 | $4,606 +4.1% | $360,700 +24.6% |
| 2022 | $4,424 +5.5% | $289,400 +7.1% |
| 2021 | $4,194 +1.1% | $270,200 |
| 2020 | $4,150 +24.2% | -- |
| 2017 | $3,342 +100% | -- |
| 2016 | $1,671 -48.7% | -- |
| 2015 | $3,260 +14.3% | -- |
| 2014 | $2,852 -0.3% | $186,900 |
| 2013 | $2,862 +2.7% | -- |
| 2012 | $2,786 +867.4% | -- |
| 2011 | $288 -14.8% | -- |
| 2010 | $338 | -- |
| 2009 | -- | -- |
| 2008 | $224 +77.8% | -- |
| 2007 | $126 | -- |
Find assessor info on the county website
Monthly payment
Est. payment
Payment breakdown
Explore the cost of this home by adjusting the details. Changes won't be saved.Climate risks
Neighborhood: 55045
Similar homes
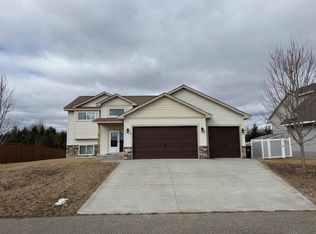
- $439,9004 bd3 ba2.2k sqft13640 Nester Ct, Lindstrom, MN 55045For Sale

 MLS ID #7126647, Jake Rivard, Red Key Realty. NorthstarMLS as distributed by MLS GRID
- $430,0004 bd2 ba2.3k sqft13556 355th St, Lindstrom, MN 55045For Sale
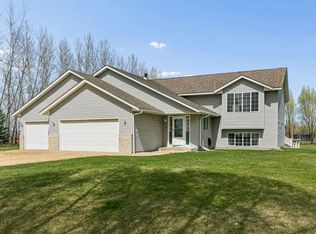 MLS ID #7064377, David J. Widell, RE/MAX Advantage Plus. NorthstarMLS as distributed by MLS GRID
- $399,9004 bd2 ba2.4k sqft28957 Linden Ave, Lindstrom, MN 55045For Sale
 MLS ID #7124439, Candice J. Mueller, GRI, ABR, RE/MAX Synergy. NorthstarMLS as distributed by MLS GRID
- $330,0004 bd2 ba2.2k sqft30967 N Lakes Trl, Lindstrom, MN 55045For Sale
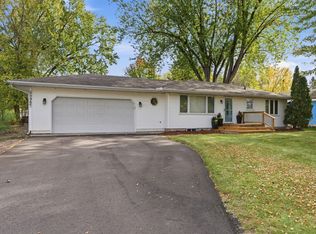 MLS ID #7159710, Sandra Dewall, GRI, CLHMS, Real Broker, LLC. NorthstarMLS as distributed by MLS GRID
- $359,9003 bd2 ba1.9k sqft31550 Olinda Trl, Lindstrom, MN 55045For SaleMLS ID #7162059, Josh A Pomerleau, JPW Realty. NorthstarMLS as distributed by MLS GRID
- $579,9004 bd3 ba2.5k sqft31473 Marvin Ave, Lindstrom, MN 55045For SaleMLS ID #7145768, Erin Fagan Thorvaldson, Generations Real Estate Group. NorthstarMLS as distributed by MLS GRID
- $379,9002 bd2 ba1.3k sqft31740 Madison Rd, Lindstrom, MN 55045For SaleMLS ID #7110008, Lindsey Wilson, eXp Realty. NorthstarMLS as distributed by MLS GRID
- $500,0004 bd2 ba3k sqft11187 Lindo Trl, Lindstrom, MN 55045For SaleMLS ID #7132224, Greg Shaleen, GRI, Edina Realty, Inc.. NorthstarMLS as distributed by MLS GRID
- $384,0004 bd3 ba1.9k sqft29860 Lofton Ave, Chisago City, MN 55013For SaleMLS ID #7149030, Chelsea Kruse, Saphire Realty. NorthstarMLS as distributed by MLS GRID
- $449,9003 bd2 ba1.3k sqft25444 I St NE, Stacy, MN 55079For SaleMLS ID #7170350, Joshua Fagan, Generations Real Estate Group. NorthstarMLS as distributed by MLS GRID
- $425,0005 bd2 ba2.3k sqft25833 Freeport Ave, Wyoming, MN 55092For SaleMLS ID #7130572, Terry Friedlein, Keller Williams Premier Realty Lake Minnetonka. NorthstarMLS as distributed by MLS GRID
- $299,9004 bd2 ba1.8k sqft13282 Andrews Ave, Lindstrom, MN 55045For SaleMLS ID #7132546, Molly S. Irish, Keller Williams Premier Realty. NorthstarMLS as distributed by MLS GRID
- $450,0004 bd3 ba2.6k sqft10095 367th St, North Branch, MN 55056For SaleMLS ID #7086898, Karna Ferguson, Edina Realty, Inc.. NorthstarMLS as distributed by MLS GRID
- $475,0003 bd3 ba2.5k sqft11411 Latham Ln, Chisago City, MN 55013For SaleMLS ID #7155066, Ben Mains, Keller Williams Select Realty. NorthstarMLS as distributed by MLS GRID
- $425,0004 bd3 ba2.6k sqft21060 Victory Ln, Taylors Falls, MN 55084For SaleMLS ID #7130556, Sheri M Rude, Edina Realty, Inc.. NorthstarMLS as distributed by MLS GRID
- $385,0005 bd3 ba2.3k sqft30530 Redding Ave, Shafer, MN 55074For SaleMLS ID #7159770, Kieran Houlahan, RE/MAX Advantage Plus. NorthstarMLS as distributed by MLS GRID
- $375,0004 bd3 ba2.9k sqft38308 Golden Oaks Trl, North Branch, MN 55056For SaleMLS ID #7149857, Tina Weinkauf, Boardwalk Premier Realty, Inc.. NorthstarMLS as distributed by MLS GRID
- $449,9003 bd3 ba2.4k sqft8917 Parkview Cir, Chisago City, MN 55013For SaleMLS ID #7162526, Tina Lockner, RE/MAX Results. NorthstarMLS as distributed by MLS GRID
- $375,0002 bd2 ba1.6k sqft29507 Mentzer Ct, Lindstrom, MN 55045New ConstructionMLS ID #7164393, Sierra A Bethea, RE/MAX Results. NorthstarMLS as distributed by MLS GRID
