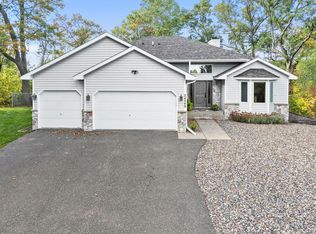
A private 20-acre wooded retreat with a pond, practical outbuildings, and convenient single-level living. This 1990 ranch-style home offers all main-floor living with three bedrooms and an attached two-car garage. The layout provides easy, accessible living without stairs, while the surrounding acreage delivers the space and seclusion many buyers seek.
Outside, the property is heavily wooded and includes a pond, creating a peaceful natural setting ideal for privacy, wildlife watching, or simply enjoying the outdoors. A 30x40 pole barn with 12-foot side walls adds substantial utility for storage, a workshop, equipment, vehicles, or hobby space. The combination of acreage, woods, water feature, and outbuilding makes this a versatile property for those wanting room to spread out while remaining in a convenient Minnesota location.
Set on 20 acres in the Stacy area, the home balances rural character with reasonable access to nearby communities, schools, and major routes. Whether you’re looking for a quiet primary residence, a place with room for hobbies or small-scale outdoor pursuits, or simply more land, this property delivers functional living paired with meaningful outdoor space.
Active
$449,900
25444 I St NE, Stacy, MN 55079
3beds
1,378sqft
Single Family
Built in 1990
20 Acres Lot
$446,200 Zestimate®
$326/sqft
$-- HOA
What's special
Practical outbuildingsSingle-level livingThree bedroomsPeaceful natural settingAttached two-car garage
- 5 days
- 1,238
- 118
Zillow last checked:
Listing updated:
Listed by:
Joshua Fagan 651-325-5875,
Generations Real Estate Group
Source: NorthstarMLS as distributed by MLS GRID,MLS#: 7170350
Facts & features
Interior
Bedrooms & bathrooms
- Bedrooms: 3
- Bathrooms: 2
- Full bathrooms: 1
- 1/4 bathrooms: 1
Bedroom
- Level: Main
- Area: 121 Square Feet
- Dimensions: 11x11
Bedroom 2
- Level: Main
- Area: 110 Square Feet
- Dimensions: 11x10
Bedroom 3
- Level: Main
- Area: 90 Square Feet
- Dimensions: 10x9
Dining room
- Level: Main
- Area: 77 Square Feet
- Dimensions: 11x7
Family room
- Level: Main
- Area: 273 Square Feet
- Dimensions: 21x13
Kitchen
- Level: Main
- Area: 56 Square Feet
- Dimensions: 8x7
Living room
- Level: Main
- Area: 286 Square Feet
- Dimensions: 22x13
Heating
- Baseboard, Hot Water
Cooling
- Wall Unit(s)
Appliances
- Included: Dishwasher, Range
- Laundry: Laundry Room, Main Level
Features
- Basement: Crawl Space
- Number of fireplaces: 1
- Fireplace features: Family Room, Wood Burning
Interior area
- Total structure area: 1,378
- Total interior livable area: 1,378 sqft
- Finished area above ground: 1,378
- Finished area below ground: 0
Property
Parking
- Total spaces: 2
- Parking features: Attached, Gravel, Asphalt
- Attached garage spaces: 2
- Details: Garage Door Height (7)
Accessibility
- Accessibility features: No Stairs Internal
Features
- Levels: One
- Stories: 1
- Patio & porch: Deck
- Waterfront features: Pond
Lot
- Size: 20 Acres
- Dimensions: 660 x 1320
- Features: Tree Coverage - Heavy
Details
- Additional structures: Pole Building
- Foundation area: 1378
- Parcel number: 080131000
- Zoning description: Residential-Single Family
Construction
Type & style
- Home type: SingleFamily
- Property subtype: Single Family
Materials
- Frame
- Roof: Age Over 8 Years,Asphalt
Condition
- New construction: No
- Year built: 1990
Utilities & green energy
- Electric: Circuit Breakers
- Gas: Propane
- Sewer: Private Sewer, Septic System Compliant - Yes, Tank with Drainage Field
- Water: Private, Sand Point, Well
Community & HOA
HOA
- Has HOA: No
Location
- Region: Stacy
Financial & listing details
- Price per square foot: $326/sqft
- Tax assessed value: $416,100
- Annual tax amount: $3,484
- Date on market: 11/7/2026
- Cumulative days on market: 2 days
Estimated market value
$446,200
$424,000 - $469,000
$1,855/mo
Price history
| Date | Event | Price |
|---|---|---|
| 11/7/2026 | Listed for sale | $449,900$326/sqft |
Source:  NorthstarMLS as distributed by MLS GRID #7170350 Report a problem | ||
Public tax history
| Year | Property taxes | Tax assessment |
|---|---|---|
| 2025 | $3,266 -8% | $364,000 +2.3% |
| 2024 | $3,550 +6.5% | $355,800 |
| 2023 | $3,334 -5.4% | $355,800 +12.8% |
| 2022 | $3,526 +4.1% | $315,400 |
| 2021 | $3,388 | -- |
| 2020 | -- | -- |
| 2019 | $2,812 | $221,400 +1.3% |
| 2018 | $2,812 -7.9% | $218,600 |
| 2016 | $3,054 +23.5% | -- |
| 2015 | $2,472 | -- |
| 2014 | $2,472 +4.2% | -- |
| 2013 | $2,372 | -- |
| 2012 | -- | -- |
| 2011 | -- | -- |
| 2009 | $2,290 +4.9% | $255,400 |
| 2008 | $2,184 | $255,400 |
Find assessor info on the county website
Monthly payment
Est. payment
Payment breakdown
Explore the cost of this home by adjusting the details. Changes won't be saved.Climate risks
Neighborhood: 55079
Similar homes
- $449,9904 bd3 ba2k sqft1835 214th Ave NE, East Bethel, MN 55011For Sale

 MLS ID #7167200, Joshua Robert Anschutz, Pemberton RE. NorthstarMLS as distributed by MLS GRID
- $390,9003 bd2 ba1.8k sqft4926 Shady Ln, North Branch, MN 55056For Sale
 MLS ID #7147975, Thomas A. Carlisle, RE/MAX Synergy. NorthstarMLS as distributed by MLS GRID
- $475,0003 bd3 ba2k sqft24340 Fawn Trl, Forest Lake, MN 55025For Sale
 MLS ID #7150353, Reidell Estey & Associates – Marti Estey, RE/MAX Results. NorthstarMLS as distributed by MLS GRID
- $529,9004 bd2 ba1.8k sqft23061 W Martin Lake Dr NE, Stacy, MN 55079For Sale
 MLS ID #7112747, Jake Rivard, Red Key Realty. NorthstarMLS as distributed by MLS GRID
- $465,9003 bd2 ba1.8k sqft3519 County Road 5 NE, Isanti, MN 55040For SaleMLS ID #7099058, William Fix, RE/MAX Results. NorthstarMLS as distributed by MLS GRID
- $445,0004 bd3 ba1.9k sqft40744 Fenian Way, North Branch, MN 55056For SaleMLS ID #7108208, Alex Brancale, Coldwell Banker Realty. NorthstarMLS as distributed by MLS GRID
- $390,0004 bd2 ba1.7k sqft172 277th Ave NW, Isanti, MN 55040For SaleMLS ID #7168292, Anna Remick, RE/MAX RESULTS. NorthstarMLS as distributed by MLS GRID
- $294,9002 bd1 ba1.1k sqft30350 Fox Run Rd, Stacy, MN 55079For SaleMLS ID #7167624, Kim M. Theis, Generations Real Estate Group. NorthstarMLS as distributed by MLS GRID
- $475,0003 bd1 ba1.3k sqft9755 Julep Trl N, Scandia, MN 55073For SaleMLS ID #7138777, Colin Strom, Edina Realty, Inc.. NorthstarMLS as distributed by MLS GRID
- $455,0003 bd2 ba1.3k sqft3850 Crosstown Blvd NE, Ham Lake, MN 55304For SaleMLS ID #7074196, Billy Xiong, Creative Results. NorthstarMLS as distributed by MLS GRID
- $485,0003 bd2 ba1.5k sqft46295 Acacia Trl, Stanchfield, MN 55080For SaleMLS ID #7146586, Leah Schwieters, Keller Williams Classic Realty. NorthstarMLS as distributed by MLS GRID
- $424,9003 bd2 ba1.3k sqft593 261st Ave NW, Isanti, MN 55040For SaleMLS ID #7160654, Price Realty, eXp Realty. NorthstarMLS as distributed by MLS GRID
- $399,9903 bd1 ba1.3k sqft22017 Quincy St NE, East Bethel, MN 55011For SaleMLS ID #7146310, Kevin Werlinger, RE/MAX Results. NorthstarMLS as distributed by MLS GRID
- $524,9003 bd2 ba1.3k sqft17701 Notre Dame St NE, Columbus, MN 55025For SaleMLS ID #7087716, Mark C. Fearing, Coldwell Banker Realty. NorthstarMLS as distributed by MLS GRID
- $450,0002 bd3 ba1.5k sqft45200 Anchor Ave, Harris, MN 55032For SaleMLS ID #7139690, Michelle Lundeen, RE/MAX RESULTS. NorthstarMLS as distributed by MLS GRID
- $399,9003 bd2 ba1.4k sqft556 Constance Blvd NW, Andover, MN 55304For SaleMLS ID #7168707, Josh Savageau, Keller Williams Classic Realty. NorthstarMLS as distributed by MLS GRID
- $375,0003 bd2 ba1.8k sqft6149 384th Ln, North Branch, MN 55056For SaleMLS ID #7144403, The Snyder Team, eXp Realty. NorthstarMLS as distributed by MLS GRID
- $385,0004 bd2 ba1.7k sqft2051 Deerwood Ln NE, East Bethel, MN 55092For SaleMLS ID #7170864, Wendie Taylor, Edina Realty, Inc.. NorthstarMLS as distributed by MLS GRID
- $540,0003 bd3 ba2k sqft22901 Jensen Ave N, Forest Lake, MN 55025For SaleMLS ID #7161537, Stacie Verdick, RE/MAX Results. NorthstarMLS as distributed by MLS GRID
- $380,0003 bd2 ba1.7k sqft461 172nd Ave NE, Ham Lake, MN 55304For SaleMLS ID #7169183, Isaac Campbell, Bridge Realty, LLC. NorthstarMLS as distributed by MLS GRID
