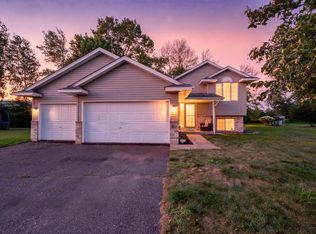
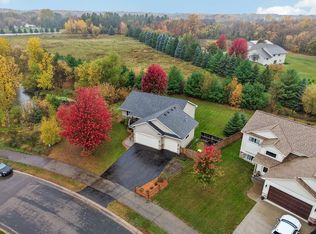
Welcome to the Crown Jewel of Shafer— Ah, the serenity! Nearly every aspect of this beautifully updated split-level has been thoughtfully refreshed and UPDATED, inside and out, leaving you with little to do but move in and enjoy! Set on a corner lot of nearly half an acre adjacent to a wetland preserve, this is country-style living at its best, with natural surroundings, opportunities to spot an abundance of local wildlife and outdoor recreation all part of the appeal.
The current owners have touched just about every corner of this home. The main level features new LVP flooring, fresh paint throughout — including the kitchen cabinetry — plus new trim, doors, hardware and contemporary window treatments. Popcorn ceilings have been replaced with a clean knockdown texture throughout, while EXTENSIVE electrical updates include new switches, outlets, ceiling lighting and dimmers. The attention to detail is impressive! The living room makes a statement with a beautiful accent wall and electric fireplace, while the refreshed kitchen features a butcher-block center island and plenty of space to gather. All three bathrooms have also been completely updated, including a stylish upper-level bath with a tiled surround and lighted, fog-free mirror.
With nearly 2,400 finished square feet, five bedrooms, three bathrooms and an abundance of living space, this home feels spacious from the moment you walk in. Three bedrooms upstairs and two on the lower level offer flexibility for family, guests, a home office or gym.
The finished lower level takes versatility to another level, with a separate family room and dedicated media room featuring step-up stadium seating — perfect for movie nights, gaming or cheering on your favorite team.
Outside, the updates continue with an overhauled deck featuring new boards, a built-in bar and surrounding shelving, plus a new 16x10 shed, fresh landscaping rock and a paver patio. The insulated and finished three-car garage features oversized doors and extensive LED lighting, providing plenty of room for vehicles, hobbies and projects. The driveway has also been recently sealed. And for a fun finishing touch, exterior recessed lighting changes colors to suit the seasons, holidays or your mood!
Additional improvements include a 2021 furnace, humidifier, Nest thermostat, Ring cameras, new smoke and CO detectors, ceiling fans throughout and blackout blinds. From the flooring and fixtures to the electrical, bathrooms, kitchen, garage and outdoor spaces, this home has been extensively refreshed and UPDATED with an incredible amount of care and attention to detail.
All this in a great Shafer location with access to the St. Croix Valley's parks, recreation and small-town amenities. If you've been looking for space to spread out, a home with an impressive list of updates and a setting that lets you enjoy a little more of nature, this could be the one. Come see why Shafer living is all about the serenity!
Active
$385,000
30530 Redding Ave, Shafer, MN 55074
5beds
2,365sqft
Single Family
Built in 2003
0.48 Acres Lot
$382,800 Zestimate®
$163/sqft
$-- HOA
What's special
- 4 days
- 256
- 37
Likely to sell faster than
Zillow last checked:
Listing updated:
Listed by:
Kieran Houlahan 612-323-7420,
RE/MAX Advantage Plus
Source: NorthstarMLS as distributed by MLS GRID,MLS#: 7159770
Facts & features
Interior
Bedrooms & bathrooms
- Bedrooms: 5
- Bathrooms: 3
- Full bathrooms: 2
- 3/4 bathrooms: 1
Bedroom
- Level: Upper
- Area: 182 Square Feet
- Dimensions: 13X14
Bedroom 2
- Level: Upper
- Area: 120 Square Feet
- Dimensions: 12X10
Bedroom 3
- Level: Upper
- Area: 110 Square Feet
- Dimensions: 11X10
Bedroom 4
- Level: Lower
- Area: 132 Square Feet
- Dimensions: 11X12
Bedroom 5
- Level: Lower
- Area: 132 Square Feet
- Dimensions: 11X12
Bathroom
- Level: Lower
- Area: 45 Square Feet
- Dimensions: 9X5
Bathroom
- Level: Upper
- Area: 63 Square Feet
- Dimensions: 9X7
Deck
- Level: Upper
- Area: 110 Square Feet
- Dimensions: 10X11
Dining room
- Level: Upper
- Area: 99 Square Feet
- Dimensions: 11X9
Family room
- Level: Lower
- Area: 400 Square Feet
- Dimensions: 25X16
Foyer
- Level: Main
- Area: 104 Square Feet
- Dimensions: 8X13
Kitchen
- Level: Upper
- Area: 195 Square Feet
- Dimensions: 13X15
Living room
- Level: Upper
- Area: 204 Square Feet
- Dimensions: 12X17
Media room
- Level: Lower
- Area: 266 Square Feet
- Dimensions: 14X19
Heating
- Forced Air
Cooling
- Central Air
Appliances
- Included: Dishwasher, Disposal, Dryer, Electric Water Heater, Microwave, Range, Refrigerator, Stainless Steel Appliance(s), Washer
- Laundry: In Basement, Electric Dryer Hookup, Lower Level, Sink, Washer Hookup
Features
- Basement: Block,Daylight,Egress Window(s),Finished
- Number of fireplaces: 1
- Fireplace features: Electric, Living Room
Interior area
- Total structure area: 2,530
- Total interior livable area: 2,365 sqft
- Finished area above ground: 1,265
- Finished area below ground: 1,100
Video & virtual tour
Property
Parking
- Total spaces: 3
- Parking features: Attached, Asphalt, Garage, Garage Door Opener, Insulated Garage
- Attached garage spaces: 3
- Has uncovered spaces: Yes
- Details: Garage Dimensions (31X22), Garage Door Height (8)
Accessibility
- Accessibility features: None
Features
- Levels: Multi/Split
- Patio & porch: Deck, Patio
- Fencing: None
Lot
- Size: 0.48 Acres
- Dimensions: 78 x 199 x 138 x 148
- Features: Property Adjoins Public Land, Tree Coverage - Light
Details
- Additional structures: Storage Shed
- Foundation area: 1265
- Parcel number: 180010760
- Zoning description: Residential-Single Family
Construction
Type & style
- Home type: SingleFamily
- Property subtype: Single Family
Materials
- Block, Post and Beam
- Roof: Asphalt
Condition
- New construction: No
- Year built: 2003
Utilities & green energy
- Electric: Circuit Breakers, 200+ Amp Service
- Gas: Natural Gas
- Sewer: City Sewer/Connected
- Water: City Water/Connected
Community & HOA
Community
- Subdivision: Buffalo Ridge 2nd Add
HOA
- Has HOA: No
Location
- Region: Shafer
Financial & listing details
- Price per square foot: $163/sqft
- Tax assessed value: $307,400
- Annual tax amount: $3,884
- Date on market: 10/14/2026
- Road surface type: Paved
Estimated market value
$382,800
$364,000 - $402,000
$2,657/mo
Price history
| Date | Event | Price |
|---|---|---|
| 10/17/2026 | Listed for sale | $385,000+14.2%$163/sqft |
Source:  NorthstarMLS as distributed by MLS GRID #7159770 Report a problem | ||
| 5/25/2022 | Sold | $337,000+20.4%$142/sqft |
Source: NorthstarMLS as distributed by MLS GRID #6168965 Report a problem | ||
| 4/11/2022 | Pending sale | $280,000$118/sqft |
Source: NorthstarMLS as distributed by MLS GRID #6168965 Report a problem | ||
| 4/8/2022 | Listed for sale | $280,000+40.1%$118/sqft |
Source: NorthstarMLS as distributed by MLS GRID #6168965 Report a problem | ||
| 8/1/2018 | Sold | $199,900+26.5%$85/sqft |
Source: NorthstarMLS as distributed by MLS GRID #4963480 Report a problem | ||
| 7/29/2015 | Listing removed | $1,495$1/sqft |
Source: RentFeeder Report a problem | ||
| 7/3/2015 | Listed for rent | $1,495$1/sqft |
Source: RentFeeder Report a problem | ||
| 9/2/2011 | Sold | $158,000-7%$67/sqft |
Source:  Lake Superior Area Realtors as distributed by MLS GRID #1295069 Report a problem | ||
| 5/21/2011 | Price change | $169,900-5.6%$72/sqft |
Source: Real Estate Masters, LTD #4023204 Report a problem | ||
| 3/15/2011 | Listed for sale | $179,900-10%$76/sqft |
Source: RealEstateHomepages.com #4023204 Report a problem | ||
| 3/14/2010 | Listing removed | $199,900$85/sqft |
Source: Perpetual REG LLC #3883326 Report a problem | ||
| 2/18/2010 | Listed for sale | $199,900-11.1%$85/sqft |
Source: Perpetual REG LLC #3883326 Report a problem | ||
| 11/7/2008 | Listing removed | $224,900$95/sqft |
Source: NRT Minneapolis #3580886 Report a problem | ||
| 8/6/2008 | Listed for sale | $224,900+22.6%$95/sqft |
Source: NRT Minneapolis #3580886 Report a problem | ||
| 10/7/2003 | Sold | $183,492$78/sqft |
Source: Public Record Report a problem | ||
Public tax history
| Year | Property taxes | Tax assessment |
|---|---|---|
| 2024 | $3,926 -1% | $288,500 -2.4% |
| 2023 | $3,964 +3.3% | $295,600 +25.6% |
| 2022 | $3,836 +8.3% | $235,300 +11.7% |
| 2021 | $3,542 -0.9% | $210,700 |
| 2020 | $3,574 +33.8% | -- |
| 2017 | $2,672 +100% | -- |
| 2016 | $1,336 -48.2% | -- |
| 2015 | $2,580 +3.7% | -- |
| 2014 | $2,488 +18.5% | $128,700 |
| 2013 | $2,100 +2.8% | -- |
| 2012 | $2,042 -9.8% | -- |
| 2011 | $2,264 -2.2% | -- |
| 2010 | $2,314 | -- |
| 2009 | -- | -- |
| 2008 | $2,630 +0.1% | -- |
| 2007 | $2,628 +42.6% | -- |
| 2006 | $1,843 +18.5% | -- |
| 2005 | $1,555 +393.7% | -- |
| 2004 | $315 +3050% | -- |
| 2003 | $10 | -- |
Find assessor info on the county website
Monthly payment
Est. payment
Payment breakdown
Explore the cost of this home by adjusting the details. Changes won't be saved.Climate risks
Neighborhood: 55074
Similar homes
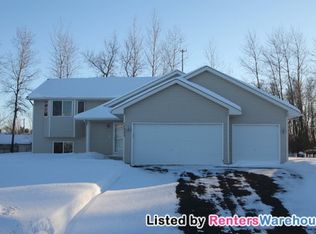
- $289,9003 bd2 ba1.6k sqft30731 Redding Ave, Shafer, MN 55074For Sale
 MLS ID #7151974, Racquel Ramacher, RE/MAX RESULTS. NorthstarMLS as distributed by MLS GRID
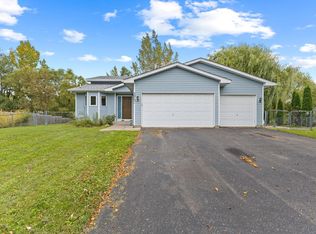
- $--3 bd2 ba1.2k sqft31083 Regal Ave, Shafer, MN 55074Auction
 Auction.com 1
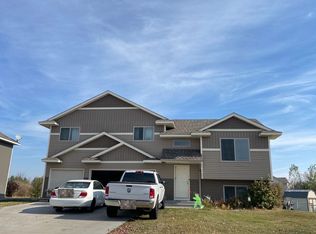
- $439,9004 bd3 ba2.2k sqft13640 Nester Ct, Lindstrom, MN 55045For Sale
 MLS ID #7126647, Jake Rivard, Red Key Realty. NorthstarMLS as distributed by MLS GRID
- $424,9004 bd3 ba2k sqft31758 Newport Curv, Lindstrom, MN 55045For Sale
 MLS ID #7159775, The Leonhardt Team, Coldwell Banker Realty. NorthstarMLS as distributed by MLS GRID
- $399,0004 bd2 ba1.7k sqft601 3rd Avenue, Osceola, WI 54020For Sale
 MLS ID #1602485, Tony Johnson. NWWMLS
- $425,0004 bd3 ba2.6k sqft21060 Victory Ln, Taylors Falls, MN 55084For SaleMLS ID #7130556, Sheri M Rude, Edina Realty, Inc.. NorthstarMLS as distributed by MLS GRID
- $384,0004 bd3 ba1.9k sqft29860 Lofton Ave, Chisago City, MN 55013For SaleMLS ID #7149030, Chelsea Kruse, Saphire Realty. NorthstarMLS as distributed by MLS GRID
- $400,0003 bd2 ba1.8k sqft451 Roosevelt Dr, Dresser, WI 54009For SaleMLS ID #7160531, Jolene M. Kammerud, Outdoors Realty. NorthstarMLS as distributed by MLS GRID
- $400,0005 bd3 ba2.8k sqft409 Smith Ave, Osceola, WI 54020For SaleMLS ID #7124767, Kris Lindahl, Kris Lindahl Real Estate. NorthstarMLS as distributed by MLS GRID
- $365,0004 bd2 ba2.2k sqft815 Colby, Taylors Falls, MN 55084For SaleMLS ID #1605368, Melinda Stolts. NWWMLS
- $399,9004 bd2 ba2.4k sqft28957 Linden Ave, Lindstrom, MN 55045For SaleMLS ID #7124439, Candice J. Mueller, GRI, ABR, RE/MAX Synergy. NorthstarMLS as distributed by MLS GRID
- $415,0003 bd2 ba1.7k sqft2199 88th Avenue, Osceola, WI 54020For SaleMLS ID #1605610, Tony Johnson. NWWMLS
- $400,0006 bd2 ba2.7k sqft120 E Maryland St, Saint Croix Falls, WI 54024For SaleMLS ID #7114143, Shelby Peltier, Edina Realty, Inc.. NorthstarMLS as distributed by MLS GRID
- $275,0003 bd2 ba1.9k sqft825 Chestnut St, Taylors Falls, MN 55084For SaleMLS ID #7160407, Sara Colleen Rutten, Keller Williams Integrity NW. NorthstarMLS as distributed by MLS GRID
- $449,0004 bd2 ba2k sqft2339 84th Avenue, Osceola, WI 54020For SaleMLS ID #1603397, Jolene Kammerud. NWWMLS
- $449,0003 bd2 ba2.1k sqft7961 Pioneer Rd, Wyoming, MN 55092For SaleMLS ID #7157873, Nikki Hollihan, eXp Realty. NorthstarMLS as distributed by MLS GRID
- $379,0003 bd2 ba1.7k sqft444 Roosevelt Dr, Dresser, WI 54009For SaleMLS ID #7150225, Wardell Haywood, Keller Williams Realty Integrity Lakes. NorthstarMLS as distributed by MLS GRID
- $340,0004 bd2 ba2.2k sqft414 Roosevelt Dr, Dresser, WI 54009For SaleMLS ID #7146946, The Leonhardt Team, Coldwell Banker Realty. NorthstarMLS as distributed by MLS GRID
- $389,0004 bd2 ba2k sqft14768 Oakhill Rd N, Scandia, MN 55073For SaleMLS ID #7121928, Mridula C. Langlie, Coldwell Banker Realty. NorthstarMLS as distributed by MLS GRID
- $425,0003 bd1 ba2k sqft2078 Poplar Ln, Dresser, WI 54009For SaleMLS ID #7157601, Jenn Rosenow, Edina Realty, Inc.. NorthstarMLS as distributed by MLS GRID
