Big space, beautiful views, and updates already done—this 4-bedroom, 2-bath home brings a lot to the table! Take in incredible western sunsets and dramatic sky views from either of the two decks, all while enjoying a generously sized corner lot with plenty of green space. The property backs to Village-owned land Inside, the flexible layout offers two bedrooms upstairs and two bedrooms down, including a spacious lower-level primary bedroom with a private bath. The walk-out lower level adds even more usable living space and is mostly finished, giving you the option to enjoy its industrial-inspired style or make it your own. A three-car garage provides plenty of room for vehicles, toys, tools, and storage, plus an additional exterior parking pad beside the third stall. Major updates include a new roof, new HVAC, new flooring, new fixtures, and more—helping make this home truly move-in ready. With easy access to Highway 35, nearby recreation, wooded surroundings, and a layout built for both everyday living and entertaining, this one is ready to stand out. Come see it before someone else does!
Active with contingency
Price cut: $10K (10/3)
$340,000
414 Roosevelt Dr, Dresser, WI 54009
4beds
2,252sqft
Single Family
Built in 2003
0.52 Acres Lot
$339,800 Zestimate®
$151/sqft
$-- HOA
What's special
- 23 days
- 662
- 27
Zillow last checked:
Listing updated:
Listed by:
The Leonhardt Team 651-769-5329,
Coldwell Banker Realty
Source: NorthstarMLS as distributed by MLS GRID,MLS#: 7146946
Facts & features
Interior
Bedrooms & bathrooms
- Bedrooms: 4
- Bathrooms: 2
- Full bathrooms: 1
- 3/4 bathrooms: 1
Bedroom
- Level: Upper
- Area: 144 Square Feet
- Dimensions: 12x12
Bedroom 2
- Level: Upper
- Area: 120 Square Feet
- Dimensions: 12x10
Bedroom 3
- Level: Lower
- Area: 294 Square Feet
- Dimensions: 21x14
Bedroom 4
- Level: Lower
- Area: 169 Square Feet
- Dimensions: 13x13
Dining room
- Level: Upper
- Area: 117 Square Feet
- Dimensions: 13x9
Family room
- Level: Lower
- Area: 266 Square Feet
- Dimensions: 19x14
Kitchen
- Level: Upper
- Area: 120 Square Feet
- Dimensions: 15x8
Living room
- Level: Upper
- Area: 276 Square Feet
- Dimensions: 23x12
Heating
- Forced Air
Cooling
- Central Air
Appliances
- Included: Cooktop, Dishwasher, Dryer, Microwave, Range, Refrigerator, Stainless Steel Appliance(s), Washer
- Laundry: In Basement, Lower Level, Laundry Room, Washer Hookup
Features
- Basement: Block,Egress Window(s),Finished,Full,Partially Finished,Sump Pump,Walk-Out Access
- Has fireplace: No
Interior area
- Total structure area: 2,352
- Total interior livable area: 2,252 sqft
- Finished area above ground: 1,176
- Finished area below ground: 1,076
Video & virtual tour
Property
Parking
- Total spaces: 3
- Parking features: Attached, Asphalt, Garage Door Opener
- Attached garage spaces: 3
- Has uncovered spaces: Yes
- Details: Garage Dimensions (33x24)
Accessibility
- Accessibility features: None
Features
- Levels: Multi/Split
- Patio & porch: Deck, Patio, Porch
- Pool features: None
Lot
- Size: 0.52 Acres
- Dimensions: .52
- Features: Tree Coverage - Light
Details
- Foundation area: 1176
- Parcel number: 116004683300
- Zoning description: Residential-Single Family
Construction
Type & style
- Home type: SingleFamily
- Property subtype: Single Family
Materials
- Block, Frame
- Roof: Age 8 Years or Less,Architectural Shingle,Asphalt
Condition
- New construction: No
- Year built: 2003
Utilities & green energy
- Electric: 150 Amp Service
- Gas: Natural Gas
- Sewer: City Sewer/Connected
- Water: City Water/Connected
Community & HOA
Community
- Subdivision: Silver Ridge
HOA
- Has HOA: No
Location
- Region: Dresser
Financial & listing details
- Price per square foot: $151/sqft
- Tax assessed value: $314,300
- Annual tax amount: $3,771
- Date on market: 9/24/2026
- Road surface type: Paved
Estimated market value
$339,800
$323,000 - $357,000
$2,184/mo
Price history
| Date | Event | Price |
|---|---|---|
| 10/11/2026 | Listed for rent | $2,300$1/sqft |
Source: Zillow Rentals Report a problem | ||
| 10/3/2026 | Price change | $340,000-2.9%$151/sqft |
Source:  NorthstarMLS as distributed by MLS GRID #7146946 Report a problem NorthstarMLS as distributed by MLS GRID #7146946 Report a problem | ||
| 9/30/2026 | Price change | $350,000-2.8%$155/sqft |
Source: NorthstarMLS as distributed by MLS GRID #7146946 Report a problem | ||
| 9/25/2026 | Listed for sale | $360,000+20.8%$160/sqft |
Source: NorthstarMLS as distributed by MLS GRID #7146946 Report a problem | ||
| 1/30/2024 | Sold | $298,000-6.8%$132/sqft |
Source: NorthstarMLS as distributed by MLS GRID #6458465 Report a problem | ||
| 11/10/2023 | Listed for sale | $319,900+168.8%$142/sqft |
Source: NorthstarMLS as distributed by MLS GRID #6458465 Report a problem | ||
| 4/9/2009 | Sold | $119,000-21.5%$53/sqft |
Source:  Lake Superior Area Realtors as distributed by MLS GRID #1131875 Report a problem Lake Superior Area Realtors as distributed by MLS GRID #1131875 Report a problem | ||
| 1/12/2009 | Sold | $151,500$67/sqft |
Source: Public Record Report a problem | ||
Public tax history
| Year | Property taxes | Tax assessment |
|---|---|---|
| 2025 | $3,736 -7.8% | $228,500 |
| 2024 | $4,050 -3.7% | $228,500 |
| 2023 | $4,204 +3.4% | $228,500 |
| 2022 | $4,067 +8.3% | $228,500 |
| 2021 | $3,755 +87.5% | $228,500 |
| 2020 | $2,003 +4.5% | -- |
| 2019 | $1,916 -44.2% | -- |
| 2018 | $3,436 +0.6% | $154,700 |
| 2017 | $3,415 +13% | $154,700 +5.1% |
| 2016 | $3,023 +4.8% | $147,200 -7.4% |
| 2015 | $2,885 +3.5% | $158,900 |
| 2013 | $2,789 -11% | $158,900 |
| 2012 | $3,132 -5.2% | $158,900 |
| 2011 | $3,303 +1.3% | $158,900 |
| 2010 | $3,261 +4.1% | $158,900 |
| 2009 | $3,133 | $158,900 |
Find assessor info on the county website
Monthly payment
Est. payment
Payment breakdown
Explore the cost of this home by adjusting the details. Changes won't be saved.Climate risks
Neighborhood: 54009

Similar homes
- $379,0003 bd2 ba1.7k sqft444 Roosevelt Dr, Dresser, WI 54009For Sale
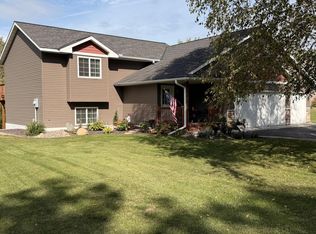
 MLS ID #7150225, Wardell Haywood, Keller Williams Realty Integrity Lakes. NorthstarMLS as distributed by MLS GRID
 - $400,0003 bd2 ba1.8k sqft451 Roosevelt Dr, Dresser, WI 54009For Sale
 MLS ID #7160531, Jolene M. Kammerud, Outdoors Realty. NorthstarMLS as distributed by MLS GRID
 - $435,0003 bd2 ba3.1k sqft449 Roosevelt Dr, Dresser, WI 54009For Sale
 MLS ID #7155965, Jenn Rosenow, Edina Realty, Inc.. NorthstarMLS as distributed by MLS GRID
 - $325,0003 bd2 ba1.2k sqft351 Horsmann Ave, Dresser, WI 54009For Sale
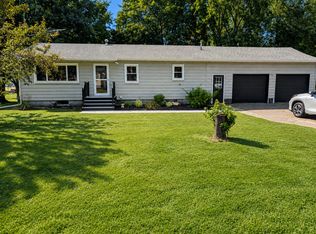 MLS ID #7043583, Laura Greene, Biltmore Realty, LLC. NorthstarMLS as distributed by MLS GRID
 - $449,9003 bd1 ba1.8k sqft813 200th St, Dresser, WI 54009For SaleMLS ID #7159452, Jeffrey Harken, New Home Star Wisconsin. NorthstarMLS as distributed by MLS GRID
- $374,9004 bd3 ba2.5k sqft1942 70th Ave, Dresser, WI 54009For SaleMLS ID #7129271, Michelle A Anderson, RE/MAX Results. NorthstarMLS as distributed by MLS GRID
- $415,0003 bd2 ba1.7k sqft2199 88th Avenue, Osceola, WI 54020For Sale
 MLS ID #1605610, Tony Johnson. NWWMLS
 - $425,0003 bd1 ba2k sqft2078 Poplar Ln, Dresser, WI 54009For SaleMLS ID #7157601, Jenn Rosenow, Edina Realty, Inc.. NorthstarMLS as distributed by MLS GRID
- $399,0004 bd2 ba1.7k sqft601 3rd Avenue, Osceola, WI 54020For SaleMLS ID #1602485, Tony Johnson. NWWMLS
- $365,0004 bd2 ba2.2k sqft815 Colby, Taylors Falls, MN 55084For SaleMLS ID #1605368, Melinda Stolts. NWWMLS
- $449,0004 bd2 ba2k sqft2339 84th Avenue, Osceola, WI 54020For SaleMLS ID #1603397, Jolene Kammerud. NWWMLS
- $385,0005 bd3 ba2.3k sqft30530 Redding Ave, Shafer, MN 55074For SaleMLS ID #7159770, Kieran Houlahan, RE/MAX Advantage Plus. NorthstarMLS as distributed by MLS GRID
- $349,9003 bd2 ba1.7k sqft483 Maple St, Taylors Falls, MN 55084For SaleMLS ID #7145178, Bryan M Cox, True Neighbor Realty. NorthstarMLS as distributed by MLS GRID
- $275,0003 bd2 ba1.9k sqft825 Chestnut St, Taylors Falls, MN 55084For SaleMLS ID #7160407, Sara Colleen Rutten, Keller Williams Integrity NW. NorthstarMLS as distributed by MLS GRID
- $349,9002 bd2 ba2.5k sqft1448 90th Ave, Amery, WI 54001For SaleMLS ID #7149475, Alexandra Rohde, EXP Realty, LLC. NorthstarMLS as distributed by MLS GRID
- $314,0004 bd1 ba1.9k sqft359 Briar Ln, Taylors Falls, MN 55084For SaleMLS ID #7140194, Lonn Lineker, Compass Realty Group. NorthstarMLS as distributed by MLS GRID
- $350,0003 bd2 ba1.3k sqft2142 160th Avenue, St Croix Falls, WI 54024For SaleMLS ID #1605887, Hunter Hurlburt. NWWMLS
- $299,9004 bd2 ba2.3k sqft906 N Cascade St, Osceola, WI 54020For SaleMLS ID #7142701, Melissa S Jones, Century 21 Affiliated. NorthstarMLS as distributed by MLS GRID
- $325,0002 bd2 ba1.5k sqft400 South Road, Centuria, WI 54824For SaleMLS ID #1605282, Michael Carlson. NWWMLS
- $315,0003 bd2 ba1.8k sqft1230 Kimball Ave, Osceola, WI 54020For SaleMLS ID #7142375, Amy J. McCune, Realty ONE Group SIMPLIFIED. NorthstarMLS as distributed by MLS GRID
