Charming custom-built 1985 country home surrounded by 4.54 acres and privacy in Amery, WI. This distinctive 2-bed, 2-bath home offers character and craftsmanship that are difficult to replicate.
The main level offers comfortable living spaces, while the lower level provides additional flexibility with a den that could serve as an office, hobby space, or additional sleeping area, depending on your needs. Distinctive details include a brick archway over the cooking space in the kitchen, a cozy breakfast nook, built-in cabinetry, and two wood-burning fireplaces.
Take in the surrounding acreage from the screened-in porch overlooking the private yard and peaceful rural setting. Enjoy room to spread out while still being just outside of Amery.
This home offers an opportunity for its next owner to update and personalize the space while preserving the character that makes it unique. Looking for more acreage? Additional land is available for purchase (MLS: 7149460), offering the opportunity to expand the property and create an even more private retreat.
Active with contingency
$349,900
1448 90th Ave, Amery, WI 54001
2beds
2,587sqft
Single Family
Built in 1981
4.54 Acres Lot
$345,800 Zestimate®
$135/sqft
$-- HOA
What's special
Cozy breakfast nookBuilt-in cabinetryTwo wood-burning fireplaces
- 22 days
- 1,963
- 181
Likely to sell faster than
Zillow last checked:
Listing updated:
Listed by:
Alexandra Rohde 715-716-4400,
EXP Realty, LLC,
Jackson Rohde 715-220-7771
Source: NorthstarMLS as distributed by MLS GRID,MLS#: 7149475
Facts & features
Interior
Bedrooms & bathrooms
- Bedrooms: 2
- Bathrooms: 2
- Full bathrooms: 2
Bedroom
- Area: 172.92 Square Feet
- Dimensions: 12'6x13'10
Bedroom 2
- Area: 173.35 Square Feet
- Dimensions: 13'3x13'1
Bathroom
- Area: 47.22 Square Feet
- Dimensions: 5'8x8'4
Bathroom
- Area: 46.25 Square Feet
- Dimensions: 6'2x7'6
Bonus room
- Area: 237.5 Square Feet
- Dimensions: 12'6x19
Dining room
- Area: 156.79 Square Feet
- Dimensions: 13'3x11'10
Family room
- Area: 172.92 Square Feet
- Dimensions: 12'6x13'10
Foyer
- Area: 51.04 Square Feet
- Dimensions: 5'10x8'9
Informal dining room
- Area: 101.83 Square Feet
- Dimensions: 7'10x13
Kitchen
- Area: 126.75 Square Feet
- Dimensions: 9'9x13
Laundry
- Area: 268.15 Square Feet
- Dimensions: 17'7x15'3
Living room
- Area: 248.96 Square Feet
- Dimensions: 12'6x19'11
Heating
- Forced Air
Cooling
- Central Air
Appliances
- Included: Double Oven, Dryer, Range, Refrigerator, Wall Oven, Washer
- Laundry: In Basement, Electric Dryer Hookup
Features
- Basement: Block,Crawl Space,Finished,Full,Tile Shower,Walk-Out Access
- Number of fireplaces: 2
- Fireplace features: Living Room, Wood Burning
Interior area
- Total structure area: 2,647
- Total interior livable area: 2,587 sqft
- Finished area above ground: 1,340
- Finished area below ground: 1,247
Property
Parking
- Total spaces: 2
- Parking features: Detached Garage, Asphalt
- Garage spaces: 2
- Details: Garage Dimensions (13' x 22'), Garage Door Height (8)
Accessibility
- Accessibility features: None
Features
- Levels: Two
- Stories: 2
- Patio & porch: Porch, Screened
Lot
- Size: 4.54 Acres
- Dimensions: 1
Details
- Foundation area: 1307
- Parcel number: 024004140000
- Zoning description: Residential-Single Family
Construction
Type & style
- Home type: SingleFamily
- Property subtype: Single Family
Condition
- New construction: No
- Year built: 1981
Utilities & green energy
- Electric: Circuit Breakers, 150 Amp Service
- Gas: Propane
- Sewer: Private Sewer
- Water: Private, Well
Community & HOA
HOA
- Has HOA: No
Location
- Region: Amery
Financial & listing details
- Price per square foot: $135/sqft
- Tax assessed value: $436,000
- Annual tax amount: $4,386
- Date on market: 10/1/2026
Estimated market value
$345,800
$329,000 - $363,000
$1,852/mo
Price history
| Date | Event | Price |
|---|---|---|
| 10/1/2026 | Listed for sale | $349,900$135/sqft |
Source:  NorthstarMLS as distributed by MLS GRID #7149475 Report a problem | ||
Public tax history
| Year | Property taxes | Tax assessment |
|---|---|---|
| 2025 | $4,352 +12.1% | $404,000 |
| 2024 | $3,881 -6.4% | $404,000 +80.3% |
| 2023 | $4,146 +3.6% | $224,100 |
| 2022 | $4,001 +8.6% | $224,100 |
| 2021 | $3,684 +38% | $224,100 |
| 2020 | $2,669 +9.5% | -- |
| 2019 | $2,437 -26.3% | -- |
| 2018 | $3,309 -8.1% | $224,100 |
| 2017 | $3,599 +2.7% | $224,100 |
| 2016 | $3,503 -3.6% | $224,100 -6.6% |
| 2015 | $3,632 -5.8% | $239,900 |
| 2013 | $3,856 +2.2% | $239,900 |
| 2012 | $3,773 +1.6% | $239,900 |
| 2011 | $3,714 -3.1% | $239,900 |
| 2010 | $3,832 -2.1% | $239,900 |
| 2009 | $3,913 | $239,900 |
Find assessor info on the county website
Monthly payment
Est. payment
Payment breakdown
Explore the cost of this home by adjusting the details. Changes won't be saved.Climate risks
Neighborhood: 54001

Similar homes
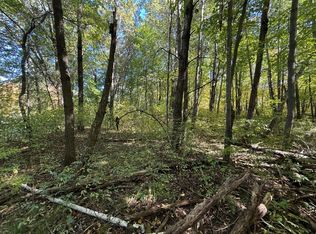
- $349,0004 bd2 ba1.7k sqft1119 80th Ave, Amery, WI 54001For Sale
 MLS ID #7162547, Jered Everts, 715 Real Estate. NorthstarMLS as distributed by MLS GRID
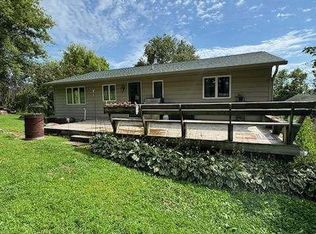
- $399,9004 bd2 ba2.3k sqft1079 Baker Ave, Amery, WI 54001For Sale
 MLS ID #7087568, Melissa Wiegele, Coldwell Banker Realty. NorthstarMLS as distributed by MLS GRID
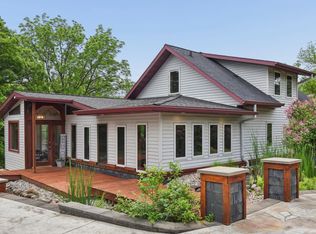
- $383,0004 bd2 ba2.3k sqft956 Sunflower Way, Amery, WI 54001For Sale
 MLS ID #1603276, Josh Lockner. NWWMLS
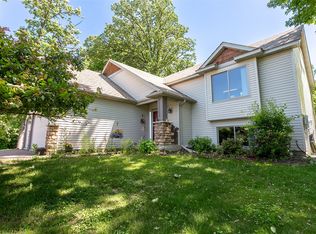
- $295,0003 bd2 ba2k sqft699 1st St E, Amery, WI 54001For Sale
 MLS ID #7127088, Angela Fesenmaier, Realty ONE Group SIMPLIFIED. NorthstarMLS as distributed by MLS GRID
- $255,0002 bd2 ba1.7k sqft1130 Birchwood Ln, Amery, WI 54001For SaleMLS ID #7163799, Megan Moreau, Kris Lindahl Real Estate. NorthstarMLS as distributed by MLS GRID
- $324,9004 bd3 ba2.1k sqft213 George Ave, Amery, WI 54001For SaleMLS ID #7154466, Michelle A Anderson, RE/MAX Results. NorthstarMLS as distributed by MLS GRID
- $349,9004 bd2 ba2.1k sqft107 Vadnais Ln, Balsam Lake, WI 54810For SaleMLS ID #7164033, Benjamin Mattson, Keller Williams Realty Integrity Lakes. NorthstarMLS as distributed by MLS GRID
- $329,9003 bd2 ba2k sqft434 Birchwood Ave, Amery, WI 54001For SaleMLS ID #7121991, Melissa S Jones, Century 21 Affiliated. NorthstarMLS as distributed by MLS GRID
- $419,9004 bd3 ba2.7k sqft1339 64th St, Turtle Lake, WI 54889For SaleMLS ID #7161269, Alison Blanchard, Compass Realty Group. NorthstarMLS as distributed by MLS GRID
- $374,9004 bd3 ba2.5k sqft1942 70th Ave, Dresser, WI 54009For SaleMLS ID #7129271, Michelle A Anderson, RE/MAX Results. NorthstarMLS as distributed by MLS GRID
- $215,0004 bd4 ba1.5k sqft152 Oak St, Amery, WI 54001For SaleMLS ID #7103466, Katie House, EXP Realty, LLC. NorthstarMLS as distributed by MLS GRID
- $325,0002 bd2 ba1.5k sqft400 South Road, Centuria, WI 54824For SaleMLS ID #1605282, Michael Carlson. NWWMLS
- $435,0004 bd2 ba3.5k sqft760 110th Ave, Amery, WI 54001For SaleMLS ID #7107311, Troy T. Boe, Property Executives Realty. NorthstarMLS as distributed by MLS GRID
- $300,0004 bd3 ba2.8k sqft465 70th Avenue, Clayton, WI 54004For SaleMLS ID #1605790, Raymond Stenger. NWWMLS
- $449,9003 bd1 ba1.8k sqft813 200th St, Dresser, WI 54009For SaleMLS ID #7159452, Jeffrey Harken, New Home Star Wisconsin. NorthstarMLS as distributed by MLS GRID
- $400,0003 bd2 ba1.3k sqft1682 200th Ave, Centuria, WI 54824For SaleMLS ID #7161721, Benjamin D Wheeler, EXP Realty, LLC. NorthstarMLS as distributed by MLS GRID
- $295,0003 bd2 ba1.3k sqft640 Sundance St, Amery, WI 54001For SaleMLS ID #7119081, Michelle Austad, 715 Real Estate. NorthstarMLS as distributed by MLS GRID
- $265,0003 bd2 ba1.9k sqft315 Hillcrest Dr, Amery, WI 54001For SaleMLS ID #7136527, Shawn German, Realty ONE Group SIMPLIFIED. NorthstarMLS as distributed by MLS GRID
- $285,0002 bd1 ba1.4k sqft229 Summit Ave, Amery, WI 54001For SaleMLS ID #7096880, Cary D Eastvold, Compass Realty Group. NorthstarMLS as distributed by MLS GRID
- $410,0003 bd2 ba1.7k sqft2199 88th Avenue, Osceola, WI 54020For SaleMLS ID #1605610, Tony Johnson. NWWMLS
