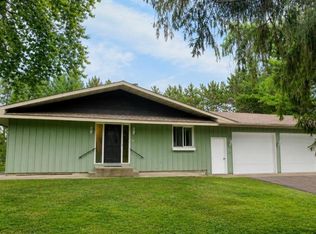
This 4 bedroom, 2 bath multi level split has a very private lot with pretty views! Space abound with a wonderful open and inviting kitchen and dining that walks out to a nice sized deck. Beautiful fireplace in the living room with an inviting entry. Many upgrades that include a new septic in 2024 and two new water heaters in 2022.
Active
Price cut: $15K (10/1)
$435,000
760 110th Ave, Amery, WI 54001
4beds
3,540sqft
Single Family
Built in 1983
1.05 Acres Lot
$431,900 Zestimate®
$123/sqft
$-- HOA
What's special
Pretty viewsMulti level splitInviting entryVery private lot
- 96 days
- 342
- 20
Zillow last checked:
Listing updated:
Listed by:
Troy T. Boe 715-222-2731,
Property Executives Realty
Source: NorthstarMLS as distributed by MLS GRID,MLS#: 7107311
Facts & features
Interior
Bedrooms & bathrooms
- Bedrooms: 4
- Bathrooms: 2
- Full bathrooms: 2
Bedroom
- Level: Upper
- Area: 100 Square Feet
- Dimensions: 10x10
Bedroom 2
- Level: Upper
- Area: 117 Square Feet
- Dimensions: 13x09
Bedroom 3
- Level: Upper
- Area: 132 Square Feet
- Dimensions: 12x11
Bedroom 4
- Level: Lower
- Area: 99 Square Feet
- Dimensions: 11x09
Dining room
- Level: Main
- Area: 220 Square Feet
- Dimensions: 20x11
Family room
- Level: Lower
- Area: 242 Square Feet
- Dimensions: 22x11
Kitchen
- Level: Main
- Area: 264 Square Feet
- Dimensions: 24x11
Living room
- Level: Main
- Area: 315 Square Feet
- Dimensions: 21x15
Heating
- Baseboard, Forced Air
Cooling
- Central Air
Appliances
- Included: Dishwasher, Dryer, Exhaust Fan, Range, Refrigerator, Washer
- Laundry: Laundry Room
Features
- Basement: Egress Window(s),Finished
- Number of fireplaces: 1
- Fireplace features: Living Room, Stone, Wood Burning
Interior area
- Total structure area: 3,440
- Total interior livable area: 3,540 sqft
- Finished area above ground: 2,740
- Finished area below ground: 800
Property
Parking
- Total spaces: 2
- Parking features: Attached, Parking Lot
- Attached garage spaces: 2
Accessibility
- Accessibility features: None
Features
- Levels: Four or More Level Split
- Patio & porch: Deck
- Pool features: None
Lot
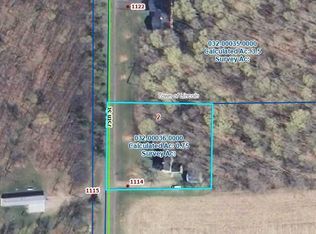
- Size: 1.05 Acres
- Dimensions: 230 x 200
- Features: Irregular Lot
Details
- Additional structures: Pole Building
- Foundation area: 1930
- Parcel number: 032002530000
- Zoning description: Residential-Single Family
Construction
Type & style
- Home type: SingleFamily
- Property subtype: Single Family
Materials
- Roof: Age Over 8 Years
Condition
- New construction: No
- Year built: 1983
Utilities & green energy
- Gas: Propane
- Sewer: Private Sewer
- Water: Well
Community & HOA
HOA
- Has HOA: No
Location
- Region: Amery
Financial & listing details
- Price per square foot: $123/sqft
- Tax assessed value: $342,500
- Annual tax amount: $3,621
- Date on market: 7/10/2026
Estimated market value
$431,900
$410,000 - $453,000
$2,642/mo
Price history
| Date | Event | Price |
|---|---|---|
| 10/1/2026 | Price change | $435,000-3.3%$123/sqft |
Source:  NorthstarMLS as distributed by MLS GRID #7107311 Report a problem NorthstarMLS as distributed by MLS GRID #7107311 Report a problem | ||
| 7/10/2026 | Listed for sale | $450,000+157.3%$127/sqft |
Source: NorthstarMLS as distributed by MLS GRID #7107311 Report a problem | ||
| 1/14/2014 | Listing removed | $174,900$49/sqft |
Source: CENTURY 21 Premier Group #4177584 Report a problem | ||
| 8/1/2012 | Listed for sale | $174,900$49/sqft |
Source: Premier Group, Inc. #4177584 Report a problem | ||
Public tax history
| Year | Property taxes | Tax assessment |
|---|---|---|
| 2025 | $3,586 +5.3% | $314,000 |
| 2024 | $3,405 -5.1% | $314,000 +72.1% |
| 2023 | $3,589 +2.9% | $182,400 |
| 2022 | $3,487 +15.4% | $182,400 |
| 2021 | $3,023 +28.4% | $182,400 |
| 2020 | $2,354 +7.8% | -- |
| 2019 | $2,183 -25.8% | -- |
| 2018 | $2,940 -4.5% | $182,400 |
| 2017 | $3,080 -0.5% | $182,400 |
| 2016 | $3,096 +2% | $182,400 |
| 2015 | $3,034 -7% | $182,400 |
| 2013 | $3,264 +3.8% | $182,400 |
| 2012 | $3,143 +0.5% | $182,400 |
| 2011 | $3,126 +1.2% | $182,400 |
| 2010 | $3,090 -4.6% | $182,400 |
| 2009 | $3,238 | $182,400 |
Find assessor info on the county website
Monthly payment
Est. payment
Payment breakdown
Explore the cost of this home by adjusting the details. Changes won't be saved.Climate risks
Neighborhood: 54001
Similar homes
- $383,0004 bd2 ba2.3k sqft956 Sunflower Way, Amery, WI 54001For Sale
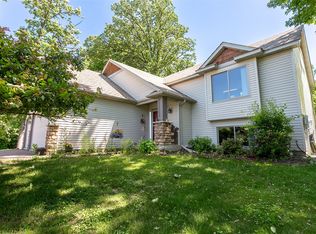
 MLS ID #1603276, Josh Lockner. NWWMLS
 - $399,9004 bd2 ba2.3k sqft1079 Baker Ave, Amery, WI 54001For Sale
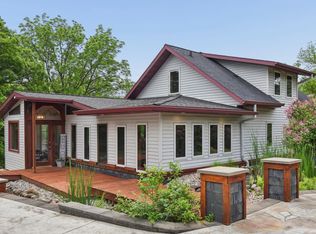
 MLS ID #7087568, Melissa Wiegele, Coldwell Banker Realty. NorthstarMLS as distributed by MLS GRID
 - $445,0004 bd3 ba3.2k sqft1305 64th St, Turtle Lake, WI 54889For Sale
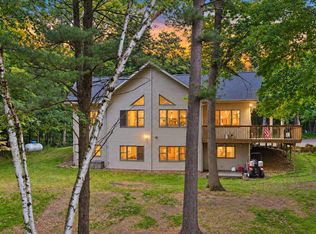 MLS ID #7089689, Jamie Hovey, LPT Realty, LLC. NorthstarMLS as distributed by MLS GRID
 - $399,0006 bd4 ba4k sqft705 Harriman Ave S, Amery, WI 54001For Sale
 MLS ID #7139597, Brittany Scott, Apple River Realty LLC. NorthstarMLS as distributed by MLS GRID
 - $300,0004 bd3 ba2.8k sqft465 70th Avenue, Clayton, WI 54004For SaleMLS ID #1605790, Raymond Stenger. NWWMLS
- $449,0004 bd2 ba2k sqft2339 84th Avenue, Osceola, WI 54020For SaleMLS ID #1603397, Jolene Kammerud. NWWMLS
- $519,9005 bd3 ba2.6k sqft694 135th Ave #A, Turtle Lake, WI 54889For SaleMLS ID #7109286, Alison Blanchard, Compass Realty Group. NorthstarMLS as distributed by MLS GRID
- $554,9003 bd2 ba2.3k sqft976 State Road 46, Amery, WI 54001For SaleMLS ID #7046965, Kyle Hinrichs, RE/MAX Team 1 Realty. NorthstarMLS as distributed by MLS GRID
- $375,0004 bd2 ba2.8k sqft1776 70th St, Balsam Lake, WI 54810For SaleMLS ID #7147283, Adam Majeske, Saphire Realty. NorthstarMLS as distributed by MLS GRID
- $435,0003 bd2 ba3.1k sqft449 Roosevelt Dr, Dresser, WI 54009For SaleMLS ID #7155965, Jenn Rosenow, Edina Realty, Inc.. NorthstarMLS as distributed by MLS GRID
- $550,0004 bd3 ba2.8k sqft1443 131st Ave, Amery, WI 54001For SaleMLS ID #7127125, Jackie Kumm, Edina Realty, Inc.. NorthstarMLS as distributed by MLS GRID
- $398,0004 bd4 ba4k sqft1289 160th St, Saint Croix Falls, WI 54024For SaleMLS ID #7095847, Jennifer M Corbett, Outdoors Realty. NorthstarMLS as distributed by MLS GRID
- $329,9003 bd2 ba2k sqft434 Birchwood Ave, Amery, WI 54001For SaleMLS ID #7121991, Melissa S Jones, Century 21 Affiliated. NorthstarMLS as distributed by MLS GRID
- $575,0003 bd4 ba3k sqft927 40th St, Clayton, WI 54004For SaleMLS ID #7144564, Melissa S Jones, Century 21 Affiliated. NorthstarMLS as distributed by MLS GRID
- $399,9003 bd3 ba2.6k sqft1499 120th St, Balsam Lake, WI 54810For SaleMLS ID #7140115, Bruce E. Muller, Art Anderson Realty. NorthstarMLS as distributed by MLS GRID
- $295,0003 bd2 ba2k sqft699 1st St E, Amery, WI 54001For SaleMLS ID #7127088, Angela Fesenmaier, Realty ONE Group SIMPLIFIED. NorthstarMLS as distributed by MLS GRID
- $525,0003 bd2 ba2.2k sqft1064 10th Street, Barron, WI 54812For SaleMLS ID #1604120, Tadd Peterson. NWWMLS
- $450,0003 bd3 ba2.2k sqft2394 110th St, New Richmond, WI 54017For SaleMLS ID #7113318, Matthew Wright, eXp Realty. NorthstarMLS as distributed by MLS GRID
- $250,0003 bd2 ba1.9k sqft319 Valley St, Amery, WI 54001For SaleMLS ID #7121066, Andrea Rochon, eXp Realty. NorthstarMLS as distributed by MLS GRID
- $265,0003 bd2 ba1.9k sqft315 Hillcrest Dr, Amery, WI 54001For SaleMLS ID #7136527, Shawn German, Realty ONE Group SIMPLIFIED. NorthstarMLS as distributed by MLS GRID
