Discover this meticulously maintained custom-built 3-bedroom, 3-bathroom home in the desirable Balsam Lake area, offering 2,664 square feet of comfortable living space. With newer windows and patio door, an upgraded drainfield, central vacuum, and a full security system, this home combines modern convenience with thoughtful details. Enjoy outdoor living on the large deck complete with a hot tub, while the spacious, well-manicured lot features a 2-car attached garage plus an additional 1-car garage perfect for your toys. The versatile basement office can easily serve as a fourth bedroom (does not have an egress window), making this home ideal for growing families ready to settle into a great location. Don’t miss the opportunity to make this exceptional property your new family haven.
Active
Price cut: $20K (9/30)
$399,900
1499 120th St, Balsam Lake, WI 54810
3beds
2,664sqft
Single Family
Built in 2001
1.67 Acres Lot
$-- Zestimate®
$150/sqft
$-- HOA
What's special
Full security systemCentral vacuumVersatile basement officeSpacious well-manicured lot
- 39 days
- 746
- 37
Likely to sell faster than
Zillow last checked:
Listing updated:
Listed by:
Bruce E. Muller 715-491-0489,
Art Anderson Realty
Source: NorthstarMLS as distributed by MLS GRID,MLS#: 7140115
Facts & features
Interior
Bedrooms & bathrooms
- Bedrooms: 3
- Bathrooms: 3
- Full bathrooms: 1
- 3/4 bathrooms: 2
Bedroom
- Level: Main
- Area: 154 Square Feet
- Dimensions: 14x11
Bedroom 2
- Level: Main
- Area: 110 Square Feet
- Dimensions: 11x10
Bedroom 3
- Level: Main
- Area: 100 Square Feet
- Dimensions: 10x10
Dining room
- Level: Main
- Area: 120 Square Feet
- Dimensions: 12x10
Family room
- Level: Lower
- Area: 364 Square Feet
- Dimensions: 26x14
Kitchen
- Level: Main
- Area: 120 Square Feet
- Dimensions: 12x10
Living room
- Level: Main
- Area: 300 Square Feet
- Dimensions: 20x15
Office
- Level: Lower
- Area: 204 Square Feet
- Dimensions: 17x12
Utility room
- Level: Lower
- Area: 108 Square Feet
- Dimensions: 12x9
Heating
- Forced Air
Cooling
- Central Air
Appliances
- Included: Dishwasher, Dryer, Range, Refrigerator, Washer
- Laundry: Lower Level
Features
- Basement: Finished,Full
- Has fireplace: No
Interior area
- Total structure area: 2,664
- Total interior livable area: 2,664 sqft
- Finished area above ground: 1,344
- Finished area below ground: 1,320
Property
Parking
- Total spaces: 3
- Parking features: Attached, Detached Garage, Asphalt, Insulated Garage
- Attached garage spaces: 3
Accessibility
- Accessibility features: None
Features
- Levels: One
- Stories: 1
- Patio & porch: Deck
Lot
- Size: 1.67 Acres
- Dimensions: 245 x 297 x 245 x 297
Details
- Additional structures: Garage(s)
- Foundation area: 1344
- Parcel number: 006006650100
- Zoning description: Residential-Single Family
Construction
Type & style
- Home type: SingleFamily
- Property subtype: Single Family
Materials
- Frame
- Roof: Asphalt
Condition
- New construction: No
- Year built: 2001
Utilities & green energy
- Electric: Circuit Breakers
- Gas: Propane
- Sewer: Septic System Compliant - Yes, Tank with Drainage Field
- Water: Drilled
Community & HOA
HOA
- Has HOA: No
Location
- Region: Balsam Lake
Financial & listing details
- Price per square foot: $150/sqft
- Tax assessed value: $380,200
- Annual tax amount: $3,073
- Date on market: 9/8/2026
Estimated market value
Not available
Estimated sales range
Not available
Not available
Price history
| Date | Event | Price |
|---|---|---|
| 9/30/2026 | Price change | $399,900-4.8%$150/sqft |
Source:  NorthstarMLS as distributed by MLS GRID #7140115 Report a problem NorthstarMLS as distributed by MLS GRID #7140115 Report a problem | ||
| 9/22/2026 | Price change | $419,900-2.3%$158/sqft |
Source: NorthstarMLS as distributed by MLS GRID #7140115 Report a problem | ||
| 9/8/2026 | Listed for sale | $429,900+15.9%$161/sqft |
Source: NorthstarMLS as distributed by MLS GRID #7140115 Report a problem | ||
| 8/17/2023 | Sold | $371,000+0.3%$139/sqft |
Source: NorthstarMLS as distributed by MLS GRID #6394841 Report a problem | ||
| 6/29/2023 | Listed for sale | $369,900$139/sqft |
Source: NorthstarMLS as distributed by MLS GRID #6394841 Report a problem | ||
Public tax history
| Year | Property taxes | Tax assessment |
|---|---|---|
| 2025 | $3,038 +7% | $285,800 |
| 2024 | $2,839 +12.6% | $285,800 |
| 2023 | $2,521 -7.8% | $285,800 +19.1% |
| 2022 | $2,734 +7.3% | $239,900 +33.8% |
| 2021 | $2,548 +18.3% | $179,300 |
| 2020 | $2,154 +5.8% | -- |
| 2019 | $2,036 -18.3% | -- |
| 2018 | $2,491 -7.3% | $179,300 |
| 2017 | $2,687 +1.1% | $179,300 |
| 2016 | $2,659 -9.8% | $179,300 -7.6% |
| 2015 | $2,947 -7.4% | $194,100 |
| 2013 | $3,181 +4.6% | $194,100 |
| 2012 | $3,042 +2.3% | $194,100 -7.2% |
| 2011 | $2,973 -6.8% | $209,100 |
| 2010 | $3,190 +9.6% | $209,100 |
| 2009 | $2,910 | $209,100 |
Find assessor info on the county website
Monthly payment
Est. payment
Payment breakdown
Explore the cost of this home by adjusting the details. Changes won't be saved.Climate risks
Neighborhood: 54810
Similar homes
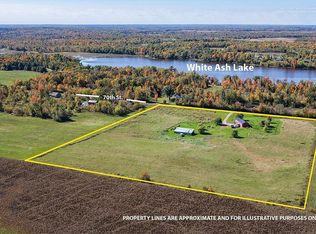
- $375,0004 bd2 ba2.8k sqft1776 70th St, Balsam Lake, WI 54810For Sale
 MLS ID #7147283, Adam Majeske, Saphire Realty. NorthstarMLS as distributed by MLS GRID
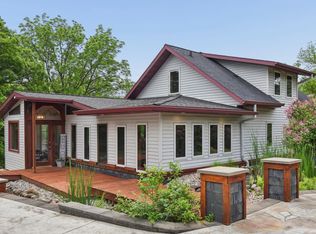
 - $299,9002 bd2 ba1.5k sqft147 Royal Oak Drive, Balsam Lake, WI 54810For Sale

 MLS ID #1605810, Laine Anderson. NWWMLS
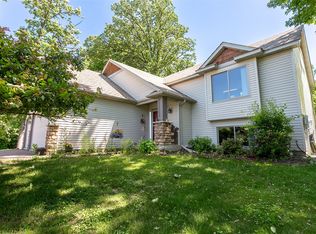
 - $399,9004 bd2 ba2.3k sqft1079 Baker Ave, Amery, WI 54001For Sale
 MLS ID #7087568, Melissa Wiegele, Coldwell Banker Realty. NorthstarMLS as distributed by MLS GRID
 - $383,0004 bd2 ba2.3k sqft956 Sunflower Way, Amery, WI 54001For Sale
 MLS ID #1603276, Josh Lockner. NWWMLS
 - $415,0003 bd2 ba1.7k sqft2199 88th Avenue, Osceola, WI 54020For SaleMLS ID #1605610, Tony Johnson. NWWMLS
- $445,0004 bd3 ba3.2k sqft1305 64th St, Turtle Lake, WI 54889For SaleMLS ID #7089689, Jamie Hovey, LPT Realty, LLC. NorthstarMLS as distributed by MLS GRID
- $263,5002 bd1 ba1.3k sqft112 Basil Street, Balsam Lake, WI 54810For SaleMLS ID #1605504, Kelly Lundquist. NWWMLS
- $429,0003 bd3 ba2.2k sqft403 Benson Road N, Frederic, WI 54837For SaleMLS ID #1600725, Marcy Basten. NWWMLS
- $449,9003 bd1 ba1.8k sqft813 200th St, Dresser, WI 54009For SaleMLS ID #7159452, Jeffrey Harken, New Home Star Wisconsin. NorthstarMLS as distributed by MLS GRID
- $379,9003 bd2 ba1.7k sqft1568 2 1/2 Street, Turtle Lake, WI 54889For SaleMLS ID #1604533, Charissa Myers. NWWMLS
- $399,0004 bd2 ba1.7k sqft601 3rd Avenue, Osceola, WI 54020For SaleMLS ID #1602485, Tony Johnson. NWWMLS
- $449,0004 bd2 ba2k sqft2339 84th Avenue, Osceola, WI 54020For SaleMLS ID #1603397, Jolene Kammerud. NWWMLS
- $435,0004 bd2 ba3.5k sqft760 110th Ave, Amery, WI 54001For SaleMLS ID #7107311, Troy T. Boe, Property Executives Realty. NorthstarMLS as distributed by MLS GRID
- $435,0003 bd2 ba3.1k sqft449 Roosevelt Dr, Dresser, WI 54009For SaleMLS ID #7155965, Jenn Rosenow, Edina Realty, Inc.. NorthstarMLS as distributed by MLS GRID
- $399,9003 bd3 ba2.6k sqft1292 County Road H, Star Prairie, WI 54026For SaleMLS ID #7092229, Rick Coltrain, Edina Realty, Inc.. NorthstarMLS as distributed by MLS GRID
- $320,0004 bd2 ba2.3k sqft2488 Sunny Acres Lane, St Croix Falls, WI 54024For SaleMLS ID #1604985, Sheri Rude. NWWMLS
- $550,0004 bd3 ba2.8k sqft1443 131st Ave, Amery, WI 54001For SaleMLS ID #7127125, Jackie Kumm, Edina Realty, Inc.. NorthstarMLS as distributed by MLS GRID
- $324,9003 bd2 ba2.7k sqft205 Jaden Dr, Milltown, WI 54858For SaleMLS ID #7139521, Jamie Hovey, LPT Realty, LLC. NorthstarMLS as distributed by MLS GRID
- $300,0004 bd3 ba2.8k sqft465 70th Avenue, Clayton, WI 54004For SaleMLS ID #1605790, Raymond Stenger. NWWMLS
- $365,0004 bd2 ba2.2k sqft815 Colby, Taylors Falls, MN 55084For SaleMLS ID #1605368, Melinda Stolts. NWWMLS
