Four bedrooms, two bathrooms, a two-car attached garage, 13+ acres, a huge utility barn, and all of this just ½ mile from the White Ash Lake public boat landing!
This spacious home on13 acre property offers the room, and possibilities you’ve been looking for. The open acreage would make an ideal pasture for horses, livestock, for a little hobby farm, while the 26' x 65' utility barn provides plenty of space for animals, equipment, toys, or whatever your country-living dreams require.
Hunters will appreciate the location, too, with over 2,000 acres of public hunting land just two miles away—enough opportunity to keep any outdoorsman busy and happily chasing the next big one.
Whether you’re dreaming of a hobby farm, a place for the family to spread out, a home base for your outdoor adventures, or simply more land and breathing room, this property is ready for someone to come in and make it their own.
This property checks a lot of boxes!!!!
Drain field is failed and is to be replaced after closing from seller proceeds.
Active
Price cut: $5K (11/3)
$365,000
1776 70th St, Balsam Lake, WI 54810
4beds
2,808sqft
Single Family
Built in 2001
13.37 Acres Lot
$-- Zestimate®
$130/sqft
$-- HOA
What's special
- 46 days
- 1,710
- 72
Zillow last checked:
Listing updated:
Listed by:
Adam Majeske 715-554-0919,
Saphire Realty
Source: NorthstarMLS as distributed by MLS GRID,MLS#: 7147283
Facts & features
Interior
Bedrooms & bathrooms
- Bedrooms: 4
- Bathrooms: 2
- Full bathrooms: 1
- 3/4 bathrooms: 1
Bedroom
- Level: Upper
- Area: 253 Square Feet
- Dimensions: 23 x 11
Bedroom 2
- Level: Upper
- Area: 150 Square Feet
- Dimensions: 15 x 10
Bedroom 3
- Level: Upper
- Area: 90 Square Feet
- Dimensions: 10 x 9
Bedroom 4
- Level: Lower
- Area: 336 Square Feet
- Dimensions: 14 x 24
Bathroom
- Level: Upper
- Area: 49 Square Feet
- Dimensions: 7 x 7
Bathroom
- Level: Lower
- Area: 45 Square Feet
- Dimensions: 5 x 9
Dining room
- Level: Upper
- Area: 140 Square Feet
- Dimensions: 14 x 10
Family room
- Level: Upper
- Area: 312 Square Feet
- Dimensions: 26 x 12
Kitchen
- Level: Upper
- Area: 228 Square Feet
- Dimensions: 19 x 12
Laundry
- Level: Lower
- Area: 162 Square Feet
- Dimensions: 18 x 9
Living room
- Level: Upper
- Area: 230 Square Feet
- Dimensions: 23 x 10
Storage
- Level: Lower
- Area: 126 Square Feet
- Dimensions: 14 x 9
Heating
- Forced Air
Cooling
- Central Air
Appliances
- Included: Dishwasher, Dryer, Electric Water Heater, Microwave, Range, Refrigerator, Washer
- Laundry: Electric Dryer Hookup, Lower Level
Features
- Basement: Other,Walk-Out Access
- Has fireplace: No
Interior area
- Total structure area: 2,808
- Total interior livable area: 2,808 sqft
- Finished area above ground: 1,824
- Finished area below ground: 984
Property
Parking
- Total spaces: 2
- Parking features: Attached, Gravel
- Attached garage spaces: 2
- Details: Garage Dimensions (24 x 35), Garage Door Height (7), Garage Door Width (8)
Accessibility
- Accessibility features: None
Features
- Levels: Two
- Stories: 2
- Fencing: Wire
Lot
- Size: 13.37 Acres
- Features: Cleared, Suitable for Horses
- Topography: Gently Rolling
Details
- Additional structures: Loafing Shed, Shed(s)
- Foundation area: 1824
- Parcel number: 004000070300
- Zoning description: Residential-Single Family
- Other equipment: Fuel Tank - Rented
Construction
Type & style
- Home type: SingleFamily
- Property subtype: Single Family
Materials
- Foundation: Wood
- Roof: Age 8 Years or Less,Metal
Condition
- New construction: No
- Year built: 2001
Utilities & green energy
- Electric: Power Company: Polk-Burnett Electric Cooperative
- Gas: Propane
- Sewer: Private Sewer
- Water: Drilled, Private, Well
Community & HOA
HOA
- Has HOA: No
Location
- Region: Balsam Lake
Financial & listing details
- Price per square foot: $130/sqft
- Tax assessed value: $361,900
- Annual tax amount: $2,607
- Date on market: 9/21/2026
Estimated market value
Not available
Estimated sales range
Not available
Not available
Price history
| Date | Event | Price |
|---|---|---|
| 11/3/2026 | Price change | $365,000-1.4%$130/sqft |
Source:  NorthstarMLS as distributed by MLS GRID #7147283 Report a problem | ||
| 10/27/2026 | Price change | $370,000-1.3%$132/sqft |
Source: NorthstarMLS as distributed by MLS GRID #7147283 Report a problem | ||
| 10/13/2026 | Price change | $375,000-1.3%$134/sqft |
Source: NorthstarMLS as distributed by MLS GRID #7147283 Report a problem | ||
| 9/25/2026 | Listed for sale | $380,000+38.2%$135/sqft |
Source: NorthstarMLS as distributed by MLS GRID #7147283 Report a problem | ||
| 10/30/2024 | Listing removed | $275,000$98/sqft |
Source:  WIREX MLS #6017435 Report a problem | ||
| 5/3/2023 | Listing removed | -- |
Source: WIREX MLS #6017435 Report a problem | ||
| 1/8/2023 | Listing removed | $275,000+1.9%$98/sqft |
Source: WIREX MLS #6017435 Report a problem | ||
| 10/29/2021 | Sold | $270,000-1.8%$96/sqft |
Source: NorthstarMLS as distributed by MLS GRID #6017435 Report a problem | ||
| 9/28/2021 | Listed for sale | $275,000$98/sqft |
Source: WIREX MLS #6017435 Report a problem | ||
| 9/15/2021 | Contingent | $275,000$98/sqft |
Source: WIREX MLS #6017435 Report a problem | ||
| 8/30/2021 | Price change | $275,000-8%$98/sqft |
Source:  Edina Realty #6017435 Report a problem | ||
| 7/10/2021 | Price change | $299,000-9.1%$106/sqft |
Source: Edina Realty #6017435 Report a problem | ||
| 6/30/2021 | Listed for sale | $329,000$117/sqft |
Source: Edina Realty #6017435 Report a problem | ||
Public tax history
| Year | Property taxes | Tax assessment |
|---|---|---|
| 2025 | $2,572 -4.3% | $258,000 |
| 2024 | $2,688 +3.8% | $258,000 |
| 2023 | $2,589 +1.3% | $258,000 |
| 2022 | $2,557 +51% | $258,000 +119% |
| 2021 | $1,693 +15.2% | $117,800 |
| 2020 | $1,470 +2.2% | -- |
| 2019 | $1,439 -17.2% | -- |
| 2018 | $1,737 -2.3% | $117,900 |
| 2017 | $1,778 +5.3% | $117,900 -0.1% |
| 2016 | $1,689 -1.9% | $118,000 -0.1% |
| 2015 | $1,722 -6.9% | $118,100 +0.1% |
| 2013 | $1,849 -1.6% | $118,000 -0.5% |
| 2012 | $1,879 +6.2% | $118,600 |
| 2011 | $1,769 -2.2% | $118,600 -3.3% |
| 2010 | $1,809 -10.1% | $122,600 +0.2% |
| 2009 | $2,012 | $122,400 |
Find assessor info on the county website
Monthly payment
Est. payment
Payment breakdown
Explore the cost of this home by adjusting the details. Changes won't be saved.Climate risks
Neighborhood: 54810
Similar homes
- $419,9004 bd3 ba2.7k sqft1339 64th St, Turtle Lake, WI 54889For Sale
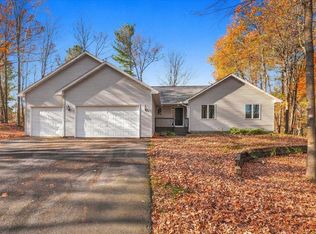
 MLS ID #7161269, Alison Blanchard, Compass Realty Group. NorthstarMLS as distributed by MLS GRID
- $445,0004 bd3 ba3.2k sqft1305 64th St, Turtle Lake, WI 54889For Sale
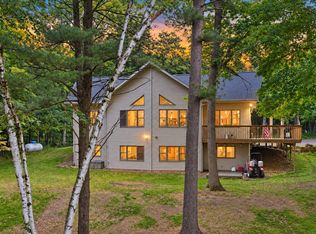 MLS ID #7089689, Jamie Hovey, LPT Realty, LLC. NorthstarMLS as distributed by MLS GRID
- $383,0004 bd2 ba2.3k sqft956 Sunflower Way, Amery, WI 54001For Sale
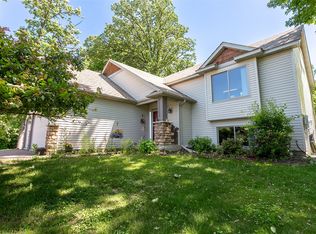
 MLS ID #1603276, Josh Lockner. NWWMLS
- $299,9002 bd2 ba1.5k sqft147 Royal Oak Drive, Balsam Lake, WI 54810For Sale
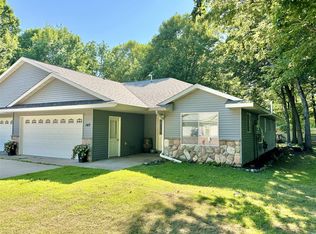 MLS ID #1605810, Laine Anderson. NWWMLS
- $369,9003 bd2 ba1.7k sqft1568 2 1/2 Street, Turtle Lake, WI 54889For SaleMLS ID #1604533, Charissa Myers. NWWMLS
- $398,0004 bd4 ba4k sqft1289 160th St, Saint Croix Falls, WI 54024For SaleMLS ID #7095847, Jennifer M Corbett, Outdoors Realty. NorthstarMLS as distributed by MLS GRID
- $349,0004 bd2 ba1.7k sqft1119 80th Ave, Amery, WI 54001For SaleMLS ID #7162547, Jered Everts, 715 Real Estate. NorthstarMLS as distributed by MLS GRID
- $525,0004 bd3 ba2.8k sqft1443 131st Ave, Amery, WI 54001For SaleMLS ID #7127125, Jackie Kumm, Edina Realty, Inc.. NorthstarMLS as distributed by MLS GRID
- $365,0004 bd2 ba2.2k sqft815 Colby Street, Taylors Falls, MN 55084For SaleMLS ID #1605368, Melinda Stolts. NWWMLS
- $519,9005 bd3 ba2.6k sqft694 135th Ave #A, Turtle Lake, WI 54889For SaleMLS ID #7109286, Alison Blanchard, Compass Realty Group. NorthstarMLS as distributed by MLS GRID
- $399,0006 bd4 ba4k sqft705 Harriman Ave S, Amery, WI 54001For SaleMLS ID #7139597, Brittany Scott, Apple River Realty LLC. NorthstarMLS as distributed by MLS GRID
- $410,0003 bd2 ba1.7k sqft2199 88th Avenue, Osceola, WI 54020For SaleMLS ID #1605610, Tony Johnson. NWWMLS
- $385,0004 bd3 ba2.1k sqft1461 9th Avenue, Cumberland, WI 54829For SaleMLS ID #1606017, Jonathon Hile. NWWMLS
- $464,9994 bd3 ba2.4k sqft2181 140th Avenue, St Croix Falls, WI 54024For SaleMLS ID #1606094, Michael Blaylock. NWWMLS
- $245,0003 bd1 ba1.4k sqft213 Pearl St, Balsam Lake, WI 54810For SaleMLS ID #7158263, Michelle Austad, 715 Real Estate. NorthstarMLS as distributed by MLS GRID
- $299,0003 bd2 ba2.1k sqft3307 30th Street, Frederic, WI 54837For SaleMLS ID #1603840, Wendy Pearson. NWWMLS
- $349,0003 bd1 ba2k sqft312 10th St, Clear Lake, WI 54005For SaleMLS ID #7115745, Laine Anderson, Property Executives Realty. NorthstarMLS as distributed by MLS GRID
- $354,9003 bd2 ba1.9k sqft1398-3 1/2 St, Turtle Lake, WI 54889For SaleMLS ID #7047396, Mara N Bowman, Coldwell Banker Realty. NorthstarMLS as distributed by MLS GRID
- $355,0003 bd2 ba1.4k sqft812 Magnor Lake Lane, Clayton, WI 54004For SaleMLS ID #1604560, Mary Jo Bowe. NWWMLS
- $290,0003 bd2 ba1.6k sqft919 Lincoln Ave, Amery, WI 54001For SaleMLS ID #7157827, Michelle Austad, 715 Real Estate. NorthstarMLS as distributed by MLS GRID
