Move-in ready and waiting for you! This 3-bedroom, 2-bathroom home in Shafer has plenty to offer. The spacious primary bedroom features a large walk-in closet, giving you plenty of room for storage. You will enjoy the finished garage as it is the perfect place to hang out, work on projects and just to keep the vehicle warm and dry! With a newer roof, you can move in and start enjoying your new home without a long list of projects!
Step outside to the fenced-in yard perfect for pets, entertaining, or simply relaxing outdoors. The walk-out basement gives you easy access to the backyard and adds even more possibilities to the home.
If you're looking for a home that's ready to go, with great space inside and out, this one is definitely worth a look. Come see it for yourself!
Active
Price cut: $10K (10/12)
$289,900
30731 Redding Ave, Shafer, MN 55074
3beds
1,605sqft
Single Family
Built in 2005
0.34 Acres Lot
$288,700 Zestimate®
$181/sqft
$-- HOA
What's special
Finished garageNewer roofSpacious primary bedroomLarge walk-in closet
- 19 days
- 990
- 106
Likely to sell faster than
Zillow last checked:
Listing updated:
Listed by:
Racquel Ramacher 763-286-0272,
RE/MAX RESULTS
Source: NorthstarMLS as distributed by MLS GRID,MLS#: 7151974
Facts & features
Interior
Bedrooms & bathrooms
- Bedrooms: 3
- Bathrooms: 2
- Full bathrooms: 1
- 3/4 bathrooms: 1
Bedroom
- Level: Upper
- Area: 247 Square Feet
- Dimensions: 19x13
Bedroom 2
- Level: Upper
- Area: 120 Square Feet
- Dimensions: 12x10
Bedroom 3
- Level: Lower
- Area: 156 Square Feet
- Dimensions: 13x12
Dining room
- Level: Main
- Area: 99 Square Feet
- Dimensions: 11x9
Family room
- Level: Lower
- Area: 276 Square Feet
- Dimensions: 23x12
Kitchen
- Level: Main
- Area: 81 Square Feet
- Dimensions: 9x9
Living room
- Level: Upper
- Area: 208 Square Feet
- Dimensions: 16x13
Heating
- Forced Air
Cooling
- Central Air
Appliances
- Included: Dishwasher, Dryer, Exhaust Fan, Gas Water Heater, Microwave, Range, Refrigerator, Washer
- Laundry: In Basement
Features
- Basement: Block,Finished,Walk-Out Access
- Has fireplace: No
Interior area
- Total structure area: 1,800
- Total interior livable area: 1,605 sqft
- Finished area above ground: 1,080
- Finished area below ground: 525
Property
Parking
- Total spaces: 3
- Parking features: Attached, Asphalt, Garage, Heated Garage, Insulated Garage
- Attached garage spaces: 3
- Details: Garage Dimensions (26x22)
Accessibility
- Accessibility features: None
Features
- Levels: Three Level Split
- Patio & porch: Deck
- Fencing: Chain Link
Lot
- Size: 0.34 Acres
- Dimensions: 103 x 124 x 117 x 137
Details
- Additional structures: Storage Shed
- Foundation area: 864
- Parcel number: 180010843
- Zoning description: Residential-Single Family
Construction
Type & style
- Home type: SingleFamily
- Property subtype: Single Family
Materials
- Roof: Age 8 Years or Less
Condition
- New construction: No
- Year built: 2005
Utilities & green energy
- Gas: Natural Gas
- Sewer: City Sewer/Connected
- Water: City Water/Connected
Community & HOA
Community
- Subdivision: Buffalo Ridge 4th Add
HOA
- Has HOA: No
Location
- Region: Shafer
Financial & listing details
- Price per square foot: $181/sqft
- Tax assessed value: $256,800
- Annual tax amount: $3,188
- Date on market: 9/29/2026
Estimated market value
$288,700
$274,000 - $303,000
$2,242/mo
Price history
| Date | Event | Price |
|---|---|---|
| 10/12/2026 | Price change | $289,900-3.3%$181/sqft |
Source:  NorthstarMLS as distributed by MLS GRID #7151974 Report a problem | ||
| 10/1/2026 | Listed for sale | $299,900+25%$187/sqft |
Source: NorthstarMLS as distributed by MLS GRID #7151974 Report a problem | ||
| 2/6/2024 | Sold | $239,900+20.3%$149/sqft |
Source: NorthstarMLS as distributed by MLS GRID #6468982 Report a problem | ||
| 8/1/2005 | Sold | $199,471$124/sqft |
Source: Public Record Report a problem | ||
Public tax history
| Year | Property taxes | Tax assessment |
|---|---|---|
| 2024 | $3,188 -0.1% | $233,400 -1.6% |
| 2023 | $3,192 +4.2% | $237,300 +26.8% |
| 2022 | $3,062 +8.7% | $187,100 +12.1% |
| 2021 | $2,818 -0.7% | $166,900 |
| 2020 | $2,838 +35% | -- |
| 2017 | $2,102 +100% | -- |
| 2016 | $1,051 -45.9% | -- |
| 2015 | $1,944 +3.5% | -- |
| 2014 | $1,878 +9.3% | $110,600 |
| 2013 | $1,718 +2.8% | -- |
| 2012 | $1,672 -12% | -- |
| 2011 | $1,900 -0.4% | -- |
| 2010 | $1,908 | -- |
| 2009 | -- | -- |
| 2008 | $2,182 -6.1% | -- |
| 2007 | $2,324 +483.9% | -- |
| 2006 | $398 +20.2% | -- |
| 2005 | $331 +2446.2% | -- |
| 2004 | $13 | -- |
Find assessor info on the county website
Monthly payment
Est. payment
Payment breakdown
Explore the cost of this home by adjusting the details. Changes won't be saved.Climate risks
Neighborhood: 55074


Similar homes
- $--3 bd2 ba1.2k sqft31083 Regal Ave, Shafer, MN 55074Auction
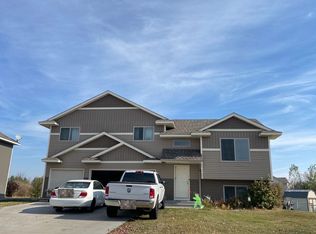 Auction.com 1
- $385,0005 bd3 ba2.3k sqft30530 Redding Ave, Shafer, MN 55074For Sale
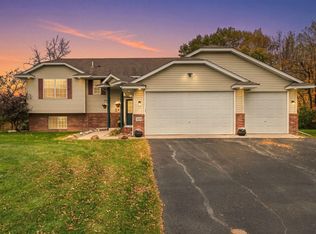
 MLS ID #7159770, Kieran Houlahan, RE/MAX Advantage Plus. NorthstarMLS as distributed by MLS GRID
- $275,0003 bd2 ba1.9k sqft825 Chestnut St, Taylors Falls, MN 55084For Sale
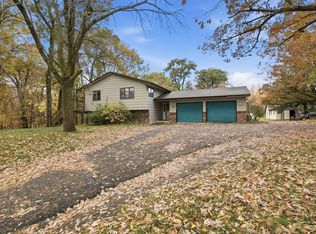 MLS ID #7160407, Sara Colleen Rutten, Keller Williams Integrity NW. NorthstarMLS as distributed by MLS GRID
- $299,9004 bd2 ba1.8k sqft13282 Andrews Ave, Lindstrom, MN 55045For Sale
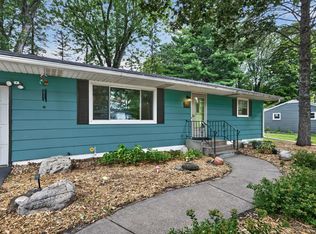 MLS ID #7132546, Molly S. Irish, Keller Williams Premier Realty. NorthstarMLS as distributed by MLS GRID
- $320,0004 bd2 ba2.3k sqft2488 Sunny Acres Lane, St Croix Falls, WI 54024For Sale
 MLS ID #1604985, Sheri Rude. NWWMLS
- $314,0004 bd1 ba1.9k sqft359 Briar Ln, Taylors Falls, MN 55084For SaleMLS ID #7140194, Lonn Lineker, Compass Realty Group. NorthstarMLS as distributed by MLS GRID
- $320,0003 bd2 ba1.7k sqft5710 314th St, Stacy, MN 55079For SaleMLS ID #7086082, Nicole LaChapelle, Coldwell Banker Realty - Southwest Regional. NorthstarMLS as distributed by MLS GRID
- $270,0002 bd2 ba1.3k sqft1303 Prairie Ln, Saint Croix Falls, WI 54024For SaleMLS ID #7157315, The Leonhardt Team, Coldwell Banker Realty. NorthstarMLS as distributed by MLS GRID
- $349,9003 bd2 ba1.7k sqft483 Maple St, Taylors Falls, MN 55084For SaleMLS ID #7145178, Bryan M Cox, True Neighbor Realty. NorthstarMLS as distributed by MLS GRID
- $325,0002 bd2 ba1.5k sqft400 South Road, Centuria, WI 54824For SaleMLS ID #1605282, Michael Carlson. NWWMLS
- $315,0003 bd2 ba1.8k sqft1230 Kimball Ave, Osceola, WI 54020For SaleMLS ID #7142375, Amy J. McCune, Realty ONE Group SIMPLIFIED. NorthstarMLS as distributed by MLS GRID
- $299,9004 bd2 ba2.3k sqft906 N Cascade St, Osceola, WI 54020For SaleMLS ID #7142701, Melissa S Jones, Century 21 Affiliated. NorthstarMLS as distributed by MLS GRID
- $279,0001 bd2 ba864 sqft1626 165th Ave #I, Centuria, WI 54824For SaleMLS ID #7159545, Greg Letch, Art Anderson Realty. NorthstarMLS as distributed by MLS GRID
- $290,0002 bd2 ba1.4k sqft466 Cedar Ct, Taylors Falls, MN 55084For SaleMLS ID #7157548, Jake Rivard, Red Key Realty. NorthstarMLS as distributed by MLS GRID
- $340,0004 bd2 ba2.2k sqft414 Roosevelt Dr, Dresser, WI 54009For SaleMLS ID #7146946, The Leonhardt Team, Coldwell Banker Realty. NorthstarMLS as distributed by MLS GRID
- $335,0003 bd2 ba2k sqft11800 Oak St, Chisago City, MN 55013For SaleMLS ID #7144822, Tracy Shalander, LPT Realty, LLC. NorthstarMLS as distributed by MLS GRID
- $300,0002 bd2 ba1.2k sqft1306 Prairie Ln, Saint Croix Falls, WI 54024For SaleMLS ID #7154437, Ryan M. Hanson, Lake Life Realty Inc.. NorthstarMLS as distributed by MLS GRID
- $325,0003 bd2 ba1.2k sqft351 Horsmann Ave, Dresser, WI 54009For SaleMLS ID #7043583, Laura Greene, Biltmore Realty, LLC. NorthstarMLS as distributed by MLS GRID
- $185,0004 bd2 ba1.7k sqft308 S Adams St, Saint Croix Falls, WI 54024For SaleMLS ID #7159843, Melissa S Jones, Century 21 Affiliated. NorthstarMLS as distributed by MLS GRID
