This newer-construction home is filled with natural light and finished in an inviting color palette. The open kitchen, dining, and living area features quartz countertops, a large island, and a tray ceiling in the living room, with a wooded view out back to enjoy daily. The spacious owner's suite offers a walk-in closet, a private ¾ bath, and its own tray ceiling. Stylish, functional window treatments, a recently built boulder retaining wall, and a 240V garage outlet ready for EV charging round out the home's features. Start or end your day on the covered front porch or the rear concrete patio. Step outside and into an outdoor lover's playground, with the Gandy Dancer State Trail, Wooly Mountain Bike Trail, Interstate Park, and multiple St. Croix River access points all nearby. Additionally, there are paved walking paths throughout the neighborhood. Nearby you'll find great restaurants, convenient shopping, three wineries, and the future site of St. Croix Health Hospital. Set in a charming single-family neighborhood with no association fees, and just minutes from major roadways yet peacefully tucked away, this home delivers main-floor living at its best.
Active
$300,000
1306 Prairie Ln, Saint Croix Falls, WI 54024
2beds
1,225sqft
Single Family
Built in 2022
2,613 Square Feet Lot
$298,000 Zestimate®
$245/sqft
$-- HOA
What's special
Wooded view out backStylish functional window treatmentsQuartz countertopsWalk-in closetInviting color paletteFilled with natural lightLarge island
- 6 days
- 424
- 41
Likely to sell faster than
Zillow last checked:
Listing updated:
Listed by:
Ryan M. Hanson 612-875-7502,
Lake Life Realty Inc.
Source: NorthstarMLS as distributed by MLS GRID,MLS#: 7154437
Facts & features
Interior
Bedrooms & bathrooms
- Bedrooms: 2
- Bathrooms: 2
- Full bathrooms: 1
- 3/4 bathrooms: 1
Bedroom
- Level: Main
- Area: 154 Square Feet
- Dimensions: 14x11
Bedroom 2
- Level: Main
- Area: 120 Square Feet
- Dimensions: 12x10
Dining room
- Level: Main
- Area: 150 Square Feet
- Dimensions: 15x10
Kitchen
- Level: Main
- Area: 195 Square Feet
- Dimensions: 15x13
Living room
- Level: Main
- Area: 195 Square Feet
- Dimensions: 15x13
Mud room
- Level: Main
- Area: 48 Square Feet
- Dimensions: 8x6
Patio
- Level: Main
- Area: 100 Square Feet
- Dimensions: 10x10
Porch
- Level: Main
- Area: 90 Square Feet
- Dimensions: 15x6
Heating
- Forced Air
Cooling
- Central Air
Appliances
- Included: Dishwasher, Dryer, Electric Water Heater, Water Filtration System, Microwave, Range, Refrigerator, Stainless Steel Appliance(s), Washer
- Laundry: Laundry Closet, Main Level
Features
- Basement: None
- Has fireplace: No
Interior area
- Total structure area: 1,225
- Total interior livable area: 1,225 sqft
- Finished area above ground: 1,225
- Finished area below ground: 0
Property
Parking
- Total spaces: 2
- Parking features: Attached, Asphalt, Electric Vehicle Charging Station(s), Garage Door Opener, Insulated Garage
- Attached garage spaces: 2
- Has uncovered spaces: Yes
- Details: Garage Dimensions (21x20), Garage Door Height (7), Garage Door Width (16)
Accessibility
- Accessibility features: No Stairs External, No Stairs Internal
Features
- Levels: One
- Stories: 1
- Patio & porch: Front Porch, Patio
Lot
- Size: 2,613 Square Feet
- Dimensions: 70 x 36
Details
- Foundation area: 1225
- Parcel number: 281014240600
- Zoning description: Residential-Single Family
Construction
Type & style
- Home type: SingleFamily
- Property subtype: Single Family
Materials
- Roof: Age 8 Years or Less,Asphalt
Condition
- New construction: No
- Year built: 2022
Utilities & green energy
- Electric: 200+ Amp Service
- Gas: Natural Gas
- Sewer: City Sewer/Connected
- Water: City Water/Connected
Community & HOA
Community
- Subdivision: Glacier Ridge
HOA
- Has HOA: No
Location
- Region: Saint Croix Falls
Financial & listing details
- Price per square foot: $245/sqft
- Tax assessed value: $315,200
- Annual tax amount: $3,900
- Date on market: 10/6/2026
- Cumulative days on market: 7 days
- Road surface type: Paved
Estimated market value
$298,000
$283,000 - $313,000
$1,976/mo
Price history
| Date | Event | Price |
|---|---|---|
| 10/6/2026 | Listed for sale | $300,000+2.6%$245/sqft |
Source:  NorthstarMLS as distributed by MLS GRID #7154437 Report a problem NorthstarMLS as distributed by MLS GRID #7154437 Report a problem | ||
| 11/7/2023 | Sold | $292,500-2.2%$239/sqft |
Source: NorthstarMLS as distributed by MLS GRID #6374340 Report a problem | ||
| 9/24/2023 | Pending sale | $299,000$244/sqft |
Source: NorthstarMLS as distributed by MLS GRID #6374340 Report a problem | ||
| 9/21/2023 | Price change | $299,000+3.1%$244/sqft |
Source: NorthstarMLS as distributed by MLS GRID #6374340 Report a problem | ||
| 5/23/2023 | Listed for sale | $289,900-3.3%$237/sqft |
Source: NorthstarMLS as distributed by MLS GRID #6374340 Report a problem | ||
| 5/8/2023 | Listing removed | -- |
Source: NorthstarMLS as distributed by MLS GRID #6329600 Report a problem | ||
| 2/3/2023 | Listed for sale | $299,900$245/sqft |
Source: NorthstarMLS as distributed by MLS GRID #6329600 Report a problem | ||
Public tax history
| Year | Property taxes | Tax assessment |
|---|---|---|
| 2025 | $3,865 -1.1% | $296,800 |
| 2024 | $3,909 +39.8% | $296,800 +95.5% |
| 2023 | $2,795 +5195.9% | $151,800 +5972% |
| 2022 | $53 -6.2% | $2,500 |
| 2021 | $56 +81.6% | $2,500 |
| 2020 | $31 +3.3% | -- |
| 2019 | $30 -43.3% | -- |
| 2018 | $53 +0.7% | $2,500 |
| 2017 | $52 +0.5% | $2,500 |
| 2016 | $52 -4% | $2,500 |
| 2015 | $54 +10.3% | $2,500 +4.2% |
| 2013 | $49 +0.5% | $2,400 |
| 2012 | $49 +1.1% | $2,400 |
| 2011 | $49 +2.8% | $2,400 |
| 2010 | $47 -2.4% | $2,400 |
| 2009 | $48 | $2,400 |
Find assessor info on the county website
Monthly payment
Est. payment
Payment breakdown
Explore the cost of this home by adjusting the details. Changes won't be saved.Climate risks
Neighborhood: 54024
- $285,0002 bd2 ba1.2k sqft1307 Prairie Ln, Saint Croix Falls, WI 54024Sold
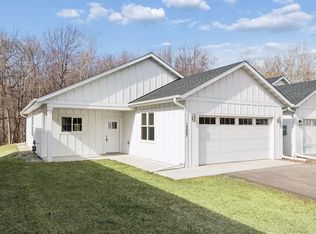
- $338,6002 bd2 ba1.1k sqft1305 Prairie Ln, Saint Croix Falls, WI 54024Off Market
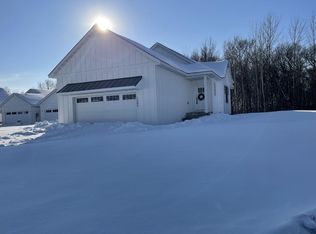
- $346,9002 bd2 ba1.1k sqft1308 Prairie Ln, Saint Croix Falls, WI 54024Off Market

- $17,000-- bd-- ba-- sqft1304 Prairie Ln, Saint Croix Falls, WI 54024Off Market
Similar homes
- $270,0002 bd2 ba1.3k sqft1303 Prairie Ln, Saint Croix Falls, WI 54024For Sale

 MLS ID #7157315, The Leonhardt Team, Coldwell Banker Realty. NorthstarMLS as distributed by MLS GRID
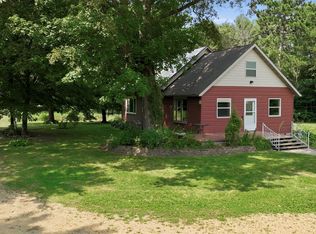
 - $415,0002 bd1 ba1.2k sqft1456 210th Street, St Croix Falls, WI 54024For Sale
 MLS ID #1603588, Joshua Amys. NWWMLS
 - $299,9002 bd2 ba1.5k sqft147 Royal Oak Drive, Balsam Lake, WI 54810For Sale
 MLS ID #1605810, Laine Anderson. NWWMLS
 - $304,9002 bd2 ba1.1k sqft330 Mill Street, Osceola, WI 54020New Construction
 MLS ID #1597638, Candi Mueller. NWWMLS
 - $304,9002 bd2 ba1.1k sqft250 Spring Street, Osceola, WI 54020New ConstructionMLS ID #1603255, Candi Mueller. NWWMLS
- $299,9003 bd1 ba1.2k sqft1351A 105th Avenue, Amery, WI 54001For SaleMLS ID #1603617, Candi Mueller. NWWMLS
- $290,0002 bd2 ba1.4k sqft466 Cedar Ct, Taylors Falls, MN 55084For SaleMLS ID #7157548, Jake Rivard, Red Key Realty. NorthstarMLS as distributed by MLS GRID
- $415,0003 bd2 ba1.7k sqft2199 88th Avenue, Osceola, WI 54020For SaleMLS ID #1605610, Tony Johnson. NWWMLS
- $376,0002 bd2 ba1.2k sqft1301 E Aspen Dr, Saint Croix Falls, WI 54024For SaleMLS ID #6738605, Justin Hesse, Realty ONE Group SIMPLIFIED. NorthstarMLS as distributed by MLS GRID
- $269,9002 bd2 ba1.4k sqft419 Pine Ct, Saint Croix Falls, WI 54024For SaleMLS ID #7121618, Mark Kalogeropoulos, eXp Realty. NorthstarMLS as distributed by MLS GRID
- $300,0002 bd2 ba1.1k sqft421 Staples Rd, Osceola, WI 54020For SaleMLS ID #7134630, Nicholas George, Keller Williams Premier Realty. NorthstarMLS as distributed by MLS GRID
- $388,2003 bd2 ba1.3k sqft1305 E Aspen Dr, Saint Croix Falls, WI 54024For SaleMLS ID #6738603, Justin Hesse, Realty ONE Group SIMPLIFIED. NorthstarMLS as distributed by MLS GRID
- $388,2003 bd2 ba1.3k sqft1317 E Aspen Dr, Saint Croix Falls, WI 54024For SaleMLS ID #6738601, Justin Hesse, Realty ONE Group SIMPLIFIED. NorthstarMLS as distributed by MLS GRID
- $263,5002 bd1 ba1.3k sqft112 Basil Street, Balsam Lake, WI 54810For SaleMLS ID #1605504, Kelly Lundquist. NWWMLS
- $430,0003 bd2 ba1.3k sqft437 Woodale Ave, Saint Croix Falls, WI 54024For SaleMLS ID #7087152, Susan Hanke, LPT Realty, LLC. NorthstarMLS as distributed by MLS GRID
- $325,0003 bd2 ba1.2k sqft351 Horsmann Ave, Dresser, WI 54009For SaleMLS ID #7043583, Laura Greene, Biltmore Realty, LLC. NorthstarMLS as distributed by MLS GRID
- $349,9003 bd2 ba1.7k sqft483 Maple St, Taylors Falls, MN 55084For SaleMLS ID #7145178, Bryan M Cox, True Neighbor Realty. NorthstarMLS as distributed by MLS GRID
- $399,0004 bd2 ba1.7k sqft601 3rd Avenue, Osceola, WI 54020For SaleMLS ID #1602485, Tony Johnson. NWWMLS
