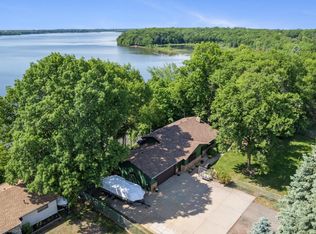
Welcome to lakeshore living at its finest! Nestled on a quiet dead-end road in the heart of the highly sought-after Chisago Lakes area, this beautifully updated 3-bedroom, 2-bath home offers an exceptional opportunity to enjoy one of Minnesota's premier recreational lake communities. Set on over a half-acre lot with 85 feet of pristine sandy shoreline on South Lindstrom Lake, this move-in-ready property combines privacy, breathtaking views, and outstanding lakefront enjoyment.
From the moment you arrive, you'll appreciate the care and updates throughout the home. Fresh paint inside and out and brand-new carpet throughout create a clean, modern feel, while the newer boiler and on-demand water heater provide comfort and efficiency for years to come. This well-cared-for, one-owner home reflects pride of ownership throughout and is ready for its next chapter.
Adding to its unique appeal, the property was once part of the historic Squirrel Beach Resort, a popular vacation destination during the 1940s. Twin Cities vacationers would arrive by train, with the railroad making a stop right at the property. A fascinating piece of that history remains today in the form of the original working hand-pump well from the cabin that once occupied the site, offering a rare connection to the area's lakeside resort heritage.
The stunning panoramic lake views are truly the highlight of this property. Whether you're relaxing indoors or enjoying time outside on one of the three expansive decks, you'll have a front-row seat to some of the most beautiful scenery the Chisago Lakes Chain of Lakes has to offer. The included 54-foot dock makes it easy to spend your days boating, fishing, swimming, or simply enjoying life on the water.
South Lindstrom Lake is part of the renowned Chisago Lakes Chain of Lakes, an interconnected system of approximately 5,000 acres of water that includes North and South Center Lakes, Chisago Lake, North and South Lindstrom Lakes, and Green Lake. This incredible chain offers miles of boating, waterfront dining, fishing, water sports, and endless opportunities for outdoor recreation. Residents and visitors alike enjoy the area's small-town charm, local shops, restaurants, parks, trails, community events, and easy access to the Twin Cities.
The spacious lot provides plenty of room for future expansion and offers the flexibility to add additional outbuildings, making it ideal for storing boats, recreational vehicles, or creating the workshop you've always wanted. The property is perfectly suited for hosting family and friends, with ample outdoor space for gatherings, games, bonfires, and making lifelong memories at the lake.
Inside, there is approximately 600 square feet of unfinished basement space ready for your ideas, offering excellent potential to add significant finished living area and increase the home's value. Whether you envision a family room, home office, fitness area, or additional sleeping space, the opportunity is yours to create.
Properties offering this combination of sandy shoreline, expansive lot size, stunning views, modern updates, future expansion potential, rich local history, and access to the entire Chisago Lakes Chain are increasingly rare. Don't miss your chance to own a slice of lakefront paradise in one of Minnesota's most desirable waterfront destinations.
Pending
$685,000
11935 Oak St, Chisago City, MN 55013
3beds
2,184sqft
:
Get pre-qualified$4,301/mo
Single Family
Built in 1978
0.66 Acres Lot
$-- Zestimate®
$314/sqft
$-- HOA
What's special
- 47 days |
- 1,142 |
- 29 |
Zillow last checked:
Listing updated:
Listed by:
Mike Hilber 651-600-2680,
RE/MAX Advantage Plus,
The Minnesota Real Estate Team 952-649-1456
Source: NorthstarMLS as distributed by MLS GRID,MLS#: 7088250
Facts & features
Interior
Bedrooms & bathrooms
- Bedrooms: 3
- Bathrooms: 2
- Full bathrooms: 1
- 3/4 bathrooms: 1
Bedroom
- Level: Upper
- Area: 154 Square Feet
- Dimensions: 11x14
Bedroom 2
- Level: Upper
- Area: 121 Square Feet
- Dimensions: 11x11
Bedroom 3
- Level: Upper
- Area: 117 Square Feet
- Dimensions: 13x9
Bathroom
- Level: Upper
- Area: 70 Square Feet
- Dimensions: 10x7
Bathroom
- Level: Basement
- Area: 84 Square Feet
- Dimensions: 7x12
Deck
- Level: Upper
- Area: 234 Square Feet
- Dimensions: 18x13
Deck
- Level: Main
- Area: 264 Square Feet
- Dimensions: 11x24
Deck
- Area: 135 Square Feet
- Dimensions: 9x15
Dining room
- Level: Main
- Area: 99 Square Feet
- Dimensions: 9x11
Family room
- Level: Lower
- Area: 616 Square Feet
- Dimensions: 28x22
Foyer
- Level: Main
- Area: 60 Square Feet
- Dimensions: 12x5
Kitchen
- Level: Main
- Area: 132 Square Feet
- Dimensions: 12x11
Living room
- Level: Main
- Area: 324 Square Feet
- Dimensions: 27x12
Other
- Level: Lower
- Area: 220 Square Feet
- Dimensions: 20x11
Heating
- Baseboard, Boiler, Fireplace(s)
Cooling
- Ductless Mini-Split
Appliances
- Included: Cooktop, Dishwasher, Disposal, Dryer, ENERGY STAR Qualified Appliances, Exhaust Fan, Microwave, Range, Refrigerator, Stainless Steel Appliance(s), Tankless Water Heater, Washer
- Laundry: In Basement, Gas Dryer Hookup, Laundry Room, Washer Hookup
Features
- Basement: Block,Daylight,Drain Tiled,Egress Window(s),Finished,Sump Basket,Sump Pump,Unfinished,Walk-Out Access
- Number of fireplaces: 1
- Fireplace features: Family Room, Masonry, Wood Burning
Interior area
- Total structure area: 2,800
- Total interior livable area: 2,184 sqft
- Finished area above ground: 1,400
- Finished area below ground: 784
Video & virtual tour
Property
Parking
- Total spaces: 3
- Parking features: Detached Garage, Asphalt, Shared Driveway
- Garage spaces: 3
- Has uncovered spaces: Yes
- Details: Garage Dimensions (24x30)
Accessibility
- Accessibility features: None
Features
- Levels: Four or More Level Split
- Patio & porch: Awning(s), Deck, Enclosed, Patio, Porch, Rear Porch
- Pool features: None
- Has view: Yes
- View description: East, Lake, Panoramic
- Has water view: Yes
- Water view: Lake
- Waterfront features: Dock, Lake Front, Lake View, Waterfront Elevation(4-10), Lake Bottom(Excellent Sand)
- Frontage length: Water Frontage: 85
Lot
- Size: 0.66 Acres
- Dimensions: 362 x 85 x 362 x 85
- Features: Accessible Shoreline, Tree Coverage - Medium
Details
- Additional structures: Garage(s), Workshop, Storage Shed
- Foundation area: 1400
- Parcel number: 130000200
- Zoning description: Residential-Single Family
Construction
Type & style
- Home type: SingleFamily
- Property subtype: Single Family
Materials
- Block, Frame
- Roof: Architectural Shingle
Condition
- New construction: No
- Year built: 1978
Utilities & green energy
- Electric: Power Company: Xcel Energy
- Gas: Natural Gas
- Sewer: City Sewer/Connected
- Water: City Water/Connected
Community & HOA
HOA
- Has HOA: No
Location
- Region: Chisago City
Financial & listing details
- Price per square foot: $314/sqft
- Tax assessed value: $584,300
- Annual tax amount: $8,125
- Date on market: 6/6/2026
- Cumulative days on market: 42 days
Estimated market value
Not available
Estimated sales range
Not available
Not available
Price history
| Date | Event | Price |
|---|---|---|
| 7/21/2026 | Pending sale | $685,000$314/sqft |
Source:  NorthstarMLS as distributed by MLS GRID #7088250 Report a problem NorthstarMLS as distributed by MLS GRID #7088250 Report a problem | ||
| 6/12/2026 | Listed for sale | $685,000$314/sqft |
Source: NorthstarMLS as distributed by MLS GRID #7088250 Report a problem | ||
Public tax history
| Year | Property taxes | Tax assessment |
|---|---|---|
| 2024 | $7,312 +15.1% | $584,300 +11.7% |
| 2023 | $6,350 -3.4% | $523,100 +15.1% |
| 2022 | $6,576 +13.9% | $454,600 +15.8% |
| 2021 | $5,776 +2.6% | $392,700 |
| 2020 | $5,632 +16.7% | -- |
| 2017 | $4,826 +100% | -- |
| 2016 | $2,413 -49.3% | -- |
| 2015 | $4,760 -4.8% | -- |
| 2014 | $4,998 +0.5% | $304,200 |
| 2013 | $4,974 -14.7% | -- |
| 2012 | $5,830 +13% | -- |
| 2011 | $5,160 -1.4% | -- |
| 2010 | $5,234 | -- |
| 2009 | -- | -- |
| 2008 | $5,276 +7.9% | -- |
| 2007 | $4,888 +29.6% | -- |
| 2006 | $3,771 +28% | -- |
| 2005 | $2,946 +12.1% | -- |
| 2004 | $2,627 +12.9% | -- |
| 2003 | $2,326 -32.7% | -- |
| 2002 | $3,455 | -- |
Find assessor info on the county website
Monthly payment
Est. payment
Payment breakdown
Explore the cost of this home by adjusting the details. Changes won't be saved.Climate risks
Neighborhood: 55013
Nearby schools
GreatSchools rating
- NAChisago Lakes Elementary SchoolGrades: PK-1Distance: 1.8 mi
- 8/10Chisago Lakes Middle SchoolGrades: 6-8Distance: 2 mi
- 9/10Chisago Lakes Senior High SchoolGrades: 9-12Distance: 1.2 mi
- $478,6003 bd1 ba984 sqft11825 302nd St, Chisago City, MN 55013Off Market
- $605,5004 bd1 ba1.3k sqft11925 Oak St, Chisago City, MN 55013Off Market
- $599,9003 bd1 ba1.2k sqft11915 Oak St, Chisago City, MN 55013Off Market
- $704,4003 bd1 ba1.3k sqft11831 302nd St, Chisago City, MN 55013Off Market
- $439,4002 bd1 ba1.4k sqft11905 Oak St, Chisago City, MN 55013Off Market
- $791,9003 bd1 ba1.5k sqft11835 302nd St, Chisago City, MN 55013Off Market
- $520,0002 bd1 ba1.6k sqft11839 302nd St, Chisago City, MN 55013Off Market
- $619,1003 bd3 ba1.4k sqft11885 Oak Ln, Chisago City, MN 55013Off Market
A local agent can set up tours, give advice and negotiate with sellers.
Similar homes
- $649,9003 bd2 ba2.2k sqft26762 Lofton Ave, Chisago City, MN 55013For Sale
 MLS ID #7108206, Tracy Nelson, Real Estate Parkway. NorthstarMLS as distributed by MLS GRID
 - $874,9003 bd2 ba1.7k sqft10400 Kismet Isle, Chisago City, MN 55013For Sale
 MLS ID #7036154, Cheryl Kempenich, Coldwell Banker Realty. NorthstarMLS as distributed by MLS GRID
 - $650,0002 bd3 ba1.7k sqft30825 Minnesota Ave, Lindstrom, MN 55045For Sale
 MLS ID #7050922, Diane L. Schray, Real Estate Masters, Ltd.. NorthstarMLS as distributed by MLS GRID
 - $665,0003 bd2 ba2.7k sqft33995 Kale Ave, North Branch, MN 55056For Sale
 MLS ID #7078476, Christopher T. Dubose, Move It Real Estate/Lakehomes.com. NorthstarMLS as distributed by MLS GRID
 - $499,0002 bd3 ba3k sqft11551 278th St, Chisago City, MN 55013For SaleMLS ID #7099855, The Leonhardt Team, Coldwell Banker Realty. NorthstarMLS as distributed by MLS GRID
- $625,0003 bd2 ba1.7k sqft33067 Nueman Trl, Lindstrom, MN 55045For SaleMLS ID #7067118, Robert A Boyce, Realty Executives Top Results. NorthstarMLS as distributed by MLS GRID
- $560,0004 bd3 ba1.5k sqft11958 Chisago Blvd, Chisago City, MN 55013For SaleMLS ID #7074793, Chelsea C. Erickson, LaBelle Real Estate Group Inc. NorthstarMLS as distributed by MLS GRID
- $729,0004 bd4 ba2.7k sqft13530 Norelius Ln, Lindstrom, MN 55045For SaleMLS ID #7099053, Luke Chase, RE/MAX Results. NorthstarMLS as distributed by MLS GRID
- $699,9004 bd4 ba3.2k sqft25188 Firefly Ave, Wyoming, MN 55092For SaleMLS ID #7111680, Sara Ofstead, GRI, LPT Realty, LLC. NorthstarMLS as distributed by MLS GRID
- $665,0003 bd3 ba2.8k sqft28615 Quail Rd, Shafer, MN 55074For SaleMLS ID #7099204, Christopher T. Dubose, Move It Real Estate/Lakehomes.com. NorthstarMLS as distributed by MLS GRID
- $--3 bd2 ba1.9k sqft613 Schilling Cir NW, Forest Lake, MN 55025AuctionAuction.com 2
- $585,0004 bd3 ba2.5k sqft31473 Marvin Ave, Lindstrom, MN 55045For SaleMLS ID #7101284, Nicholas (Nick) Junker, Redfin Corporation. NorthstarMLS as distributed by MLS GRID
- $775,0003 bd3 ba2.5k sqft33480 Hemingway Ave, Stacy, MN 55079For SaleMLS ID #7091354, Brianne J. Lawrence, Edge Real Estate Services. NorthstarMLS as distributed by MLS GRID
- $675,0004 bd4 ba3k sqft6650 235th Ave NE, Stacy, MN 55079For SaleMLS ID #7073624, Catherine Carchedi, GRI, CRS, RE/MAX Synergy. NorthstarMLS as distributed by MLS GRID
- $650,0004 bd2 ba1.8k sqft8688 380th St, North Branch, MN 55056For SaleMLS ID #7098577, Jonathan P Minerick, homecoin.com. NorthstarMLS as distributed by MLS GRID
- $425,0004 bd3 ba2.2k sqft12720 314th St, Lindstrom, MN 55045For SaleMLS ID #7110414, Tangi A. Schaapveld, Red Key Realty. NorthstarMLS as distributed by MLS GRID
- $569,9003 bd2 ba2.3k sqft4696 126th St N, White Bear Lake, MN 55110For SaleMLS ID #7112394, Donald Wolkerstorfer, GRI, Coldwell Banker Realty. NorthstarMLS as distributed by MLS GRID
- $539,9004 bd2 ba1.8k sqft23061 W Martin Lake Dr NE, Stacy, MN 55079For SaleMLS ID #7112747, Jake Rivard, Red Key Realty. NorthstarMLS as distributed by MLS GRID
- $465,0002 bd1 ba1.3k sqft12280 Mentzer Trl, Lindstrom, MN 55045For Sale By Owner
- $719,9003 bd2 ba2k sqft9805 430th St, Harris, MN 55032For SaleMLS ID #7084642, Khoua N. Khang, Empire Realty LLC. NorthstarMLS as distributed by MLS GRID
