Welcome home to this beautifully updated and exceptionally maintained 3-bedroom, 2-bath home in a prime location just minutes from White Bear Lake. Thoughtful updates and quality improvements throughout make this home truly move-in ready! The pristine, remodeled kitchen features updated finishes, newer appliances and is complemented by modern décor. Additional features include fresh paint, knock down ceilings, coved moulding, stylish up/down window shades, hardwood floors and updated lighting and fixtures. Enjoy peace of mind with a newer furnace, water softener, programmable thermostat, front entry door and 10-year smoke detectors. Still time to savor summer afternoons from the spacious deck with new deck boards, surrounded by lots of green space! Convenient 2-car garage with storage and new door spring. Low association dues provide easy, low-maintenance living while keeping you close to shopping, restaurants, parks, trails and everything the area has to offer. A rare opportunity to own a turnkey home where all the work has already been done – simply move in and enjoy!
Active
$270,000
4297 Evergreen Dr, Vadnais Heights, MN 55127
3beds
2,088sqft
(TH) Quad/4 Corners
Built in 1981
4,225 Square Feet Lot
$-- Zestimate®
$129/sqft
$192/mo HOA
What's special
- 12 days |
- 347 |
- 34 |
Zillow last checked:
Listing updated:
Listed by:
Katherine L Johnson 612-910-0190,
Home Avenue Flat Fee Realty
Source: NorthstarMLS as distributed by MLS GRID,MLS#: 7113186
Facts & features
Interior
Bedrooms & bathrooms
- Bedrooms: 3
- Bathrooms: 2
- Full bathrooms: 1
- 3/4 bathrooms: 1
Bedroom
- Level: Upper
- Area: 198 Square Feet
- Dimensions: 18x11
Bedroom 2
- Level: Upper
- Area: 90 Square Feet
- Dimensions: 10x9
Bedroom 3
- Level: Lower
- Area: 108 Square Feet
- Dimensions: 12x9
Deck
- Level: Upper
- Area: 240 Square Feet
- Dimensions: 12x20
Dining room
- Level: Upper
- Area: 100 Square Feet
- Dimensions: 10x10
Family room
- Level: Lower
- Area: 187 Square Feet
- Dimensions: 17x11
Kitchen
- Level: Upper
- Area: 90 Square Feet
- Dimensions: 10x9
Living room
- Level: Upper
- Area: 208 Square Feet
- Dimensions: 16x13
Heating
- Forced Air
Cooling
- Central Air
Appliances
- Included: Dishwasher, Dryer, Exhaust Fan, Water Filtration System, Microwave, Range, Refrigerator, Washer, Water Softener Owned
- Laundry: In Basement, Sink
Features
- Basement: Daylight,Egress Window(s),Finished,Full,Storage Space,Sump Basket
- Has fireplace: No
Interior area
- Total structure area: 1,394
- Total interior livable area: 2,088 sqft
- Finished area above ground: 1,044
- Finished area below ground: 1,044
Property
Parking
- Total spaces: 2
- Parking features: Attached, Garage Door Opener, Storage
- Attached garage spaces: 2
- Has uncovered spaces: Yes
Accessibility
- Accessibility features: None
Features
- Levels: Multi/Split
- Patio & porch: Deck
Lot
- Size: 4,225 Square Feet
Details
- Foundation area: 1044
- Parcel number: 213022320006
- Zoning description: Residential-Single Family
Construction
Type & style
- Home type: Townhouse
- Property subtype: (TH) Quad/4 Corners
- Attached to another structure: Yes
Condition
- New construction: No
- Year built: 1981
Utilities & green energy
- Gas: Natural Gas
- Sewer: City Sewer/Connected
- Water: City Water/Connected
Community & HOA
Community
- Subdivision: Dokmo 2nd Add
HOA
- Has HOA: Yes
- Services included: Lawn Care, Maintenance Grounds, Professional Mgmt
- HOA fee: $192 monthly
- HOA name: Keller Properties
- HOA phone: 651-777-0120
Location
- Region: Vadnais Heights
Financial & listing details
- Price per square foot: $129/sqft
- Tax assessed value: $263,200
- Annual tax amount: $3,552
- Date on market: 8/3/2026
Estimated market value
Not available
Estimated sales range
Not available
Not available
Price history
| Date | Event | Price |
|---|---|---|
| 8/7/2026 | Listed for sale | $270,000-54.6%$129/sqft |
Source:  NorthstarMLS as distributed by MLS GRID #7113186 Report a problem NorthstarMLS as distributed by MLS GRID #7113186 Report a problem | ||
| 9/5/2023 | Sold | $595,000+128%$285/sqft |
Source: Public Record Report a problem | ||
| 4/13/2023 | Sold | $261,000+19.2%$125/sqft |
Source: Public Record Report a problem | ||
| 3/5/2021 | Sold | $219,000$105/sqft |
Source: Public Record Report a problem | ||
| 12/17/2019 | Listing removed | $1,350$1/sqft |
Source: Renters Warehouse Report a problem | ||
| 12/12/2019 | Listed for rent | $1,350$1/sqft |
Source: Renters Warehouse Report a problem | ||
| 12/2/2016 | Listing removed | $1,350-3.5%$1/sqft |
Source: Renters Warehouse Report a problem | ||
| 10/9/2015 | Listing removed | $1,399$1/sqft |
Source: RentFeeder Report a problem | ||
| 9/25/2015 | Listed for rent | $1,399$1/sqft |
Source: RentFeeder Report a problem | ||
Public tax history
| Year | Property taxes | Tax assessment |
|---|---|---|
| 2025 | $3,088 +6.9% | $263,200 +10.3% |
| 2024 | $2,890 +2.4% | $238,700 +3% |
| 2023 | $2,822 +26.9% | $231,800 +1.2% |
| 2022 | $2,224 -7.5% | $229,000 +29.3% |
| 2021 | $2,404 +2.8% | $177,100 -0.4% |
| 2020 | $2,340 +27.3% | $177,900 +16.4% |
| 2019 | $1,838 | $152,900 |
| 2018 | $1,838 -2.3% | $152,900 +9.2% |
| 2017 | $1,880 | $140,000 |
| 2016 | $1,880 +26% | -- |
| 2015 | $1,492 +3.5% | $124,400 |
| 2014 | $1,442 +11.3% | -- |
| 2013 | $1,296 -24.3% | -- |
| 2012 | $1,712 +1.4% | -- |
| 2011 | $1,688 | -- |
| 2010 | -- | -- |
| 2009 | $1,584 -0.9% | -- |
| 2008 | $1,598 +1.5% | -- |
| 2007 | $1,574 +7.1% | -- |
| 2006 | $1,470 +11.7% | -- |
| 2005 | $1,316 +7.3% | -- |
| 2004 | $1,226 +11.1% | -- |
| 2003 | $1,104 +11.7% | -- |
| 2002 | $988 -7.7% | -- |
| 2001 | $1,070 +11.6% | -- |
| 2000 | $958 | -- |
Find assessor info on the county website
Monthly payment
Est. payment
Payment breakdown
Explore the cost of this home by adjusting the details. Changes won't be saved.Climate risks
Neighborhood: 55127
Nearby schools
GreatSchools rating
- 8/10Vadnais Heights Elementary SchoolGrades: PK-5Distance: 1.4 mi
- NACentral Area Learning CenterGrades: 6-8Distance: 2.7 mi
- NAWhite Bear Lake Area High SchoolGrades: 9-12Distance: 2.9 mi
- $259,3003 bd2 ba1.3k sqft4301 Evergreen Dr, Vadnais Heights, MN 55127Off Market

- $289,2002 bd2 ba1.5k sqft4293 Evergreen Dr, Vadnais Heights, MN 55127Off Market

- $263,3003 bd2 ba1.3k sqft4305 Evergreen Dr, Vadnais Heights, MN 55127Off Market
- $265,0003 bd2 ba1.6k sqft4295 Evergreen Dr, Vadnais Heights, MN 55127Sold
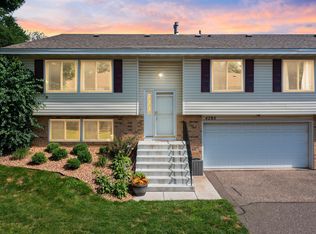
- $265,3003 bd2 ba1.3k sqft4299 Evergreen Dr, Vadnais Heights, MN 55127Off Market
- $254,2002 bd2 ba1.3k sqft4289 Evergreen Dr, Vadnais Heights, MN 55127Off Market
- $232,1002 bd1 ba1.3k sqft4291 Evergreen Dr, Vadnais Heights, MN 55127Off Market
- $274,8003 bd2 ba1.4k sqft4296 Evergreen Dr, Vadnais Heights, MN 55127Off Market
A local agent can set up tours, give advice and negotiate with sellers.
Similar homes
- $305,0003 bd3 ba1.8k sqft100 Primrose Ct, Vadnais Heights, MN 55127For Sale

 MLS ID #7105659, Colin V Miller, RE/MAX Results. NorthstarMLS as distributed by MLS GRID
 - $399,9004 bd2 ba1.7k sqft4524 Morningside Ave, Vadnais Heights, MN 55127For Sale
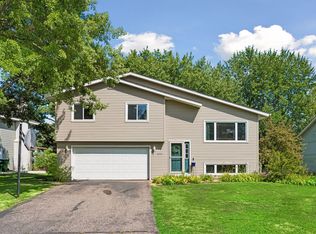 MLS ID #7106024, Andrew Klinkner, RE/MAX Results. NorthstarMLS as distributed by MLS GRID
 - $290,0003 bd2 ba1.7k sqft903 Shirlee Ln, Shoreview, MN 55126For Sale
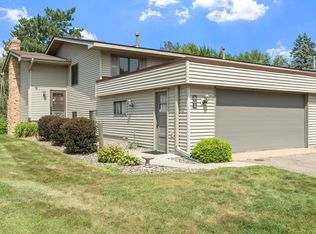 MLS ID #7108782, Kristi N Nemec, RE/MAX Results. NorthstarMLS as distributed by MLS GRID
 - $270,0002 bd2 ba1.4k sqft7019 49th St N, Oakdale, MN 55128For Sale
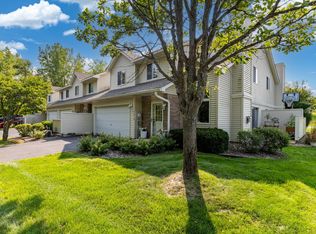 MLS ID #7124596, Cenia A Badillo, Coldwell Banker Realty - Lakes. NorthstarMLS as distributed by MLS GRID
 - $275,0003 bd2 ba1.4k sqft1472 Arden View Dr, Arden Hills, MN 55112For SaleMLS ID #7118989, Amy L. Westerlund, Keller Williams Premier Realty. NorthstarMLS as distributed by MLS GRID
- $269,9002 bd3 ba1.7k sqft3837 Gershwin Ave N, Oakdale, MN 55128For SaleMLS ID #7122452, Lisa Marie Olien, RE/MAX Results. NorthstarMLS as distributed by MLS GRID
- $275,0003 bd3 ba1.7k sqft6775 Gretchen Ln N, Oakdale, MN 55128For SaleMLS ID #7115096, Tina Fox, Pemberton RE. NorthstarMLS as distributed by MLS GRID
- $259,9003 bd2 ba1.5k sqft4384 Arden View Ct, Arden Hills, MN 55112For SaleMLS ID #7114428, Shannon Brown, Relocation Today, Inc. NorthstarMLS as distributed by MLS GRID
- $280,0002 bd2 ba1.3k sqft1055 Bridge St, Shoreview, MN 55126For SaleMLS ID #7116134, Lee R Shelton, Home Avenue Flat Fee Realty. NorthstarMLS as distributed by MLS GRID
- $275,0003 bd2 ba1.5k sqft1595 Four Oaks Rd, Eagan, MN 55121For SaleMLS ID #7127003, Annamarie McDonald, Coldwell Banker Realty. NorthstarMLS as distributed by MLS GRID
- $279,9003 bd2 ba1.4k sqft2615 Sumac Ct, White Bear Lake, MN 55110For SaleMLS ID #7105307, Crush Real Estate Group - Laura Whitney, LaBelle Real Estate Group Inc. NorthstarMLS as distributed by MLS GRID
- $389,0003 bd3 ba2.5k sqft4805 Iris Alcove Alcove, Saint Paul, MN 55127For SaleMLS ID #7105387, Kelly Boe, RES Realty. NorthstarMLS as distributed by MLS GRID
- $279,9002 bd2 ba1.4k sqft5662 Royal Oaks Dr, Shoreview, MN 55126For SaleMLS ID #7114780, Julia Wang, Keller Williams Classic Realty. NorthstarMLS as distributed by MLS GRID
- $250,0003 bd2 ba1.2k sqft6684 Gretchen Ln N, Oakdale, MN 55128For SaleMLS ID #7110878, Alec Roth, Edina Realty, Inc.. NorthstarMLS as distributed by MLS GRID
- $274,9002 bd2 ba1.2k sqft1755 Donegal Dr APT 4, Woodbury, MN 55125For SaleMLS ID #7106892, Larry Geronsin, Bridge Realty, LLC. NorthstarMLS as distributed by MLS GRID
- $249,0002 bd2 ba1.3k sqft4791 Grenwich Rd N, Oakdale, MN 55128For SaleMLS ID #7093396, Sean O Sander, Redfin Corporation. NorthstarMLS as distributed by MLS GRID
- $330,0004 bd3 ba2.3k sqft2628 Sumac Rdg, White Bear Lake, MN 55110For SaleMLS ID #7122369, Kathi Vetter, RE/MAX Results. NorthstarMLS as distributed by MLS GRID
- $289,9003 bd2 ba1.5k sqft1406 Price Ave, Saint Paul, MN 55109For SaleMLS ID #7097110, Joshua Nelson, Keller Williams Classic Rlty NW. NorthstarMLS as distributed by MLS GRID
- $265,0004 bd2 ba1.5k sqft6025 79th Ave N, Brooklyn Park, MN 55443For SaleMLS ID #7119658, Kerby & Cristina Real Estate Experts, RE/MAX Results. NorthstarMLS as distributed by MLS GRID
- $290,0003 bd2 ba1.6k sqft9313 Loch Lomond Ln, Minneapolis, MN 55443For SaleMLS ID #7112180, Raquel McGowen, Real Broker, LLC. NorthstarMLS as distributed by MLS GRID
