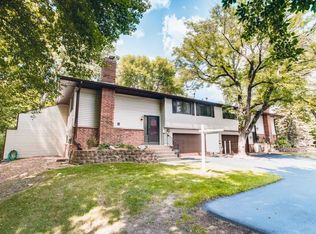
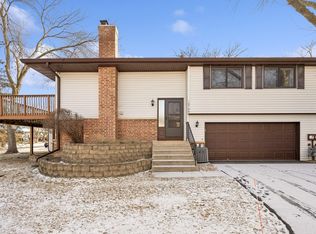
Welcome home to this inviting 2-bedroom, 2-bathroom townhome in Bloomington! The open-concept main level offers a comfortable flow for everyday living and entertaining, while new appliances, new flooring, and additional updates give the home a fresh feel. Head downstairs to the cozy lower-level family room, where a fireplace creates a welcoming spot for movie nights or relaxing on chilly Minnesota evenings. Step outside onto the new deck to enjoy your morning coffee or unwind at the end of the day. With spaces to gather, room to spread out, and updates inside and out, this townhome has so much to offer. Schedule your showing and come see it for yourself!
Active
$225,000
10750 Cavell Rd #1075, Minneapolis, MN 55438
2beds
1,400sqft
(TH) Quad/4 Corners
Built in 1978
4,791 Square Feet Lot
$247,300 Zestimate®
$161/sqft
$305/mo HOA
What's special
New flooringOpen-concept main levelNew appliancesNew deckCozy lower-level family roomSpaces to gather
- 3 days
- 217
- 30
Zillow last checked:
Listing updated:
Listed by:
Annalea Hussman Peters 218-360-1563,
GRAND PROPERTIES REAL ESTATE
Source: NorthstarMLS as distributed by MLS GRID,MLS#: 7169227
Facts & features
Interior
Bedrooms & bathrooms
- Bedrooms: 2
- Bathrooms: 2
- Full bathrooms: 1
- 1/2 bathrooms: 1
Bedroom
- Level: Main
- Area: 177.45 Square Feet
- Dimensions: 10.5x16.9
Bedroom 2
- Level: Main
- Area: 111.1 Square Feet
- Dimensions: 10.1x11
Bathroom
- Level: Main
- Area: 45.66 Square Feet
- Dimensions: 11.11x4.11
Bathroom
- Level: Lower
- Area: 17.16 Square Feet
- Dimensions: 4.4x3.9
Deck
- Level: Main
- Area: 223.47 Square Feet
- Dimensions: 11.7x19.10
Dining room
- Level: Main
- Area: 71.4 Square Feet
- Dimensions: 10.2x7
Foyer
- Level: Main
- Area: 42.9 Square Feet
- Dimensions: 6.5x6.6
Garage
- Level: Lower
- Area: 409.64 Square Feet
- Dimensions: 20.9x19.6
Kitchen
- Level: Main
- Area: 83.64 Square Feet
- Dimensions: 12.3x6.8
Living room
- Level: Main
- Area: 163.75 Square Feet
- Dimensions: 13.1x12.5
Recreation room
- Level: Lower
- Area: 277.72 Square Feet
- Dimensions: 13.1x21.2
Utility room
- Level: Lower
- Area: 68 Square Feet
- Dimensions: 10x6.8
Heating
- Forced Air
Cooling
- Central Air
Appliances
- Included: Dishwasher, Disposal, Dryer, Exhaust Fan, Microwave, Range, Refrigerator, Washer, Water Softener Owned
- Laundry: Lower Level
Features
- Basement: Finished,Full,Walk-Out Access
- Number of fireplaces: 1
- Fireplace features: Other
Interior area
- Total structure area: 1,400
- Total interior livable area: 1,400 sqft
- Finished area above ground: 882
- Finished area below ground: 518
Property
Parking
- Total spaces: 2
- Parking features: Attached, Asphalt
- Attached garage spaces: 2
- Details: Garage Dimensions (20.9x19.6)
Accessibility
- Accessibility features: None
Features
- Levels: Two
- Stories: 2
- Patio & porch: Deck
Lot
- Size: 4,791 Square Feet
- Dimensions: 55 x 75 x 71 x 85
Details
- Foundation area: 882
- Parcel number: 3111621310073
- Zoning description: Residential-Single Family
Construction
Type & style
- Home type: Townhouse
- Property subtype: (TH) Quad/4 Corners
- Attached to another structure: Yes
Materials
- Roof: Asphalt
Condition
- New construction: No
- Year built: 1978
Utilities & green energy
- Electric: Circuit Breakers
- Gas: Natural Gas
- Sewer: City Sewer/Connected
- Water: City Water/Connected
Community & HOA
Community
- Subdivision: West Park Hills 09
HOA
- Has HOA: Yes
- Services included: None
- HOA fee: $305 monthly
- HOA name: Sharper Management
- HOA phone: 800-310-6552
Location
- Region: Minneapolis
Financial & listing details
- Price per square foot: $161/sqft
- Annual tax amount: $2,829
- Date on market: 11/5/2026
Estimated market value
$247,300
$230,000 - $265,000
Not available
Price history
| Date | Event | Price |
|---|---|---|
| 11/5/2026 | Listed for sale | $225,000$161/sqft |
Source:  NorthstarMLS as distributed by MLS GRID #7169227 Report a problem | ||
Public tax history
Tax history is unavailable.
Monthly payment
Est. payment
Payment breakdown
Explore the cost of this home by adjusting the details. Changes won't be saved.Climate risks
Neighborhood: 55438
Similar homes
- $250,0002 bd2 ba1.2k sqft10651 Sherman Dr, Eden Prairie, MN 55347For Sale

 MLS ID #7157589, Paul V Tharp, Coldwell Banker Realty - Lakes. NorthstarMLS as distributed by MLS GRID
- $224,9002 bd3 ba1.3k sqft320 Karen Ln NE, Columbia Heights, MN 55421For Sale
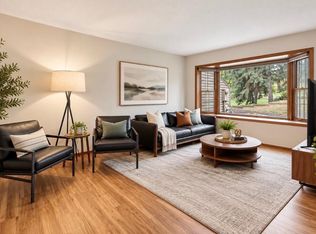 MLS ID #7169506, Lucas McDonough, DRG. NorthstarMLS as distributed by MLS GRID
- $220,0004 bd2 ba1.6k sqft3905 Conroy Trl, Inver Grove Heights, MN 55076For Sale
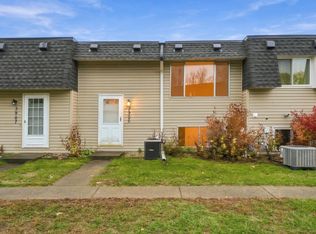 MLS ID #7166809, John Tschida, GRI, Coldwell Banker Realty. NorthstarMLS as distributed by MLS GRID
- $270,0003 bd2 ba1.5k sqft11032 Trail West Rd, Bloomington, MN 55437For Sale
 MLS ID #7075023, Cedar Haven Real Estate Group, Keller Williams Preferred Rlty. NorthstarMLS as distributed by MLS GRID
- $225,0002 bd2 ba1.2k sqft1505 Millpond Ct, Chaska, MN 55318For SaleMLS ID #7163265, Jarrod L Peterson, Edina Realty, Inc.. NorthstarMLS as distributed by MLS GRID
- $269,9002 bd2 ba1.5k sqft1564 Baylor Ct, Eagan, MN 55122For SaleMLS ID #7165948, Adam Warhol, RE/MAX Advantage Plus. NorthstarMLS as distributed by MLS GRID
- $165,0002 bd2 ba1.3k sqft9600 Portland Ave S APT 209, Bloomington, MN 55420For SaleMLS ID #7130120, Austin C Eaton III, Real Broker, LLC. NorthstarMLS as distributed by MLS GRID
- $214,9002 bd1 ba966 sqft4464 McColl Dr, Savage, MN 55378For SaleMLS ID #7092197, Sarah R Brown, Pemberton RE. NorthstarMLS as distributed by MLS GRID
- $300,0002 bd2 ba1.5k sqft10237 Arrowwood Dr, Eden Prairie, MN 55347For SaleMLS ID #7152790, Bruce E Bjorklund, Bjorklund Realty, Inc.. NorthstarMLS as distributed by MLS GRID
- $224,9002 bd2 ba1.3k sqft7211 W Franklin Ave, Minneapolis, MN 55426For SaleMLS ID #7161089, Daniel A. Ekholm, Keller Williams Select Realty. NorthstarMLS as distributed by MLS GRID
- $224,9003 bd2 ba1.2k sqft7525 Whitney Dr, Apple Valley, MN 55124For SaleMLS ID #7142920, John Behnke, RE/MAX Advantage Plus. NorthstarMLS as distributed by MLS GRID
- $272,5002 bd2 ba1.4k sqft17980 Cobblestone Way, Eden Prairie, MN 55347For SaleMLS ID #7146416, Tho Kim Huynh, Creative Results. NorthstarMLS as distributed by MLS GRID
- $203,0002 bd2 ba896 sqft13035 Durum Ct, Eden Prairie, MN 55347For SaleMLS ID #7155009, Chantwan Payton, RE/MAX Advantage Plus. NorthstarMLS as distributed by MLS GRID
- $217,9002 bd2 ba1.1k sqft2630 Alabama Ave S, Saint Louis Park, MN 55416For SaleMLS ID #7128421, Mary E Gaulke, eXp Realty. NorthstarMLS as distributed by MLS GRID
- $259,9003 bd2 ba1.4k sqft612 E 143rd St, Burnsville, MN 55337For SaleMLS ID #7163580, Demissie G Kebede, Universal Realty LLC. NorthstarMLS as distributed by MLS GRID
- $248,4003 bd3 ba1.8k sqft2116 2nd Ave N, Minneapolis, MN 55405For SaleMLS ID #7170503, Nataly Sanchez, RE/MAX Results. NorthstarMLS as distributed by MLS GRID
- $265,0003 bd3 ba1.7k sqft116 Birnamwood Dr, Burnsville, MN 55337For SaleMLS ID #7159948, Michael P Fix, Fix Realty. NorthstarMLS as distributed by MLS GRID
- $195,0002 bd2 ba1.1k sqft1737 Riverwood Dr #72, Burnsville, MN 55337For SaleMLS ID #7162063, Michael C Esterley, Edina Realty, Inc.. NorthstarMLS as distributed by MLS GRID
- $229,9002 bd3 ba1.5k sqft4090 Foss Rd #139, Minneapolis, MN 55421For SaleMLS ID #7163877, Tenzin Sopa, Real Broker, LLC. NorthstarMLS as distributed by MLS GRID
- $245,0002 bd1 ba1.1k sqft14366 Glenda Dr, Apple Valley, MN 55124For SaleMLS ID #7156647, Megan Culhane, Weichert, REALTORS- Heartland. NorthstarMLS as distributed by MLS GRID
