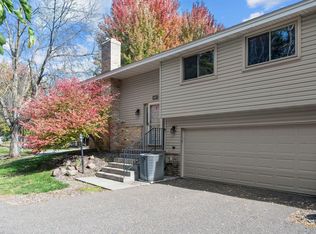
Welcome home to this well cared for townhouse! Enjoy the breathtaking views and access to Eagle Lake from this townhouse in Maple Grove. Nestled on a private lot with mature trees, featuring 3 bedrooms 2 bathrooms & a large double garage. Eagle Lake deeded access, dock and beach, rent kayaks or canoes. Enjoy a tranquil walk around the lake, play a game of tennis, pickleball, basketball or take a dip in the inground pool/lake. The lake is the 3rd left past turn of the townhouse off Eagle Lake Drive. Very convenient location near freeways, shopping and more.
Active
$260,000
455 W Eagle Lake Dr, Maple Grove, MN 55369
2beds
1,565sqft
(TH) Quad/4 Corners
Built in 1974
2,178 Square Feet Lot
$260,700 Zestimate®
$166/sqft
$350/mo HOA
What's special
Breathtaking viewsAccess to eagle lakeInground poolLarge double garage
- 1 day
- 293
- 13
Zillow last checked:
Listing updated:
Listed by:
Judith W Solstad 612-518-0676,
Coldwell Banker Realty - Southwest Regional
Source: NorthstarMLS as distributed by MLS GRID,MLS#: 7163060
Facts & features
Interior
Bedrooms & bathrooms
- Bedrooms: 2
- Bathrooms: 2
- Full bathrooms: 1
- 3/4 bathrooms: 1
Bedroom
- Area: 165 Square Feet
- Dimensions: 15x11
Bedroom 2
- Area: 99 Square Feet
- Dimensions: 11x9
Bedroom 3
- Area: 150 Square Feet
- Dimensions: 15x10
Dining room
- Area: 108 Square Feet
- Dimensions: 12x9
Kitchen
- Area: 108 Square Feet
- Dimensions: 12x9
Living room
- Area: 195 Square Feet
- Dimensions: 15x13
Heating
- Forced Air
Cooling
- Central Air
Appliances
- Included: Dishwasher, Dryer, Gas Water Heater, Microwave, Range, Refrigerator, Washer, Water Softener Owned
- Laundry: Gas Dryer Hookup, Sink, Washer Hookup
Features
- Basement: Block,Daylight,Finished,Full,Partially Finished
- Number of fireplaces: 1
- Fireplace features: Living Room, Wood Burning
Interior area
- Total structure area: 1,565
- Total interior livable area: 1,565 sqft
- Finished area above ground: 960
- Finished area below ground: 605
Property
Parking
- Total spaces: 2
- Parking features: Attached, Asphalt, Garage Door Opener
- Attached garage spaces: 2
- Has uncovered spaces: Yes
- Details: Garage Dimensions (22x21)
Accessibility
- Accessibility features: None
Features
- Levels: Multi/Split
- Patio & porch: Deck, Patio
- Has private pool: Yes
- Pool features: In Ground
- On waterfront: Yes
- Waterfront features: Association Access, Deeded Access, Dock, Lake Front
Lot
- Size: 2,178 Square Feet
- Dimensions: 29 x 69
- Features: Near Public Transit, Tree Coverage - Heavy
Details
- Foundation area: 984
- Parcel number: 3511922110118
- Zoning description: Residential-Single Family
Construction
Type & style
- Home type: Townhouse
- Property subtype: (TH) Quad/4 Corners
- Attached to another structure: Yes
Materials
- Block
- Roof: Age 8 Years or Less,Asphalt
Condition
- New construction: No
- Year built: 1974
Utilities & green energy
- Electric: Circuit Breakers
- Gas: Natural Gas
- Sewer: City Sewer/Connected
- Water: City Water/Connected
Community & HOA
Community
- Subdivision: Townhouse Village At Eagle Lake 5th Add
HOA
- Has HOA: Yes
- Amenities included: Boat Dock, Other, Tennis Court(s)
- Services included: Beach Access, Dock, Lawn Care, Maintenance Grounds, Professional Mgmt, Shared Amenities, Snow Removal
- HOA fee: $350 monthly
- HOA name: Gassen Management
- HOA phone: 952-922-5575
Location
- Region: Maple Grove
Financial & listing details
- Price per square foot: $166/sqft
- Tax assessed value: $268,600
- Annual tax amount: $3,182
- Date on market: 10/21/2026
Estimated market value
$260,700
$248,000 - $274,000
$2,439/mo
Price history
| Date | Event | Price |
|---|---|---|
| 10/21/2026 | Listed for sale | $260,000-5.5%$166/sqft |
Source:  NorthstarMLS as distributed by MLS GRID #7163060 Report a problem | ||
| 6/27/2023 | Sold | $275,000+0%$176/sqft |
Source: NorthstarMLS as distributed by MLS GRID #6364092 Report a problem | ||
| 5/16/2023 | Pending sale | $274,900$176/sqft |
Source: NorthstarMLS as distributed by MLS GRID #6364092 Report a problem | ||
| 5/11/2023 | Listed for sale | $274,900+25%$176/sqft |
Source: NorthstarMLS as distributed by MLS GRID #6364092 Report a problem | ||
| 5/17/2019 | Sold | $220,000+2.3%$141/sqft |
Source: NorthstarMLS as distributed by MLS GRID #5206869 Report a problem | ||
| 4/19/2019 | Pending sale | $215,000$137/sqft |
Source: Coldwell Banker Burnet - Plymouth #5206869 Report a problem | ||
| 4/8/2019 | Listed for sale | $215,000+25.7%$137/sqft |
Source: Coldwell Banker Burnet - Plymouth #5206869 Report a problem | ||
| 4/29/2016 | Sold | $171,000+0.6%$109/sqft |
Source: NorthstarMLS as distributed by MLS GRID #4688753 Report a problem | ||
| 4/1/2016 | Pending sale | $169,900$109/sqft |
Source: Keller Williams - Roseville, MN #4688753 Report a problem | ||
| 3/12/2016 | Listed for sale | $169,900-5.6%$109/sqft |
Source: Keller Williams - Roseville, MN #4688753 Report a problem | ||
| 4/18/2005 | Sold | $180,000+97.8%$115/sqft |
Source: Public Record Report a problem | ||
| 6/14/1996 | Sold | $91,000$58/sqft |
Source: Public Record Report a problem | ||
Public tax history
| Year | Property taxes | Tax assessment |
|---|---|---|
| 2026 | $3,182 +2.7% | $268,600 -0.8% |
| 2025 | $3,098 +6.2% | $270,800 -0.3% |
| 2024 | $2,918 -6% | $271,700 +4.7% |
| 2023 | $3,105 +25.8% | $259,400 -2.1% |
| 2022 | $2,468 +4.8% | $265,000 +21.8% |
| 2021 | $2,355 +5.9% | $217,500 +6.1% |
| 2020 | $2,224 -5.6% | $204,900 +9.3% |
| 2019 | $2,355 +5.9% | $187,500 +2.5% |
| 2018 | $2,224 -5.8% | $183,000 +17.5% |
| 2017 | $2,361 +17.8% | $155,800 +5% |
| 2016 | $2,004 +4.6% | $148,400 +0.9% |
| 2015 | $1,916 -1.8% | $147,100 +18% |
| 2014 | $1,952 +34.3% | $124,700 +8.4% |
| 2013 | $1,453 -25.6% | $115,000 -24.3% |
| 2012 | $1,953 -0.7% | $152,000 -3.4% |
| 2011 | $1,968 -0.7% | $157,400 -8.1% |
| 2010 | $1,981 +1% | $171,300 -4.1% |
| 2009 | $1,961 +4.8% | $178,600 +2.5% |
| 2006 | $1,870 +7.9% | $174,200 +11% |
| 2005 | $1,734 +12.2% | $156,900 +14.9% |
| 2004 | $1,545 -5% | $136,500 +12% |
| 2002 | $1,626 -49.4% | $121,900 |
| 2001 | $3,215 | -- |
Find assessor info on the county website
Monthly payment
Est. payment
Payment breakdown
Explore the cost of this home by adjusting the details. Changes won't be saved.Climate risks
Neighborhood: 55369
- $258,3003 bd3 ba1.5k sqft454 W Eagle Lake Dr, Maple Grove, MN 55369Off Market
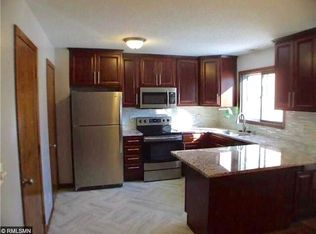
- $257,5003 bd1 ba1.2k sqft453 W Eagle Lake Dr, Maple Grove, MN 55369Off Market
- $253,0001 bd1 ba1.5k sqft452 W Eagle Lake Dr, Maple Grove, MN 55369Off Market
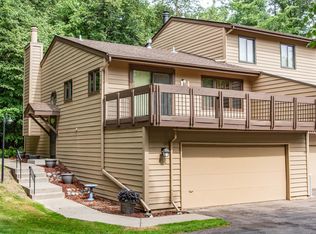
- $335,0003 bd3 ba1.9k sqft462 W Eagle Lake Dr, Maple Grove, MN 55369Sold
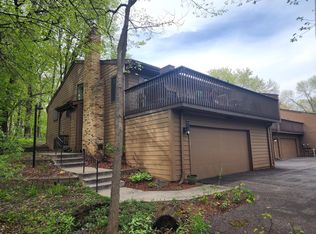
Similar homes
- $270,0002 bd2 ba1.5k sqft12924 82nd Ave N, Maple Grove, MN 55369For Sale
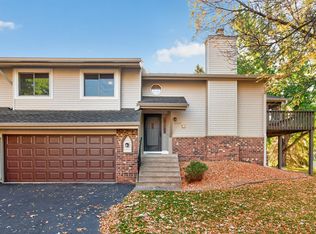
 MLS ID #7147297, Kristen Gagnon, Keller Williams Classic Realty. NorthstarMLS as distributed by MLS GRID
- $--3 bd2 ba1.3k sqft12502 74th Ave N, Maple Grove, MN 55369Auction
 Auction.com 2
- $265,0003 bd2 ba1.5k sqft348 W Eagle Lake Dr, Maple Grove, MN 55369For Sale
 MLS ID #7135455, The Huerkamp Home Group, Keller Williams Preferred Rlty. NorthstarMLS as distributed by MLS GRID
- $235,0003 bd2 ba1.3k sqft11971 71st Ave N, Maple Grove, MN 55369For Sale
 MLS ID #7158269, John M. Kelley, LPT Realty, LLC. NorthstarMLS as distributed by MLS GRID
- $270,0002 bd2 ba1.4k sqft8535 Forestview Ln N #53, Osseo, MN 55369New ConstructionMLS ID #7159791, Brian Zimpel, RE/MAX Professionals. NorthstarMLS as distributed by MLS GRID
- $255,0002 bd1 ba1.2k sqft5965 Wedgewood Ln N Unit 55, Plymouth, MN 55446For SaleMLS ID #7161389, The Nick Johnson Group, Keller Williams Classic Rlty NW. NorthstarMLS as distributed by MLS GRID
- $249,9003 bd2 ba1.7k sqft6279 Monticello Ln N, Maple Grove, MN 55369For SaleMLS ID #7134505, Chad M Haasken, Chestnut Realty Inc. NorthstarMLS as distributed by MLS GRID
- $259,7953 bd2 ba1.4k sqft13642 74th Ave N, Maple Grove, MN 55311For SaleMLS ID #7161720, Lana Cook, Coldwell Banker Realty. NorthstarMLS as distributed by MLS GRID
- $209,9002 bd1 ba997 sqft472 W Eagle Lake Dr, Maple Grove, MN 55369For SaleMLS ID #7159646, Kevin W Frieling, Lakes Area Realty. NorthstarMLS as distributed by MLS GRID
- $264,0003 bd2 ba1.3k sqft6290 Meadowlark Ln N, Maple Grove, MN 55369For SaleMLS ID #7145793, Benjamin Troxel, JPW Realty. NorthstarMLS as distributed by MLS GRID
- $269,9002 bd2 ba1.6k sqft11636 88th Ave N, Maple Grove, MN 55369For SaleMLS ID #7157427, Richard D Friedrichs, Rich's Realty, Inc.. NorthstarMLS as distributed by MLS GRID
- $304,9003 bd2 ba1.5k sqft243 W Eagle Lake Dr, Maple Grove, MN 55369For SaleMLS ID #7143205, Grigoriy Gorshteyn, Algo Realty Inc. NorthstarMLS as distributed by MLS GRID
- $233,7002 bd1 ba1.1k sqft13465 60th Pl N Unit 29, Plymouth, MN 55446For SaleMLS ID #7162432, Charles Tompkins, Tompkins Investments LLC. NorthstarMLS as distributed by MLS GRID
- $259,9002 bd2 ba1.8k sqft11791 88th Ave N, Maple Grove, MN 55369For SaleMLS ID #7135699, Dylan Shaw, AXEN Realty. NorthstarMLS as distributed by MLS GRID
- $265,0002 bd2 ba1.6k sqft11845 85th Pl N, Maple Grove, MN 55369For SaleMLS ID #7125710, Jie Xu, Bridge Realty, LLC. NorthstarMLS as distributed by MLS GRID
- $299,9992 bd2 ba1.1k sqft5514 Nathan Ln N APT 4, Plymouth, MN 55442For SaleMLS ID #7156519, Nikita Zubarev, Real Broker, LLC. NorthstarMLS as distributed by MLS GRID
- $239,9004 bd2 ba2.2k sqft7640 Hampshire Ave N, Brooklyn Park, MN 55428For SaleMLS ID #7162183, Sedrick Harris, Keller Williams Classic Rlty NW. NorthstarMLS as distributed by MLS GRID
- $275,0002 bd2 ba1.3k sqft13778 54th Ave N, Plymouth, MN 55446For SaleMLS ID #7161349, Raleigh Golden, Scates Real Estate, LLC. NorthstarMLS as distributed by MLS GRID
- $249,9002 bd2 ba1.4k sqft8862 Cottonwood Ln N, Maple Grove, MN 55369For SaleMLS ID #7125861, Sam Ortmann, Keller Williams Integrity NW. NorthstarMLS as distributed by MLS GRID
- $269,9002 bd2 ba1.6k sqft8414 Zinnia Ln N, Maple Grove, MN 55369For SaleMLS ID #7143891, Jennifer Carlson - Zachman Realty Group, RE/MAX Results. NorthstarMLS as distributed by MLS GRID
