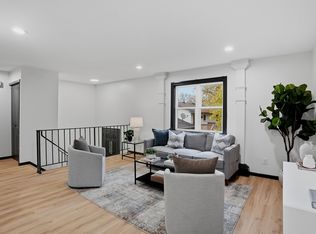
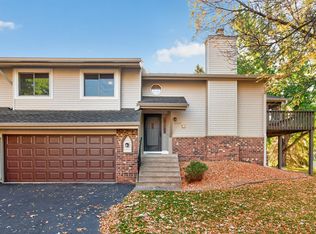
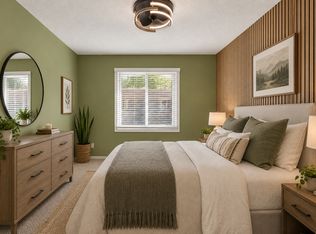
Enjoy a nice, open, and clean floor plan designed for comfortable, easy living. The upper level features two generously sized bedrooms and an inviting layout that feels open and functional. Step outside to enjoy the deck, while the walkout lower level offers wonderful flexibility for a private owner’s suite, additional living space, guest ccommodations, or a home office. Storage is another great feature, with plenty of room throughout the home to keep everything organized, plus a garage that provides even more space for storage, hobbies, and everyday essentials. Enjoy a convenient location close to shopping, dining, parks, and everyday amenities. Whether you're looking to simplify your lifestyle or want a home with flexible spaces and room for all your belongings, this property offers a great combination of comfort, functionality, and convenience. A great opportunity to enjoy easy living, an open and inviting floor plan, abundant storage, and a location that makes everyday life a little easier!
Active
Price cut: $10K (11/3)
$249,795
13642 74th Ave N, Maple Grove, MN 55311
3beds
1,408sqft
(TH) Quad/4 Corners
Built in 1979
4,791 Square Feet Lot
$-- Zestimate®
$177/sqft
$320/mo HOA
What's special
- 27 days
- 1,817
- 271
Likely to sell faster than
Zillow last checked:
Listing updated:
Listed by:
Lana Cook 612-747-2300,
Coldwell Banker Realty
Source: NorthstarMLS as distributed by MLS GRID,MLS#: 7161720
Facts & features
Interior
Bedrooms & bathrooms
- Bedrooms: 3
- Bathrooms: 2
- Full bathrooms: 1
- 3/4 bathrooms: 1
Bedroom
- Level: Main
- Area: 187 Square Feet
- Dimensions: 17 x 11
Bedroom 2
- Level: Main
- Area: 120 Square Feet
- Dimensions: 12 x 10
Deck
- Level: Main
- Area: 240 Square Feet
- Dimensions: 20 x 12
Dining room
- Level: Main
- Area: 70 Square Feet
- Dimensions: 10 x 7
Family room
- Level: Main
- Area: 195 Square Feet
- Dimensions: 15 x 13
Flex room
- Level: Lower
- Area: 260 Square Feet
- Dimensions: 20 x 13
Kitchen
- Level: Main
- Area: 91 Square Feet
- Dimensions: 13 x 7
Heating
- Forced Air
Cooling
- Central Air
Appliances
- Included: Dryer, Microwave, Range, Refrigerator, Stainless Steel Appliance(s), Washer
Features
- Basement: Finished,Walk-Out Access
- Number of fireplaces: 1
Interior area
- Total structure area: 1,408
- Total interior livable area: 1,408 sqft
- Finished area above ground: 1,012
- Finished area below ground: 396
Video & virtual tour
Property
Parking
- Total spaces: 2
- Parking features: Attached
- Attached garage spaces: 2
- Details: Garage Dimensions (22 x 21)
Accessibility
- Accessibility features: None
Features
- Levels: Multi/Split
- Patio & porch: Deck, Patio
Lot
- Size: 4,791 Square Feet
- Dimensions: 55 x 86 x 55 x 86
Details
- Foundation area: 594
- Parcel number: 2711922240126
- Zoning description: Residential-Single Family
Construction
Type & style
- Home type: Townhouse
- Property subtype: (TH) Quad/4 Corners
- Attached to another structure: Yes
Materials
- Roof: Asphalt
Condition
- New construction: No
- Year built: 1979
Utilities & green energy
- Gas: Natural Gas
- Sewer: City Sewer/Connected
- Water: City Water/Connected
Community & HOA
Community
- Subdivision: Fish Lake Woods 07
HOA
- Has HOA: Yes
- Services included: Lawn Care, Maintenance Grounds, Professional Mgmt, Sanitation, Snow Removal
- HOA fee: $320 monthly
- HOA name: Berkshire Home Owners Association
- HOA phone: 612-747-2300
Location
- Region: Maple Grove
Financial & listing details
- Price per square foot: $177/sqft
- Tax assessed value: $259,500
- Annual tax amount: $2,904
- Date on market: 10/18/2026
Estimated market value
Not available
Estimated sales range
Not available
Not available
Price history
| Date | Event | Price |
|---|---|---|
| 11/3/2026 | Price change | $249,795-3.8%$177/sqft |
Source:  NorthstarMLS as distributed by MLS GRID #7161720 Report a problem | ||
| 10/21/2026 | Listed for sale | $259,795+85.6%$185/sqft |
Source: NorthstarMLS as distributed by MLS GRID #7161720 Report a problem | ||
| 9/17/2014 | Sold | $140,000$99/sqft |
Source: NorthstarMLS as distributed by MLS GRID #4518749 Report a problem | ||
| 8/20/2014 | Listed for sale | $140,000+83.5%$99/sqft |
Source: RE/MAX Results #4518749 Report a problem | ||
| 4/1/1984 | Sold | $76,305$54/sqft |
Source: Agent Provided Report a problem | ||
Public tax history
| Year | Property taxes | Tax assessment |
|---|---|---|
| 2026 | $2,904 -30.9% | $259,500 +3.7% |
| 2025 | $4,203 +3.2% | $250,300 -1.5% |
| 2024 | $4,075 +9.2% | $254,200 +1.8% |
| 2023 | $3,730 +49.6% | $249,800 +1.1% |
| 2022 | $2,493 -14.7% | $247,000 +12.4% |
| 2021 | $2,924 +27.6% | $219,800 +4.3% |
| 2020 | $2,292 -21.6% | $210,700 +9.6% |
| 2019 | $2,924 +27.6% | $192,300 +10.1% |
| 2018 | $2,292 +21.4% | $174,700 +16.7% |
| 2017 | $1,888 -1.1% | $149,700 +7% |
| 2016 | $1,909 +7.2% | $139,900 +0.1% |
| 2015 | $1,781 -2.7% | $139,800 +15.8% |
| 2014 | $1,831 +23% | $120,700 +3.1% |
| 2013 | $1,488 -15.6% | $117,100 -16.3% |
| 2012 | $1,763 -4.2% | $139,900 -6.3% |
| 2011 | $1,840 +1.8% | $149,300 -5.9% |
| 2010 | $1,806 -1.5% | $158,700 -6% |
| 2009 | $1,833 +0.7% | $168,800 -0.9% |
| 2006 | $1,821 +4.6% | $170,400 +8.2% |
| 2005 | $1,741 +12.2% | $157,500 +15% |
| 2004 | $1,552 -5% | $137,000 +11.9% |
| 2002 | $1,635 -49.5% | $122,400 |
| 2001 | $3,236 | -- |
Find assessor info on the county website
Monthly payment
Est. payment
Payment breakdown
Explore the cost of this home by adjusting the details. Changes won't be saved.Climate risks
Neighborhood: 55311

Similar homes
- $248,0003 bd2 ba1.5k sqft7427 74th Way N, Brooklyn Park, MN 55428For Sale
 MLS ID #7168930, Alonzo Robinson, eXp Realty. NorthstarMLS as distributed by MLS GRID
- $270,0002 bd2 ba1.5k sqft12924 82nd Ave N, Maple Grove, MN 55369For Sale
 MLS ID #7147297, Kristen Gagnon, Keller Williams Classic Realty. NorthstarMLS as distributed by MLS GRID
- $279,9004 bd2 ba1.8k sqft12598 74th Ave N, Maple Grove, MN 55369For Sale
 MLS ID #7084826, Krystina L Stuber, Pro Flat Fee Realty LLC. NorthstarMLS as distributed by MLS GRID
- $279,9003 bd2 ba1.3k sqft11037 104th Pl N, Maple Grove, MN 55369For Sale
 MLS ID #7169337, Rhea Barrow, Root Down Realty, Inc. NorthstarMLS as distributed by MLS GRID
- $340,0004 bd2 ba1.4k sqft13653 69th Ave N, Maple Grove, MN 55311For SaleMLS ID #7168604, Winona Eichelberger, Keller Williams Realty Integrity. NorthstarMLS as distributed by MLS GRID
- $207,5002 bd2 ba1.1k sqft12093 71st Pl N, Maple Grove, MN 55369For SaleMLS ID #7149915, Megan Moreau, Kris Lindahl Real Estate. NorthstarMLS as distributed by MLS GRID
- $249,9002 bd1 ba912 sqft7525 Brunswick Ave N, Brooklyn Park, MN 55443For SaleMLS ID #7171776, Colleen Schultz, Keller Williams Premier Realty Lake Minnetonka. NorthstarMLS as distributed by MLS GRID
- $225,0002 bd2 ba1.3k sqft4980 Garland Ct N APT G, Plymouth, MN 55446For SaleMLS ID #7140618, Kelly Yoon, Redfin Corporation. NorthstarMLS as distributed by MLS GRID
- $229,5002 bd2 ba1.4k sqft8717 N Maplebrook Cir, Brooklyn Park, MN 55445For SaleMLS ID #7166382, Barbara Hoberg, RE/MAX Results. NorthstarMLS as distributed by MLS GRID
- $240,0002 bd1 ba872 sqft15300 40th Ave N, Plymouth, MN 55446For SaleMLS ID #7141700, Scott A Lindquist, Imagine Realty. NorthstarMLS as distributed by MLS GRID
- $260,0002 bd2 ba1.4k sqft9974 106th Pl N, Maple Grove, MN 55369For SaleMLS ID #7132723, Joe Carmack, Keller Williams Classic Realty. NorthstarMLS as distributed by MLS GRID
- $249,9002 bd2 ba1.9k sqft15710 26th Ave N APT D, Plymouth, MN 55447For SaleMLS ID #7143667, Kerby & Cristina Real Estate Experts, RE/MAX Results. NorthstarMLS as distributed by MLS GRID
- $289,9902 bd2 ba1.4k sqft5316 Yorktown Ln N, Plymouth, MN 55442For SaleMLS ID #7165592, Katheryn E Congdon, HOMESTEAD ROAD. NorthstarMLS as distributed by MLS GRID
- $225,0002 bd2 ba1.4k sqft7161 Unity Ave N, Brooklyn Center, MN 55429For SaleMLS ID #7118427, Michaela Gile, Twin Cities Homes Realty. NorthstarMLS as distributed by MLS GRID
- $259,0003 bd3 ba1.3k sqft15469 Radium St NW, Ramsey, MN 55303For SaleMLS ID #7166313, Bradley Knospe, Edina Realty, Inc.. NorthstarMLS as distributed by MLS GRID
- $254,9003 bd2 ba1.8k sqft12217 Drake St NW, Coon Rapids, MN 55448For SaleMLS ID #7158678, Jessi Ivers, Elite Realty Minnesota. NorthstarMLS as distributed by MLS GRID
- $299,9002 bd2 ba1.5k sqft4835 Orchid Ln N, Plymouth, MN 55446For SaleMLS ID #7167381, Shantelle Odegard, RE/MAX Results. NorthstarMLS as distributed by MLS GRID
- $245,0002 bd2 ba1.5k sqft866 94th Ave NE, Blaine, MN 55434For SaleMLS ID #7161051, Gary T Walters, Edina Realty, Inc.. NorthstarMLS as distributed by MLS GRID
- $324,9003 bd1 ba1.5k sqft11132 97th Pl N, Maple Grove, MN 55369For SaleMLS ID #7169900, Nathan Klinkhammer, Lakes Area Realty Hudson. NorthstarMLS as distributed by MLS GRID
- $250,0002 bd2 ba1.4k sqft9419 Tyler St NE, Blaine, MN 55434For SaleMLS ID #7136772, Annie Kessler, Edina Realty, Inc.. NorthstarMLS as distributed by MLS GRID
