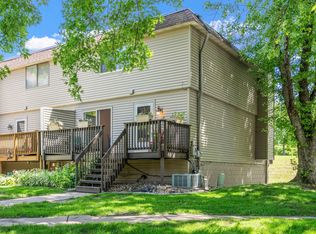
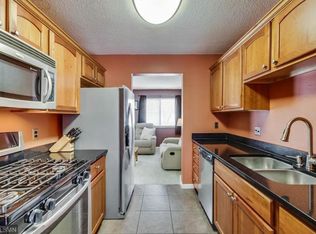
Enjoy low-maintenance living in this beautifully landscaped home surrounded by mature trees. The spacious living room features a cozy gas fireplace, while the large primary bedroom offers plenty of room to relax. All three bedrooms are conveniently located on one level. Step outside and enjoy two generously sized decks?one in the front and another in the back. Additional highlights include fresh paint in select rooms, a new roof, a spacious garage, and extra guest parking. The association takes care of lawn maintenance and snow removal, giving you more time to enjoy everything nearby. Conveniently located close to downtown Maple Grove, Arbor Lakes, major highways, shopping, dining, and more!
Active
$264,000
6290 Meadowlark Ln N, Maple Grove, MN 55369
3beds
1,360sqft
(TH) Side x Side
Built in 1978
-- sqft lot
$263,000 Zestimate®
$194/sqft
$270/mo HOA
What's special
- 16 days
- 432
- 42
Zillow last checked:
Listing updated:
Listed by:
Benjamin Troxel 612-430-0746,
JPW Realty,
Angela Troxel 763-438-6719
Source: NorthstarMLS as distributed by MLS GRID,MLS#: 7145793
Facts & features
Interior
Bedrooms & bathrooms
- Bedrooms: 3
- Bathrooms: 2
- Full bathrooms: 1
- 1/2 bathrooms: 1
Bedroom
- Level: Upper
- Area: 180 Square Feet
- Dimensions: 15x12
Bedroom 2
- Level: Upper
- Area: 120 Square Feet
- Dimensions: 12x10
Bedroom 3
- Level: Upper
- Area: 120 Square Feet
- Dimensions: 12x10
Deck
- Level: Main
- Area: 120 Square Feet
- Dimensions: 6x20
Deck
- Level: Main
- Area: 44 Square Feet
- Dimensions: 4x11
Dining room
- Level: Main
- Area: 99 Square Feet
- Dimensions: 11x9
Kitchen
- Level: Main
- Area: 72 Square Feet
- Dimensions: 9x8
Living room
- Level: Main
- Area: 255 Square Feet
- Dimensions: 17x15
Utility room
- Level: Basement
- Area: 110 Square Feet
- Dimensions: 11x10
Heating
- Forced Air
Cooling
- Central Air
Appliances
- Included: Dishwasher, Dryer, Range, Refrigerator, Washer, Water Softener Owned
- Laundry: In Basement
Features
- Basement: Block,Storage Space,Tray Ceiling(s),Unfinished
- Number of fireplaces: 1
- Fireplace features: Gas, Living Room
Interior area
- Total structure area: 2,040
- Total interior livable area: 1,360 sqft
- Finished area above ground: 1,360
- Finished area below ground: 0
Property
Parking
- Total spaces: 2
- Parking features: Attached, Asphalt, Garage Door Opener, Guest, Tuckunder Garage
- Attached garage spaces: 2
- Has uncovered spaces: Yes
Accessibility
- Accessibility features: None
Features
- Levels: Two
- Stories: 2
- Patio & porch: Deck
- Pool features: None
- Fencing: None
Details
- Foundation area: 680
- Parcel number: 3511922340026
- Zoning description: Residential-Single Family
Construction
Type & style
- Home type: Townhouse
- Property subtype: (TH) Side x Side
- Attached to another structure: Yes
Materials
- Block
- Roof: Age 8 Years or Less,Flat
Condition
- New construction: No
- Year built: 1978
Utilities & green energy
- Gas: Natural Gas
- Sewer: City Sewer/Connected
- Water: City Water/Connected
Community & HOA
HOA
- Has HOA: Yes
- Services included: Maintenance Structure, Lawn Care, Professional Mgmt, Snow Removal
- HOA fee: $270 monthly
- HOA name: Urbandwood
- HOA phone: 612-821-4877
Location
- Region: Maple Grove
Financial & listing details
- Price per square foot: $194/sqft
- Tax assessed value: $236,400
- Annual tax amount: $2,917
- Date on market: 9/24/2026
Estimated market value
$263,000
$250,000 - $276,000
$2,165/mo
Price history
| Date | Event | Price |
|---|---|---|
| 9/25/2026 | Listed for sale | $264,000+58.6%$194/sqft |
Source:  NorthstarMLS as distributed by MLS GRID #7145793 Report a problem NorthstarMLS as distributed by MLS GRID #7145793 Report a problem | ||
| 7/24/2014 | Listing removed | $1,300$1/sqft |
Source: REALTY CONNECT Report a problem | ||
| 5/28/2014 | Listed for rent | $1,300+0.4%$1/sqft |
Source: RealtyConnect Report a problem | ||
| 10/31/2013 | Listing removed | $1,295$1/sqft |
Source: Renters Warehouse Report a problem | ||
| 10/26/2013 | Price change | $1,295-4.1%$1/sqft |
Source: Zillow Rental Network Report a problem | ||
| 9/7/2013 | Price change | $1,350+3.8%$1/sqft |
Source: RenterConnect Report a problem | ||
| 8/9/2013 | Listed for rent | $1,300$1/sqft |
Source: Owner Report a problem | ||
| 9/10/2004 | Sold | $166,500+6.1%$122/sqft |
Source: Public Record Report a problem | ||
| 9/18/2002 | Sold | $156,900+86.8%$115/sqft |
Source: Public Record Report a problem | ||
| 6/5/1998 | Sold | $84,000$62/sqft |
Source: Public Record Report a problem | ||
Public tax history
| Year | Property taxes | Tax assessment |
|---|---|---|
| 2026 | $2,917 +0.4% | $236,400 +1.9% |
| 2025 | $2,906 +3.1% | $231,900 -2.6% |
| 2024 | $2,818 +8% | $238,200 -0.8% |
| 2023 | $2,610 +8.7% | $240,000 +4.6% |
| 2022 | $2,402 +4.7% | $229,400 +16.2% |
| 2021 | $2,294 +6% | $197,500 +6.9% |
| 2020 | $2,164 -5.7% | $184,700 +10.9% |
| 2019 | $2,294 +6% | $166,500 +1.8% |
| 2018 | $2,164 +1.4% | $163,600 +12.3% |
| 2017 | $2,134 +0.1% | $145,700 +9.1% |
| 2016 | $2,132 +7.4% | $133,600 +0.4% |
| 2015 | $1,985 -2.4% | $133,100 +12.2% |
| 2014 | $2,034 +25% | $118,600 -5.4% |
| 2013 | $1,628 -3.8% | $125,400 -7.5% |
| 2012 | $1,693 -2.4% | $135,500 -4.4% |
| 2011 | $1,735 +2.6% | $141,700 -5.7% |
| 2010 | $1,691 +1.2% | $150,200 -4% |
| 2009 | $1,672 +4.2% | $156,500 +2% |
| 2006 | $1,605 +13% | $153,500 +15% |
| 2005 | $1,420 +12.8% | $133,500 +15% |
| 2004 | $1,259 -5.2% | $116,100 +12% |
| 2002 | $1,328 -47.9% | $103,700 |
| 2001 | $2,548 | -- |
Find assessor info on the county website
Monthly payment
Est. payment
Payment breakdown
Explore the cost of this home by adjusting the details. Changes won't be saved.Climate risks
Neighborhood: 55369
- $252,0003 bd2 ba1.6k sqft6288 Meadowlark Ln N, Maple Grove, MN 55369Sold
- $362,5004 bd2 ba1.8k sqft6198 Meadowlark Ln N, Osseo, MN 55369Off Market
- $239,3003 bd2 ba1.3k sqft6292 Meadowlark Ln N, Maple Grove, MN 55369Off Market
- $239,9003 bd1 ba1.3k sqft6294 Meadowlark Ln N, Maple Grove, MN 55369Off Market
Similar homes
- $249,9003 bd2 ba1.7k sqft6279 Monticello Ln N, Maple Grove, MN 55369For Sale

 MLS ID #7134505, Chad M Haasken, Chestnut Realty Inc. NorthstarMLS as distributed by MLS GRID
 - $269,9002 bd2 ba1.6k sqft11636 88th Ave N, Maple Grove, MN 55369For Sale
 MLS ID #7157427, Richard D Friedrichs, Rich's Realty, Inc.. NorthstarMLS as distributed by MLS GRID
 - $220,0003 bd1 ba1.2k sqft306 W Eagle Lake Dr, Maple Grove, MN 55369For Sale
 MLS ID #7156248, Yu Li, Partners Realty Inc.. NorthstarMLS as distributed by MLS GRID
 - $--3 bd2 ba1.3k sqft12502 74th Ave N, Maple Grove, MN 55369Auction
 Auction.com 2
 - $289,9003 bd2 ba1.6k sqft8711 Goldenrod Ln N, Maple Grove, MN 55369For SaleMLS ID #7151269, Scott A Lindquist, Imagine Realty. NorthstarMLS as distributed by MLS GRID
- $275,0003 bd2 ba1.5k sqft348 W Eagle Lake Dr, Maple Grove, MN 55369For SaleMLS ID #7135455, The Huerkamp Home Group, Keller Williams Preferred Rlty. NorthstarMLS as distributed by MLS GRID
- $219,9002 bd2 ba1.3k sqft6623 Ives Ln N, Maple Grove, MN 55369For SaleMLS ID #7153423, Roman J Cantu, eHouse Realty, Inc. NorthstarMLS as distributed by MLS GRID
- $248,0002 bd2 ba1.3k sqft6668 Ives Ln N, Maple Grove, MN 55369For SaleMLS ID #7137336, Alonzo Robinson, eXp Realty. NorthstarMLS as distributed by MLS GRID
- $265,0002 bd2 ba1.6k sqft11845 85th Pl N, Maple Grove, MN 55369For SaleMLS ID #7125710, Jie Xu, Bridge Realty, LLC. NorthstarMLS as distributed by MLS GRID
- $224,9003 bd1 ba1.2k sqft13642 86th Ave N, Maple Grove, MN 55369For SaleMLS ID #7153395, Kristina Zitek, Mauzy Properties. NorthstarMLS as distributed by MLS GRID
- $285,0004 bd2 ba1.8k sqft12598 74th Ave N, Maple Grove, MN 55369For SaleMLS ID #7084826, Krystina L Stuber, Pro Flat Fee Realty LLC. NorthstarMLS as distributed by MLS GRID
- $227,5002 bd2 ba1.1k sqft12093 71st Pl N, Maple Grove, MN 55369For SaleMLS ID #7149915, Megan Moreau, Kris Lindahl Real Estate. NorthstarMLS as distributed by MLS GRID
- $327,0003 bd2 ba1.5k sqft459 W Eagle Lake Dr, Maple Grove, MN 55369For SaleMLS ID #7152626, David S Lilja, THINK. Home & Land. NorthstarMLS as distributed by MLS GRID
- $289,9002 bd2 ba1.1k sqft12861 82nd Pl N, Maple Grove, MN 55369For SaleMLS ID #7151612, Jeffery J. Green, Edina Realty, Inc.. NorthstarMLS as distributed by MLS GRID
- $314,9003 bd2 ba1.5k sqft243 W Eagle Lake Dr, Maple Grove, MN 55369For SaleMLS ID #7143205, Grigoriy Gorshteyn, Algo Realty Inc. NorthstarMLS as distributed by MLS GRID
- $265,0002 bd3 ba1.6k sqft13710 54th Ave N APT 304, Plymouth, MN 55446For SaleMLS ID #7139256, Carissa Kemnitz, Coldwell Banker Realty. NorthstarMLS as distributed by MLS GRID
- $259,9002 bd2 ba1.8k sqft11791 88th Ave N, Maple Grove, MN 55369For SaleMLS ID #7135699, Dylan Shaw, AXEN Realty. NorthstarMLS as distributed by MLS GRID
- $274,9002 bd2 ba1.6k sqft8414 Zinnia Ln N, Maple Grove, MN 55369For SaleMLS ID #7143891, Jennifer Carlson - Zachman Realty Group, RE/MAX Results. NorthstarMLS as distributed by MLS GRID
- $279,9002 bd2 ba1.7k sqft12779 82nd Pl N, Maple Grove, MN 55369For SaleMLS ID #7144685, Joseph P. Torkildson, eXp Realty. NorthstarMLS as distributed by MLS GRID
- $260,0002 bd2 ba1.4k sqft13624 74th Pl N, Maple Grove, MN 55311For SaleMLS ID #7152959, Shaun W Zaudtke, Edina Realty, Inc.. NorthstarMLS as distributed by MLS GRID
