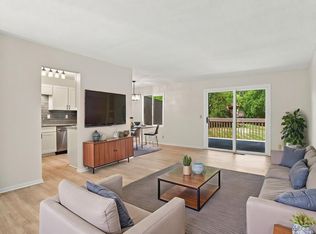
Enjoy lake views, beautiful updates and a rare connection to nature in this inviting Eagle Lake townhome. Step inside to a thoughtfully remodeled main level where the spacious kitchen takes center stage, featuring an oversized island with seating, abundant cabinetry, stainless steel appliances and an open layout designed for everyday living and entertaining.
Just beyond, the light-filled sunroom addition may quickly become your favorite room in the home. Framed by expansive windows, it offers beautiful views toward Eagle Lake and a front-row seat to the changing seasons and abundant wildlife outside. Whether you’re enjoying morning coffee, reading by the fireplace or unwinding at the end of the day, this space makes the peaceful surroundings part of daily life.
The home’s flexible layout provides multiple gathering spaces, comfortable bedrooms and a finished walkout level that opens directly to green space. Outside, enjoy a private deck and patio along with miles of wooded walking paths winding through the community and toward Eagle Lake—perfect for morning walks, evening strolls and year-round wildlife watching.
The Eagle Lake setting offers a lifestyle that is hard to replicate: lake views without the upkeep of a traditional lakefront property, plus access to community amenities including the lake and dock, swimming pool and tennis courts. Yet you’re still conveniently located near Maple Grove shopping, dining, parks and everyday amenities.
Pending
$327,000
459 W Eagle Lake Dr, Maple Grove, MN 55369
3beds
1,557sqft
(TH) Side x Side
Built in 1974
1,742 Square Feet Lot
$327,000 Zestimate®
$210/sqft
$350/mo HOA
What's special
Oversized island with seatingLake viewsThoughtfully remodeled main levelLight-filled sunroom additionExpansive windowsStainless steel appliancesSpacious kitchen
- 23 days
- 798
- 54
Zillow last checked:
Listing updated:
Listed by:
David S Lilja 612-810-8779,
THINK. Home & Land
Source: NorthstarMLS as distributed by MLS GRID,MLS#: 7152626
Facts & features
Interior
Bedrooms & bathrooms
- Bedrooms: 3
- Bathrooms: 2
- Full bathrooms: 1
- 3/4 bathrooms: 1
Bedroom
- Level: Upper
- Area: 140.22 Square Feet
- Dimensions: 12.3 x 11.4
Bedroom 2
- Level: Lower
- Area: 137.76 Square Feet
- Dimensions: 12.3 x 11.2
Bedroom 3
- Level: Lower
- Area: 110.09 Square Feet
- Dimensions: 10.1 x 10.9
Dining room
- Level: Upper
- Area: 278.46 Square Feet
- Dimensions: 11.7 x 23.8
Family room
- Level: Lower
- Area: 258.07 Square Feet
- Dimensions: 13.10 x 19.7
Kitchen
- Level: Upper
- Area: 157.41 Square Feet
- Dimensions: 9.2 x 17.11
Living room
- Level: Upper
- Area: 143.42 Square Feet
- Dimensions: 10.1 x 14.2
Heating
- Forced Air
Cooling
- Central Air
Features
- Basement: Full
- Number of fireplaces: 1
- Fireplace features: Decorative
Interior area
- Total structure area: 1,556
- Total interior livable area: 1,557 sqft
- Finished area above ground: 914
- Finished area below ground: 643
Property
Parking
- Total spaces: 2
- Parking features: Detached Garage
- Garage spaces: 2
Accessibility
- Accessibility features: None
Features
- Levels: Multi/Split
- Patio & porch: Deck, Patio
- Has private pool: Yes
- Pool features: In Ground, Outdoor Pool, Shared
- Has view: Yes
- View description: Lake
- Has water view: Yes
- Water view: Lake
- Waterfront features: Lake View
Lot
- Size: 1,742 Square Feet
Details
- Foundation area: 643
- Parcel number: 3511922110124
- Zoning description: Residential-Multi-Family
Construction
Type & style
- Home type: Townhouse
- Property subtype: (TH) Side x Side
- Attached to another structure: Yes
Condition
- New construction: No
- Year built: 1974
Utilities & green energy
- Gas: Natural Gas
- Sewer: City Sewer/Connected
- Water: City Water/Connected
Community & HOA
Community
- Subdivision: Townhouse Village At Eagle Lake 5th Add
HOA
- Has HOA: Yes
- Amenities included: Boat Dock, Other, Trail(s)
- Services included: Dock, Lawn Care, Maintenance Grounds, Shared Amenities, Snow Removal
- HOA fee: $350 monthly
- HOA name: Gassen Management
- HOA phone: 952-922-5575
Location
- Region: Maple Grove
Financial & listing details
- Price per square foot: $210/sqft
- Tax assessed value: $277,000
- Annual tax amount: $3,473
- Date on market: 9/30/2026
- Cumulative days on market: 23 days
Estimated market value
$327,000
$311,000 - $343,000
$2,432/mo
Price history
| Date | Event | Price |
|---|---|---|
| 10/12/2026 | Pending sale | $327,000$210/sqft |
Source:  NorthstarMLS as distributed by MLS GRID #7152626 Report a problem | ||
| 9/30/2026 | Listed for sale | $327,000+104.4%$210/sqft |
Source: NorthstarMLS as distributed by MLS GRID #7152626 Report a problem | ||
| 11/1/2016 | Sold | $160,000$103/sqft |
Source: NorthstarMLS as distributed by MLS GRID #4756012 Report a problem | ||
| 8/30/2016 | Pending sale | $160,000$103/sqft |
Source: RE/MAX Results #4756012 Report a problem | ||
| 8/30/2016 | Listed for sale | $160,000+42.9%$103/sqft |
Source: RE/MAX Results #4756012 Report a problem | ||
| 6/30/2011 | Sold | $112,000$72/sqft |
Source:  Lake Superior Area Realtors as distributed by MLS GRID #1215858 Report a problem | ||
Public tax history
| Year | Property taxes | Tax assessment |
|---|---|---|
| 2026 | $3,682 +6.4% | $277,000 +0.3% |
| 2025 | $3,461 +8% | $276,100 +3.6% |
| 2024 | $3,205 +1.3% | $266,600 +4.5% |
| 2023 | $3,164 +20.7% | $255,200 -1.8% |
| 2022 | $2,622 +3.7% | $259,800 +20.5% |
| 2021 | $2,529 +3.9% | $215,600 +5.9% |
| 2020 | $2,433 -3.8% | $203,600 +8.8% |
| 2019 | $2,529 +3.9% | $187,200 +0.2% |
| 2018 | $2,433 +11% | $186,800 +31.1% |
| 2017 | $2,192 +15.7% | $142,500 +3.8% |
| 2016 | $1,895 +2.3% | $137,300 +1% |
| 2015 | $1,852 -10.9% | $136,000 +16.9% |
| 2014 | $2,079 +24.4% | $116,300 +9.1% |
| 2013 | $1,671 -6.3% | $106,600 -24.6% |
| 2012 | $1,785 -0.7% | $141,300 -3.2% |
| 2011 | $1,797 -0.3% | $145,900 -7.8% |
| 2010 | $1,802 +0.1% | $158,300 -4.8% |
| 2009 | $1,800 +5.8% | $166,300 +3.3% |
| 2006 | $1,701 +4.9% | $161,000 +8.3% |
| 2005 | $1,622 +12.3% | $148,600 +14.9% |
| 2004 | $1,444 -5.1% | $129,300 +11.9% |
| 2002 | $1,522 -49% | $115,500 |
| 2001 | $2,981 | -- |
Find assessor info on the county website
Monthly payment
Est. payment
Payment breakdown
Explore the cost of this home by adjusting the details. Changes won't be saved.Climate risks
Neighborhood: 55369
- $250,3003 bd2 ba1.5k sqft458 W Eagle Lake Dr, Maple Grove, MN 55369Off Market
- $229,900-- bd-- ba762 sqft460 W Eagle Lake Dr, Maple Grove, MN 55369Off Market
- $240,5002 bd2 ba762 sqft457 W Eagle Lake Dr, Maple Grove, MN 55369Off Market
- $271,0002 bd2 ba1.5k sqft461 W Eagle Lake Dr, Maple Grove, MN 55369Off Market

Similar homes
- $304,9003 bd2 ba1.5k sqft243 W Eagle Lake Dr, Maple Grove, MN 55369For Sale
 MLS ID #7143205, Grigoriy Gorshteyn, Algo Realty Inc. NorthstarMLS as distributed by MLS GRID
- $--3 bd2 ba1.3k sqft12502 74th Ave N, Maple Grove, MN 55369Auction
 Auction.com 2
- $260,0002 bd2 ba1.5k sqft455 W Eagle Lake Dr, Maple Grove, MN 55369For Sale
 MLS ID #7163060, Judith W Solstad, Coldwell Banker Realty - Southwest Regional. NorthstarMLS as distributed by MLS GRID
- $265,0003 bd2 ba1.5k sqft348 W Eagle Lake Dr, Maple Grove, MN 55369For Sale
 MLS ID #7135455, The Huerkamp Home Group, Keller Williams Preferred Rlty. NorthstarMLS as distributed by MLS GRID
- $329,0002 bd3 ba1.4k sqft12353 82nd Ave N, Maple Grove, MN 55369For SaleMLS ID #7147182, Jennifer Collette, National Realty Guild. NorthstarMLS as distributed by MLS GRID
- $335,0002 bd3 ba1.6k sqft8068 Magnolia Ln N #161, Maple Grove, MN 55369For SaleMLS ID #7151502, Nevin R Raghuveer, RE/MAX Results. NorthstarMLS as distributed by MLS GRID
- $369,9002 bd2 ba1.6k sqft6342 Eagle Lake Dr, Osseo, MN 55369For SaleMLS ID #7162250, Carrie F Schmitz, Keller Williams Classic Rlty NW. NorthstarMLS as distributed by MLS GRID
- $270,0002 bd2 ba1.5k sqft12924 82nd Ave N, Maple Grove, MN 55369For SaleMLS ID #7147297, Kristen Gagnon, Keller Williams Classic Realty. NorthstarMLS as distributed by MLS GRID
- $235,0003 bd2 ba1.3k sqft11971 71st Ave N, Maple Grove, MN 55369For SaleMLS ID #7158269, John M. Kelley, LPT Realty, LLC. NorthstarMLS as distributed by MLS GRID
- $299,9992 bd2 ba1.1k sqft5514 Nathan Ln N APT 4, Plymouth, MN 55442For SaleMLS ID #7156519, Nikita Zubarev, Real Broker, LLC. NorthstarMLS as distributed by MLS GRID
- $249,9003 bd2 ba1.7k sqft6279 Monticello Ln N, Maple Grove, MN 55369For SaleMLS ID #7134505, Chad M Haasken, Chestnut Realty Inc. NorthstarMLS as distributed by MLS GRID
- $270,0002 bd2 ba1.4k sqft8535 Forestview Ln N #53, Osseo, MN 55369New ConstructionMLS ID #7159791, Brian Zimpel, RE/MAX Professionals. NorthstarMLS as distributed by MLS GRID
- $280,9004 bd2 ba1.8k sqft12598 74th Ave N, Maple Grove, MN 55369For SaleMLS ID #7084826, Krystina L Stuber, Pro Flat Fee Realty LLC. NorthstarMLS as distributed by MLS GRID
- $264,0003 bd2 ba1.3k sqft6290 Meadowlark Ln N, Maple Grove, MN 55369For SaleMLS ID #7145793, Benjamin Troxel, JPW Realty. NorthstarMLS as distributed by MLS GRID
- $289,9002 bd2 ba1.1k sqft12861 82nd Pl N, Maple Grove, MN 55369For SaleMLS ID #7151612, Jeffery J. Green, Edina Realty, Inc.. NorthstarMLS as distributed by MLS GRID
- $209,9002 bd1 ba997 sqft472 W Eagle Lake Dr, Maple Grove, MN 55369For SaleMLS ID #7159646, Kevin W Frieling, Lakes Area Realty. NorthstarMLS as distributed by MLS GRID
- $345,0004 bd2 ba1.4k sqft13653 69th Ave N, Maple Grove, MN 55311For SaleMLS ID #7160707, Jill Weaver, Keller Williams Realty Integrity. NorthstarMLS as distributed by MLS GRID
- $259,7953 bd2 ba1.4k sqft13642 74th Ave N, Maple Grove, MN 55311For SaleMLS ID #7161720, Lana Cook, Coldwell Banker Realty. NorthstarMLS as distributed by MLS GRID
- $265,0002 bd2 ba1.6k sqft11845 85th Pl N, Maple Grove, MN 55369For SaleMLS ID #7125710, Jie Xu, Bridge Realty, LLC. NorthstarMLS as distributed by MLS GRID
