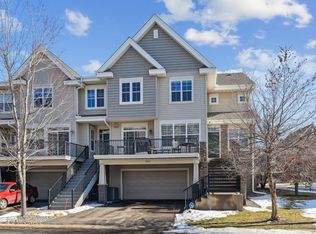
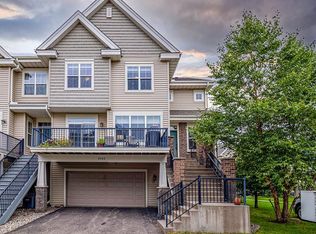
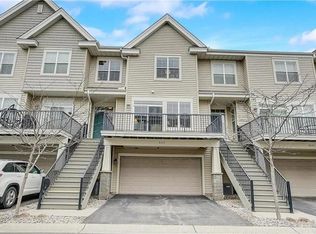
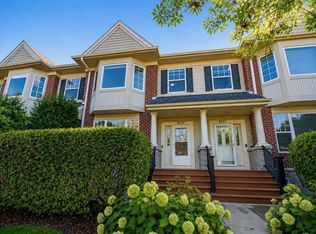
Beautifully updated townhome in the heart of Maple Grove! The main level offers a gorgeous remodeled kitchen featuring freshly painted cabinetry, granite countertops, a stylish backsplash, and a new sink, along with a convenient buffet and additional shelving for added storage and function. The open living and dining areas provide a comfortable space for everyday living and entertaining. Upstairs, you’ll find a spacious owner’s suite, along with a second bedroom and a full bathroom. Upstairs laundry! Fresh paint and new carpet throughout create a clean, inviting feel, while thoughtful improvements including a new refrigerator, washing machine, water heater, whole-house humidifier, and whole-house carbon filter offer added comfort and peace of mind. Enjoy all that Maple Grove has to offer, with shopping, dining, parks, trails, and entertainment close by. Nearby Central Park offers 44 acres of green space, trails, gardens, and year-round recreation. The Shoppes at Arbor Lakes are also just minutes away for shopping, dining, and an easy night out. Move-in ready and filled with thoughtful updates, this is a wonderful opportunity to enjoy comfortable living in one of Maple Grove’s most convenient locations.
Active
Price cut: $10.1K (10/29)
$324,900
8068 Magnolia Ln N #161, Maple Grove, MN 55369
2beds
1,646sqft
(TH) Side x Side
Built in 2008
0.38 Acres Lot
$322,100 Zestimate®
$197/sqft
$380/mo HOA
What's special
- 34 days
- 285
- 10
Zillow last checked:
Listing updated:
Listed by:
Nevin R Raghuveer 952-848-2475,
RE/MAX Results
Source: NorthstarMLS as distributed by MLS GRID,MLS#: 7151502
Facts & features
Interior
Bedrooms & bathrooms
- Bedrooms: 2
- Bathrooms: 3
- Full bathrooms: 1
- 3/4 bathrooms: 1
- 1/2 bathrooms: 1
Bedroom
- Level: Upper
- Area: 192 Square Feet
- Dimensions: 12x16
Bedroom 2
- Level: Upper
- Area: 144 Square Feet
- Dimensions: 12x12
Dining room
- Level: Main
- Area: 126 Square Feet
- Dimensions: 18x7
Foyer
- Level: Main
- Area: 42 Square Feet
- Dimensions: 6x7
Kitchen
- Level: Main
- Area: 121 Square Feet
- Dimensions: 11x11
Living room
- Level: Main
- Area: 234 Square Feet
- Dimensions: 18x13
Heating
- Forced Air
Cooling
- Central Air
Appliances
- Included: Dishwasher, Dryer, Microwave, Range, Refrigerator, Washer
- Laundry: Laundry Closet, Upper Level
Features
- Basement: Other
- Has fireplace: No
Interior area
- Total structure area: 1,646
- Total interior livable area: 1,646 sqft
- Finished area above ground: 1,534
- Finished area below ground: 112
Property
Parking
- Total spaces: 2
- Parking features: Attached, Tuckunder Garage
- Attached garage spaces: 2
- Details: Garage Dimensions (24x20)
Accessibility
- Accessibility features: None
Features
- Levels: Two
- Stories: 2
- Patio & porch: Deck
Lot
- Size: 0.38 Acres
- Dimensions: 163 x 107
Details
- Foundation area: 704
- Parcel number: 2311922240064
- Zoning description: Residential-Single Family
Construction
Type & style
- Home type: Townhouse
- Property subtype: (TH) Side x Side
- Attached to another structure: Yes
Materials
- Roof: Age 8 Years or Less,Asphalt
Condition
- New construction: No
- Year built: 2008
Utilities & green energy
- Gas: Natural Gas
- Sewer: City Sewer/Connected
- Water: City Water/Connected
Community & HOA
Community
- Subdivision: Cic 1264 The Bridges At Arbor Lake I
HOA
- Has HOA: Yes
- Amenities included: Other
- Services included: Lawn Care, Maintenance Grounds, Sanitation, Snow Removal, Water
- HOA fee: $380 monthly
- HOA name: New Concepts Management
- HOA phone: 952-922-2500
Location
- Region: Maple Grove
Financial & listing details
- Price per square foot: $197/sqft
- Tax assessed value: $304,000
- Annual tax amount: $3,554
- Date on market: 9/30/2026
Estimated market value
$322,100
$306,000 - $338,000
$2,604/mo
Price history
| Date | Event | Price |
|---|---|---|
| 10/29/2026 | Price change | $324,900-3%$197/sqft |
Source:  NorthstarMLS as distributed by MLS GRID #7151502 Report a problem | ||
| 10/1/2026 | Listed for sale | $335,000+16.7%$204/sqft |
Source: NorthstarMLS as distributed by MLS GRID #7151502 Report a problem | ||
| 9/18/2020 | Sold | $287,000-1%$174/sqft |
Source: NorthstarMLS as distributed by MLS GRID #5628787 Report a problem | ||
| 9/8/2020 | Pending sale | $289,900$176/sqft |
Source: RE/MAX Results #5628787 Report a problem | ||
| 8/11/2020 | Price change | $289,900-5%$176/sqft |
Source: RE/MAX Results #5628787 Report a problem | ||
| 7/23/2020 | Listed for sale | $305,000+17.3%$185/sqft |
Source: RE/MAX Results #5628787 Report a problem | ||
| 4/28/2017 | Sold | $260,000-1.9%$158/sqft |
Source: NorthstarMLS as distributed by MLS GRID #4793646 Report a problem | ||
| 2/14/2017 | Pending sale | $265,000$161/sqft |
Source: Edina Realty, Inc., a Berkshire Hathaway affiliate #4793646 Report a problem | ||
| 2/9/2017 | Listed for sale | $265,000+25.8%$161/sqft |
Source: Edina Realty, Inc., a Berkshire Hathaway affiliate #4793646 Report a problem | ||
| 7/6/2011 | Sold | $210,595$128/sqft |
Source: Public Record Report a problem | ||
Public tax history
| Year | Property taxes | Tax assessment |
|---|---|---|
| 2026 | $3,554 +3.5% | $304,000 +1.9% |
| 2025 | $3,433 -1.4% | $298,400 +0.4% |
| 2024 | $3,482 +3.2% | $297,300 -2.3% |
| 2023 | $3,372 -0.7% | $304,300 +2.7% |
| 2022 | $3,395 +8.8% | $296,400 +6.2% |
| 2021 | $3,121 -6.2% | $279,200 +6.4% |
| 2020 | $3,328 +6.6% | $262,400 -1.6% |
| 2019 | $3,121 -6.2% | $266,700 +3.8% |
| 2018 | $3,328 +8% | $256,900 +15.6% |
| 2017 | $3,082 +1.1% | $222,300 +3.4% |
| 2016 | $3,048 +2.4% | $214,900 +12.8% |
| 2015 | $2,977 +11.8% | $190,500 +2.9% |
| 2014 | $2,664 +1.2% | $185,200 +0.1% |
| 2013 | $2,633 +32.5% | $185,000 +20.1% |
| 2012 | $1,987 -9.8% | $154,100 -2.3% |
| 2011 | $2,203 +99.8% | $157,700 +97.9% |
| 2010 | $1,103 | $79,700 |
Find assessor info on the county website
Monthly payment
Est. payment
Payment breakdown
Explore the cost of this home by adjusting the details. Changes won't be saved.Climate risks
Neighborhood: 55369

Similar homes
- $365,0004 bd3 ba1.9k sqft8395 Norwood Ln, Maple Grove, MN 55369For Sale
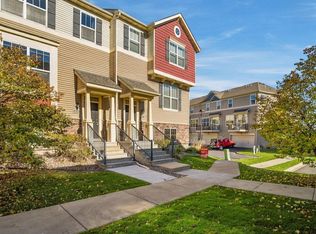
 MLS ID #7167542, Grigoriy Gorshteyn, Algo Realty Inc. NorthstarMLS as distributed by MLS GRID
- $270,0002 bd2 ba1.4k sqft8535 Forestview Ln N #53, Osseo, MN 55369New Construction
 MLS ID #7159791, Brian Zimpel, RE/MAX Professionals. NorthstarMLS as distributed by MLS GRID
- $289,9002 bd2 ba1.1k sqft12861 82nd Pl N, Maple Grove, MN 55369For Sale
 MLS ID #7151612, Jeffery J. Green, Edina Realty, Inc.. NorthstarMLS as distributed by MLS GRID
- $280,9004 bd2 ba1.8k sqft12598 74th Ave N, Maple Grove, MN 55369For Sale
 MLS ID #7084826, Krystina L Stuber, Pro Flat Fee Realty LLC. NorthstarMLS as distributed by MLS GRID
- $334,9002 bd3 ba1.5k sqft13642 97th Pl N, Maple Grove, MN 55369For SaleMLS ID #7059142, Rachel Blinsmon, RE/MAX Results. NorthstarMLS as distributed by MLS GRID
- $270,0002 bd2 ba1.5k sqft12924 82nd Ave N, Maple Grove, MN 55369For SaleMLS ID #7147297, Kristen Gagnon, Keller Williams Classic Realty. NorthstarMLS as distributed by MLS GRID
- $309,0003 bd2 ba2.1k sqft615 1st Ave NW, Osseo, MN 55369For SaleMLS ID #7159497, Abby Schannauer, Keller Williams Classic Rlty NW. NorthstarMLS as distributed by MLS GRID
- $274,9902 bd2 ba1.7k sqft12779 82nd Pl N, Maple Grove, MN 55369For SaleMLS ID #7144685, Joseph P. Torkildson, eXp Realty. NorthstarMLS as distributed by MLS GRID
- $269,9002 bd2 ba1.6k sqft8414 Zinnia Ln N, Maple Grove, MN 55369For SaleMLS ID #7143891, Jennifer Carlson - Zachman Realty Group, RE/MAX Results. NorthstarMLS as distributed by MLS GRID
- $420,0003 bd4 ba2.3k sqft8415 Norwood Ln N, Maple Grove, MN 55369For SaleMLS ID #7117335, Vivian Ringold, Edina Realty, Inc.. NorthstarMLS as distributed by MLS GRID
- $299,9003 bd2 ba1.5k sqft243 W Eagle Lake Dr, Maple Grove, MN 55369For SaleMLS ID #7143205, Grigoriy Gorshteyn, Algo Realty Inc. NorthstarMLS as distributed by MLS GRID
- $290,0003 bd2 ba1.3k sqft10348 Yorktown Ln N, Maple Grove, MN 55369For SaleMLS ID #7160124, Christian H Klempp, Compass. NorthstarMLS as distributed by MLS GRID
- $365,0004 bd3 ba1.9k sqft8385 Norwood Ln N, Maple Grove, MN 55311For SaleMLS ID #7117149, Bryan C McWhite, RE/MAX Results. NorthstarMLS as distributed by MLS GRID
- $345,0004 bd2 ba1.4k sqft13653 69th Ave N, Maple Grove, MN 55311For SaleMLS ID #7168604, Winona Eichelberger, Keller Williams Realty Integrity. NorthstarMLS as distributed by MLS GRID
- $285,0002 bd2 ba1.3k sqft9761 Zinnia Ln N, Maple Grove, MN 55369For SaleMLS ID #7091970, Chris Christopherson, Edina Realty, Inc.. NorthstarMLS as distributed by MLS GRID
- $399,9003 bd3 ba1.7k sqft8077 Cottonwood Ln N, Maple Grove, MN 55369For SaleMLS ID #7122554, Benjamin W Johnson, Keller Williams Realty Integrity Lakes. NorthstarMLS as distributed by MLS GRID
- $249,9003 bd2 ba1.7k sqft6279 Monticello Ln N, Maple Grove, MN 55369For SaleMLS ID #7134505, Chad M Haasken, Chestnut Realty Inc. NorthstarMLS as distributed by MLS GRID
- $290,5002 bd2 ba1.7k sqft16303 70th Ave N, Maple Grove, MN 55311For SaleMLS ID #7125473, John H Gellerman, Counselor Realty, Inc. NorthstarMLS as distributed by MLS GRID
- $425,0003 bd3 ba2.4k sqft8391 Norwood Ln N, Maple Grove, MN 55369For SaleMLS ID #7155784, Daren M Jensen, Edina Realty, Inc.. NorthstarMLS as distributed by MLS GRID
- $335,0003 bd1 ba1.5k sqft11132 97th Pl N, Maple Grove, MN 55369For SaleMLS ID #7151634, Nathan Klinkhammer, Lakes Area Realty Hudson. NorthstarMLS as distributed by MLS GRID
