Welcome to this 3-level Maple Grove townhome in one of the city's most desirable neighborhoods, with a view of Fairbourne's Pond right across the street and amazing sunrises every morning! The main level is ideal for everyday living and entertaining: a living room with a cozy gas fireplace, a family room flowing into the dining area, a half bath, and a coat closet. The kitchen offers maple cabinetry, stainless steel appliances, an induction stove, and direct access to the deck (recently cleaned and resealed). The seller will leave the under-cabinet lighting. Upstairs are 3 bedrooms on one level and 2 full baths, including the owner's suite with a large walk-in closet with custom storage and an ensuite bath featuring a dual vanity and separate soaker tub and shower, supported by a 100-gallon water heater. The lower level offers finished space with a bath plumbed for 3/4, perfect for a guest bedroom, home gym, media room, office, or family room. This smart home has a Wi-Fi-enabled garage door opener, thermostat, refrigerator, stove, and microwave. Brand new carpet (2026), new roof (2021), furnace and AC (both 2022) and an insulated garage add peace of mind. The association maintains the driveway, so you never pay for new asphalt, plus snow removal, lawn care and landscaping. Blocks away: The community center, LifeTime fitness, community pool, farmer's market and brand new ice arena! A 2.5-mile trail starts right out the front door, with a trail to Maple Lakes Park (playground, basketball, soccer, baseball). Walk to Central Park (July 4th fireworks, Rockin' the Grove, playground, winter skating loop) or Main Street for excellent dining, coffee shops, the Chalk Festival, and the 4-day Maple Grove Days in July. Also close: The Lookout Bar, 18 outdoor pickleball courts at Lakewood Knolls, Pints 'n' Paddle, Elm Creek Park Preserve, and shopping and exceptional Maple Grove schools.
Active
$365,000
8385 Norwood Ln N, Maple Grove, MN 55311
4beds
1,997sqft
(TH) Side x Side
Built in 2011
1,306 Square Feet Lot
$364,200 Zestimate®
$183/sqft
$392/mo HOA
What's special
- 23 days
- 441
- 36
Zillow last checked:
Listing updated:
Listed by:
Bryan C McWhite 763-647-9811,
RE/MAX Results
Source: NorthstarMLS as distributed by MLS GRID,MLS#: 7117149
Facts & features
Interior
Bedrooms & bathrooms
- Bedrooms: 4
- Bathrooms: 3
- Full bathrooms: 2
- 1/2 bathrooms: 1
Bedroom
- Level: Upper
- Area: 192 Square Feet
- Dimensions: 16x12
Bedroom 2
- Level: Upper
- Area: 100 Square Feet
- Dimensions: 10x10
Bedroom 3
- Level: Upper
- Area: 130 Square Feet
- Dimensions: 13x10
Bedroom 4
- Level: Lower
- Area: 126 Square Feet
- Dimensions: 14x9
Deck
- Level: Main
- Area: 84 Square Feet
- Dimensions: 12x7
Dining room
- Level: Main
- Area: 120 Square Feet
- Dimensions: 12x10
Family room
- Level: Main
- Area: 273 Square Feet
- Dimensions: 21x13
Kitchen
- Level: Main
- Area: 168 Square Feet
- Dimensions: 14x12
Heating
- Forced Air, Fireplace(s)
Cooling
- Central Air
Appliances
- Included: Dishwasher, Dryer, Gas Water Heater, Microwave, Range, Refrigerator, Stainless Steel Appliance(s), Washer, Water Softener Owned
- Laundry: Upper Level
Features
- Basement: Daylight,Drain Tiled,Drainage System,Finished,Full,Storage Space,Sump Pump
- Number of fireplaces: 1
- Fireplace features: Family Room, Gas
Interior area
- Total structure area: 2,027
- Total interior livable area: 1,997 sqft
- Finished area above ground: 1,730
- Finished area below ground: 267
Video & virtual tour
Property
Parking
- Total spaces: 2
- Parking features: Attached, Asphalt, Electric, Garage Door Opener, Guest, Insulated Garage, Tuckunder Garage
- Attached garage spaces: 2
- Has uncovered spaces: Yes
Accessibility
- Accessibility features: None
Features
- Levels: Two
- Stories: 2
- Patio & porch: Deck, Front Porch
- Fencing: None
Lot
- Size: 1,306 Square Feet
Details
- Foundation area: 847
- Parcel number: 2311922220133
- Zoning description: Residential-Single Family
Construction
Type & style
- Home type: Townhouse
- Property subtype: (TH) Side x Side
- Attached to another structure: Yes
Materials
- Roof: Age 8 Years or Less,Asphalt
Condition
- New construction: No
- Year built: 2011
Utilities & green energy
- Gas: Natural Gas
- Sewer: City Sewer/Connected
- Water: City Water/Connected
Community & HOA
Community
- Security: Fire Sprinkler System
- Subdivision: Lakes At Maple Grove 2nd Add
HOA
- Has HOA: Yes
- Amenities included: Fire Sprinkler System, In-Ground Sprinkler System
- Services included: Maintenance Structure, Hazard Insurance, Lawn Care, Maintenance Grounds, Professional Mgmt, Sanitation, Shared Amenities, Snow Removal
- HOA fee: $392 monthly
- HOA name: First Service Residential
- HOA phone: 952-277-2700
Location
- Region: Maple Grove
Financial & listing details
- Price per square foot: $183/sqft
- Tax assessed value: $344,300
- Annual tax amount: $4,056
- Date on market: 10/13/2026
- Road surface type: Paved
Estimated market value
$364,200
$346,000 - $382,000
$2,608/mo
Price history
| Date | Event | Price |
|---|---|---|
| 10/15/2026 | Listed for sale | $365,000+55.3%$183/sqft |
Source:  NorthstarMLS as distributed by MLS GRID #7117149 Report a problem | ||
| 9/4/2014 | Sold | $235,000$118/sqft |
Source:  Lake Superior Area Realtors as distributed by MLS GRID #2212638 Report a problem | ||
| 7/27/2014 | Listed for sale | $235,000+18.1%$118/sqft |
Source: Counselor Realty #4510160 Report a problem | ||
| 4/21/2011 | Sold | $199,000$100/sqft |
Source: Lake Superior Area Realtors as distributed by MLS GRID #1364018 Report a problem | ||
Public tax history
| Year | Property taxes | Tax assessment |
|---|---|---|
| 2026 | $4,057 +16% | $344,300 +2.6% |
| 2025 | $3,497 -5.7% | $335,600 +11.1% |
| 2024 | $3,710 +5% | $302,200 -6.3% |
| 2023 | $3,534 +8% | $322,400 +1.6% |
| 2022 | $3,272 +6.9% | $317,400 +13.8% |
| 2021 | $3,062 -10.3% | $279,000 +8.2% |
| 2020 | $3,412 +11.4% | $257,900 -5.4% |
| 2019 | $3,062 -10.3% | $272,700 +8.3% |
| 2018 | $3,412 +6.1% | $251,700 +9.7% |
| 2017 | $3,216 +1.7% | $229,500 +12.7% |
| 2016 | $3,161 +13% | $203,600 -4.5% |
| 2015 | $2,797 -7.9% | $213,200 +8.9% |
| 2014 | $3,035 +7.6% | $195,700 -0.3% |
| 2013 | $2,821 +132.3% | $196,200 +86.1% |
| 2012 | $1,215 | $105,400 |
Find assessor info on the county website
Monthly payment
Est. payment
Payment breakdown
Explore the cost of this home by adjusting the details. Changes won't be saved.Climate risks
Neighborhood: 55311


Similar homes
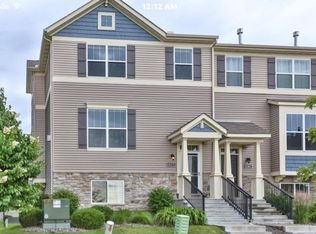
- $365,0004 bd3 ba1.9k sqft8395 Norwood Ln, Maple Grove, MN 55369For Sale
 MLS ID #7167542, Grigoriy Gorshteyn, Algo Realty Inc. NorthstarMLS as distributed by MLS GRID
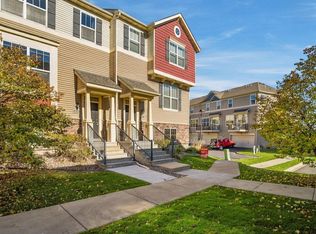
- $349,9003 bd3 ba1.7k sqft8405 Norwood Ln N, Maple Grove, MN 55311For Sale
 MLS ID #7085953, Jennifer A Jacobson, Edina Realty, Inc.. NorthstarMLS as distributed by MLS GRID
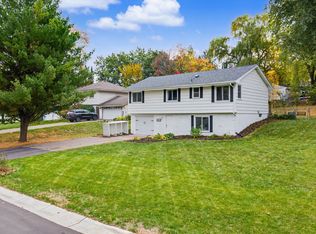
- $345,0004 bd2 ba1.4k sqft13653 69th Ave N, Maple Grove, MN 55311For Sale
 MLS ID #7168604, Winona Eichelberger, Keller Williams Realty Integrity. NorthstarMLS as distributed by MLS GRID
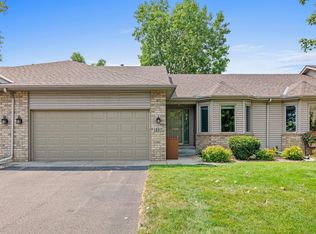
- $369,0002 bd3 ba2.3k sqft12317 74th Ave N, Maple Grove, MN 55311For Sale
 MLS ID #7125170, Amy St Martin, RE/MAX Results. NorthstarMLS as distributed by MLS GRID
- $420,0003 bd4 ba2.3k sqft8415 Norwood Ln N, Maple Grove, MN 55369For SaleMLS ID #7117335, Vivian Ringold, Edina Realty, Inc.. NorthstarMLS as distributed by MLS GRID
- $425,0003 bd3 ba2.4k sqft8391 Norwood Ln N, Maple Grove, MN 55369For SaleMLS ID #7155784, Daren M Jensen, Edina Realty, Inc.. NorthstarMLS as distributed by MLS GRID
- $340,0003 bd3 ba1.8k sqft8967 Comstock Ln N, Maple Grove, MN 55311For SaleMLS ID #7152767, Linda A Johnson, Coldwell Banker Realty - Southwest Regional. NorthstarMLS as distributed by MLS GRID
- $330,0004 bd2 ba1.9k sqft13010 73rd Ave N, Maple Grove, MN 55369For SaleMLS ID #7166925, Artemisa Boston, eXp Realty. NorthstarMLS as distributed by MLS GRID
- $359,9903 bd2 ba1.6k sqft13629 Nagell Cir, Maple Grove, MN 55311For SaleMLS ID #7156004, Mo Makroum, Compass. NorthstarMLS as distributed by MLS GRID
- $389,9004 bd2 ba1.8k sqft7460 Berkshire Way, Maple Grove, MN 55311For SaleMLS ID #7126871, Joseph Weinzetl, SODL. NorthstarMLS as distributed by MLS GRID
- $324,9002 bd3 ba1.6k sqft8068 Magnolia Ln N #161, Maple Grove, MN 55369For SaleMLS ID #7151502, Nevin R Raghuveer, RE/MAX Results. NorthstarMLS as distributed by MLS GRID
- $374,9004 bd2 ba2k sqft6573 Berkshire Ln N, Maple Grove, MN 55311For SaleMLS ID #7115312, Jessica Bennerotte, Prudden & Company. NorthstarMLS as distributed by MLS GRID
- $409,9004 bd2 ba2.1k sqft11962 85th Pl N, Maple Grove, MN 55369For SaleMLS ID #7152914, David A Gilmore, Coldwell Banker Realty. NorthstarMLS as distributed by MLS GRID
- $429,0004 bd2 ba2.1k sqft7102 Annapolis Ln N, Maple Grove, MN 55311For SaleMLS ID #7014012, Brett Marlin, Bridge Realty, LLC. NorthstarMLS as distributed by MLS GRID
- $360,0004 bd2 ba2.4k sqft9363 Trenton Ln N, Maple Grove, MN 55369For SaleMLS ID #7159371, Benjamin Troxel, JPW Realty. NorthstarMLS as distributed by MLS GRID
- $432,0004 bd4 ba2.3k sqft11486 81st Pl N, Maple Grove, MN 55369For SaleMLS ID #7154735, Rowdheer R Kapidi, Bridge Realty, LLC. NorthstarMLS as distributed by MLS GRID
- $399,9003 bd3 ba1.7k sqft8077 Cottonwood Ln N, Maple Grove, MN 55369For SaleMLS ID #7122554, Benjamin W Johnson, Keller Williams Realty Integrity Lakes. NorthstarMLS as distributed by MLS GRID
- $309,0003 bd2 ba1.7k sqft14020 79th Ave N, Maple Grove, MN 55311For SaleMLS ID #7155786, Danielle Maas, RE/MAX Results. NorthstarMLS as distributed by MLS GRID
- $475,0005 bd4 ba2.6k sqft8843 Blackoaks Ln N, Maple Grove, MN 55311For SaleMLS ID #7169745, Amber Haddy, Kris Lindahl Real Estate. NorthstarMLS as distributed by MLS GRID
- $270,0004 bd2 ba1.8k sqft607 1st Ave NW, Osseo, MN 55369For SaleMLS ID #7147736, The Foy-Cross Group, Keller Williams Realty Integrity Lakes. NorthstarMLS as distributed by MLS GRID
