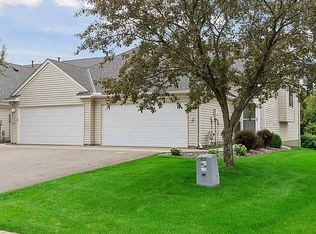
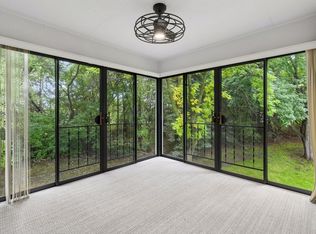
Welcome to this beautifully updated 2 bedroom, 2-bath townhome tucked away on a quiet cul-de-sac in Maple Grove. The updated kitchen opens to generous living and dining spaces ideal for everyday living and entertaining. Step onto the private deck and enjoy peaceful views of mature trees and wildlife, along with direct access to Elm Creek Park Reserve biking and walking trails. The walkout lower level offers a spacious family room and separate guest quarters, providing excellent flexibility for guests, a home office, or additional living space. Move-in ready and surrounded by nature, this home offers a wonderful combination of comfort, updates, and location.
Active
$285,000
9761 Zinnia Ln N, Maple Grove, MN 55369
2beds
1,323sqft
(TH) Side x Side
Built in 2000
2,178 Square Feet Lot
$-- Zestimate®
$215/sqft
$373/mo HOA
What's special
Separate guest quartersSpacious family roomUpdated kitchenSurrounded by naturePrivate deckWalkout lower levelQuiet cul-de-sac
- 10 days
- 317
- 19
Likely to sell faster than
Zillow last checked:
Listing updated:
Listed by:
Chris Christopherson 612-508-0537,
Edina Realty, Inc.
Source: NorthstarMLS as distributed by MLS GRID,MLS#: 7091970
Facts & features
Interior
Bedrooms & bathrooms
- Bedrooms: 2
- Bathrooms: 2
- Full bathrooms: 2
Bedroom
- Level: Upper
- Area: 132 Square Feet
- Dimensions: 11x12
Bedroom 2
- Level: Lower
- Area: 180 Square Feet
- Dimensions: 12x15
Bathroom
- Level: Upper
- Area: 81 Square Feet
- Dimensions: 9x9
Bathroom
- Level: Lower
- Area: 56 Square Feet
- Dimensions: 8x7
Dining room
- Level: Upper
- Area: 221 Square Feet
- Dimensions: 17x13
Family room
- Level: Lower
- Area: 240 Square Feet
- Dimensions: 10x24
Foyer
- Level: Main
- Area: 56 Square Feet
- Dimensions: 7x8
Kitchen
- Level: Upper
- Area: 135 Square Feet
- Dimensions: 15x9
Living room
- Level: Upper
- Area: 144 Square Feet
- Dimensions: 12x12
Heating
- Forced Air
Cooling
- Central Air
Appliances
- Included: Dishwasher, Dryer, Microwave, Range, Refrigerator, Washer
Features
- Basement: Finished,Full,Walk-Out Access
- Has fireplace: No
Interior area
- Total structure area: 1,506
- Total interior livable area: 1,323 sqft
- Finished area above ground: 1,323
- Finished area below ground: 0
Property
Parking
- Total spaces: 2
- Parking features: Attached, Concrete, Garage Door Opener
- Attached garage spaces: 2
- Has uncovered spaces: Yes
- Details: Garage Dimensions (18x22)
Accessibility
- Accessibility features: None
Features
- Levels: Two
- Stories: 2
Lot
- Size: 2,178 Square Feet
- Dimensions: 24 x 77
Details
- Foundation area: 900
- Parcel number: 1011922240068
- Zoning description: Residential-Multi-Family
Construction
Type & style
- Home type: Townhouse
- Property subtype: (TH) Side x Side
- Attached to another structure: Yes
Materials
- Frame
- Roof: Age 8 Years or Less,Asphalt
Condition
- New construction: No
- Year built: 2000
Utilities & green energy
- Electric: Circuit Breakers, 100 Amp Service
- Gas: Natural Gas
- Sewer: City Sewer/Connected
- Water: City Water/Connected
Community & HOA
Community
- Subdivision: Elm Creek Bluff 2nd Add
HOA
- Has HOA: Yes
- Services included: Maintenance Structure, Hazard Insurance, Lawn Care, Maintenance Grounds, Professional Mgmt, Sanitation, Snow Removal
- HOA fee: $373 monthly
- HOA name: First Service HOA
- HOA phone: 952-253-3318
Location
- Region: Maple Grove
Financial & listing details
- Price per square foot: $215/sqft
- Tax assessed value: $278,300
- Annual tax amount: $3,216
- Date on market: 9/30/2026
Estimated market value
Not available
Estimated sales range
Not available
Not available
Price history
| Date | Event | Price |
|---|---|---|
| 9/30/2026 | Listed for sale | $285,000+120.9%$215/sqft |
Source:  NorthstarMLS as distributed by MLS GRID #7091970 Report a problem NorthstarMLS as distributed by MLS GRID #7091970 Report a problem | ||
| 2/14/2000 | Sold | $129,015$98/sqft |
Source: Agent Provided Report a problem | ||
Public tax history
| Year | Property taxes | Tax assessment |
|---|---|---|
| 2026 | $3,216 +0.9% | $278,300 +1.8% |
| 2025 | $3,187 -5.2% | $273,400 -2.1% |
| 2024 | $3,363 +14.8% | $279,200 -5.4% |
| 2023 | $2,928 +14.3% | $295,100 +10.5% |
| 2022 | $2,561 -3.1% | $267,100 +18.7% |
| 2021 | $2,643 +6.7% | $225,000 -1.2% |
| 2020 | $2,476 -6.3% | $227,700 +10.8% |
| 2019 | $2,643 +6.7% | $205,500 +9.4% |
| 2018 | $2,476 +10.9% | $187,900 +9.5% |
| 2017 | $2,233 -0.9% | $171,600 +7% |
| 2016 | $2,254 +6.9% | $160,400 +3.4% |
| 2015 | $2,108 +1.2% | $155,200 +25.4% |
| 2014 | $2,083 +8.2% | $123,800 -13.5% |
| 2013 | $1,925 -5.7% | $143,100 -9.2% |
| 2012 | $2,042 -0.4% | $157,600 -3.6% |
| 2011 | $2,050 -1.1% | $163,500 -8.2% |
| 2010 | $2,073 +0.5% | $178,100 -4.5% |
| 2009 | $2,063 +3.3% | $186,500 +1.3% |
| 2006 | $1,997 +0% | $184,100 +4.3% |
| 2005 | $1,996 -0.8% | $176,500 +4% |
| 2004 | $2,011 -4.8% | $169,700 +11.9% |
| 2002 | $2,113 +12.1% | $151,600 |
| 2001 | $1,885 | -- |
Find assessor info on the county website
Monthly payment
Est. payment
Payment breakdown
Explore the cost of this home by adjusting the details. Changes won't be saved.Climate risks
Neighborhood: 55369
Similar homes
- $334,9002 bd3 ba1.5k sqft13642 97th Pl N, Maple Grove, MN 55369For Sale

 MLS ID #7059142, Rachel Blinsmon, RE/MAX Results. NorthstarMLS as distributed by MLS GRID
 - $289,9003 bd2 ba1.6k sqft8711 Goldenrod Ln N, Maple Grove, MN 55369For Sale
 MLS ID #7151269, Scott A Lindquist, Imagine Realty. NorthstarMLS as distributed by MLS GRID
 - $269,9002 bd2 ba1.6k sqft11636 88th Ave N, Maple Grove, MN 55369For Sale
 MLS ID #7157427, Richard D Friedrichs, Rich's Realty, Inc.. NorthstarMLS as distributed by MLS GRID
 - $289,9002 bd2 ba1.1k sqft12861 82nd Pl N, Maple Grove, MN 55369For Sale
 MLS ID #7151612, Jeffery J. Green, Edina Realty, Inc.. NorthstarMLS as distributed by MLS GRID
 - $294,5003 bd2 ba1.4k sqft9981 106th Pl N, Maple Grove, MN 55369For SaleMLS ID #7157737, Jonathan P Minerick, homecoin.com. NorthstarMLS as distributed by MLS GRID
- $274,9002 bd2 ba1.6k sqft8414 Zinnia Ln N, Maple Grove, MN 55369For SaleMLS ID #7143891, Jennifer Carlson - Zachman Realty Group, RE/MAX Results. NorthstarMLS as distributed by MLS GRID
- $289,9003 bd2 ba1.3k sqft11037 104th Pl N, Maple Grove, MN 55369For SaleMLS ID #7149226, Rhea Barrow, Root Down Realty, Inc. NorthstarMLS as distributed by MLS GRID
- $265,0002 bd2 ba1.6k sqft11845 85th Pl N, Maple Grove, MN 55369For SaleMLS ID #7125710, Jie Xu, Bridge Realty, LLC. NorthstarMLS as distributed by MLS GRID
- $285,0004 bd2 ba1.8k sqft12598 74th Ave N, Maple Grove, MN 55369For SaleMLS ID #7084826, Krystina L Stuber, Pro Flat Fee Realty LLC. NorthstarMLS as distributed by MLS GRID
- $259,9003 bd2 ba1.4k sqft14363 91st Pl N, Maple Grove, MN 55369For SaleMLS ID #7150545, Christopher Fritch, eXp Realty. NorthstarMLS as distributed by MLS GRID
- $279,9002 bd2 ba1.7k sqft12779 82nd Pl N, Maple Grove, MN 55369For SaleMLS ID #7144685, Joseph P. Torkildson, eXp Realty. NorthstarMLS as distributed by MLS GRID
- $249,5002 bd2 ba1.1k sqft9478 Ranchview Ln N, Maple Grove, MN 55369For SaleMLS ID #7145436, Joseph Struyk, Form and Function Realty LLC. NorthstarMLS as distributed by MLS GRID
- $329,0002 bd3 ba1.4k sqft12353 82nd Ave N, Maple Grove, MN 55369For SaleMLS ID #7147182, Jennifer Collette, National Realty Guild. NorthstarMLS as distributed by MLS GRID
- $335,0002 bd3 ba1.6k sqft8068 Magnolia Ln N #161, Maple Grove, MN 55369For SaleMLS ID #7151502, Nevin R Raghuveer, RE/MAX Results. NorthstarMLS as distributed by MLS GRID
- $224,9003 bd1 ba1.2k sqft13642 86th Ave N, Maple Grove, MN 55369For SaleMLS ID #7153395, Kristina Zitek, Mauzy Properties. NorthstarMLS as distributed by MLS GRID
- $270,0002 bd2 ba1.4k sqft9974 106th Pl N, Maple Grove, MN 55369For SaleMLS ID #7132723, Joe Carmack, Keller Williams Classic Realty. NorthstarMLS as distributed by MLS GRID
- $259,9002 bd2 ba1.8k sqft11791 88th Ave N, Maple Grove, MN 55369For SaleMLS ID #7135699, Dylan Shaw, AXEN Realty. NorthstarMLS as distributed by MLS GRID
- $275,0003 bd2 ba1.8k sqft607 1st Ave NW, Osseo, MN 55369For SaleMLS ID #7147736, The Foy-Cross Group, Keller Williams Realty Integrity Lakes. NorthstarMLS as distributed by MLS GRID
