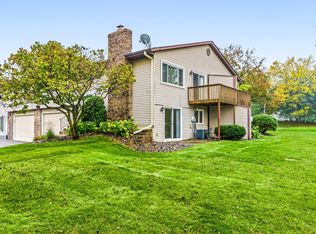
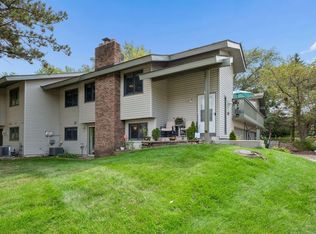
Welcome to this beautifully updated 3-bedroom, 2-bath end-unit townhome, offering a spacious layout and a peaceful, private setting. Enjoy serene pond views and a wooded backyard from the maintenance-free upper-level deck or the lower-level walkout patio. Meticulously maintained by the current owner for more than a decade, the home features extensive updates throughout and generously sized rooms on both levels. A fantastic laundry room, abundant living space, and an oversized two-car garage add exceptional functionality and storage. With its combination of privacy, space, thoughtful updates, and beautiful natural surroundings, this move-in-ready townhome is a wonderful place to call home.
Active
$329,000
9751 Brighton Ln, Eden Prairie, MN 55347
3beds
1,776sqft
(TH) Side x Side
Built in 1981
2,613 Square Feet Lot
$-- Zestimate®
$185/sqft
$385/mo HOA
What's special
- 7 days
- 502
- 46
Zillow last checked:
Listing updated:
Listed by:
J. Kirk Darling 612-554-1705,
Compass,
Laura S Bergman 612-644-7799
Source: NorthstarMLS as distributed by MLS GRID,MLS#: 7151146
Facts & features
Interior
Bedrooms & bathrooms
- Bedrooms: 3
- Bathrooms: 2
- Full bathrooms: 1
- 3/4 bathrooms: 1
Bedroom
- Level: Main
- Area: 294 Square Feet
- Dimensions: 14X21
Bedroom 2
- Level: Main
- Area: 120 Square Feet
- Dimensions: 10X12
Bedroom 3
- Level: Lower
- Area: 144 Square Feet
- Dimensions: 12X12
Bathroom
- Level: Main
- Area: 60 Square Feet
- Dimensions: 6x10
Bathroom
- Level: Lower
- Area: 45 Square Feet
- Dimensions: 5x9
Deck
- Level: Main
- Area: 110 Square Feet
- Dimensions: 10x11
Dining room
- Level: Main
- Area: 120 Square Feet
- Dimensions: 10X12
Family room
- Level: Lower
- Area: 195 Square Feet
- Dimensions: 15X13
Foyer
- Level: Main
- Area: 60 Square Feet
- Dimensions: 6x10
Garage
- Level: Lower
- Area: 441 Square Feet
- Dimensions: 21x21
Kitchen
- Level: Main
- Area: 168 Square Feet
- Dimensions: 14X12
Laundry
- Level: Lower
- Area: 72 Square Feet
- Dimensions: 6x12
Living room
- Level: Main
- Area: 195 Square Feet
- Dimensions: 15X13
Walk in closet
- Level: Main
- Area: 48 Square Feet
- Dimensions: 8x6
Heating
- Forced Air, Outdoor Furnace
Cooling
- Central Air
Appliances
- Included: Cooktop, Dishwasher, Disposal, Dryer, Humidifier, Gas Water Heater, Microwave, Range, Refrigerator, Stainless Steel Appliance(s), Washer
- Laundry: Gas Dryer Hookup, Lower Level, Laundry Room, Sink, Washer Hookup
Features
- Basement: Finished,Full,Sump Basket,Sump Pump,Walk-Out Access
- Number of fireplaces: 1
- Fireplace features: Family Room, Gas
Interior area
- Total structure area: 2,308
- Total interior livable area: 1,776 sqft
- Finished area above ground: 1,200
- Finished area below ground: 576
Property
Parking
- Total spaces: 2
- Parking features: Attached, Garage, Garage Door Opener, Insulated Garage
- Attached garage spaces: 2
- Has uncovered spaces: Yes
- Details: Garage Dimensions (21X21)
Accessibility
- Accessibility features: None
Features
- Levels: Multi/Split
- Patio & porch: Composite Decking, Patio
- Pool features: None
- Has view: Yes
- View description: See Remarks
- Waterfront features: Pond
Lot
- Size: 2,613 Square Feet
Details
- Foundation area: 1110
- Parcel number: 2511622110116
- Zoning description: Residential-Single Family
Construction
Type & style
- Home type: Townhouse
- Property subtype: (TH) Side x Side
- Attached to another structure: Yes
Materials
- Roof: Age Over 8 Years
Condition
- New construction: No
- Year built: 1981
Utilities & green energy
- Gas: Natural Gas
- Sewer: City Sewer/Connected
- Water: City Water/Connected
Community & HOA
Community
- Subdivision: Prairie East 7th Add
HOA
- Has HOA: Yes
- Services included: Maintenance Structure, Cable TV, Hazard Insurance, Lawn Care, Maintenance Grounds, Professional Mgmt, Sanitation, Sewer, Snow Removal
- HOA fee: $385 monthly
- HOA name: RowCal
- HOA phone: 651-362-1570
Location
- Region: Eden Prairie
Financial & listing details
- Price per square foot: $185/sqft
- Tax assessed value: $302,600
- Annual tax amount: $3,574
- Date on market: 10/1/2026
Estimated market value
Not available
Estimated sales range
Not available
Not available
Price history
| Date | Event | Price |
|---|---|---|
| 10/2/2026 | Listed for sale | $329,000+108.9%$185/sqft |
Source:  NorthstarMLS as distributed by MLS GRID #7151146 Report a problem NorthstarMLS as distributed by MLS GRID #7151146 Report a problem | ||
| 9/4/2014 | Sold | $157,500-7.4%$89/sqft |
Source:  Lake Superior Area Realtors as distributed by MLS GRID #2186782 Report a problem Lake Superior Area Realtors as distributed by MLS GRID #2186782 Report a problem | ||
| 7/30/2014 | Price change | $170,000-1.4%$96/sqft |
Source: Coldwell Banker Burnet - Edina Regional #4486911 Report a problem | ||
| 7/2/2014 | Price change | $172,500-0.9%$97/sqft |
Source: Coldwell Banker Burnet - Edina Regional #4486911 Report a problem | ||
| 5/31/2014 | Listed for sale | $174,000+11.3%$98/sqft |
Source: PFRE Tour Report a problem | ||
| 11/23/2010 | Sold | $156,400-7.5%$88/sqft |
Source: Lake Superior Area Realtors as distributed by MLS GRID #1267108 Report a problem | ||
| 10/22/2010 | Listed for sale | $169,000-11.2%$95/sqft |
Source: Re/Max Report a problem | ||
| 1/24/2006 | Sold | $190,277$107/sqft |
Source: Public Record Report a problem | ||
Public tax history
| Year | Property taxes | Tax assessment |
|---|---|---|
| 2026 | $3,574 +8.5% | $302,600 |
| 2025 | $3,295 +0.7% | $302,600 +3.6% |
| 2024 | $3,273 +6.3% | $292,200 -2% |
| 2023 | $3,080 +11% | $298,100 +6.4% |
| 2022 | $2,775 +3% | $280,200 +17.5% |
| 2021 | $2,694 +2.2% | $238,500 +2% |
| 2020 | $2,635 -2.2% | $233,900 +5% |
| 2019 | $2,694 +2.2% | $222,800 +8.1% |
| 2018 | $2,635 +12.7% | $206,200 +13.2% |
| 2017 | $2,338 +6.8% | $182,100 +6% |
| 2016 | $2,189 +6.2% | $171,800 +7.7% |
| 2015 | $2,061 +5% | $159,500 +4.9% |
| 2014 | $1,963 +4.7% | $152,000 |
| 2013 | $1,875 -10.5% | $152,000 -10.5% |
| 2012 | $2,095 -0.6% | $169,900 -2% |
| 2011 | $2,108 -21.7% | $173,300 -10.3% |
| 2010 | $2,693 +12.1% | $193,300 -1.9% |
| 2009 | $2,402 +11.3% | $197,100 +1.8% |
| 2006 | $2,159 +16.1% | $193,700 +12.9% |
| 2005 | $1,860 +3.3% | $171,600 +3.7% |
| 2004 | $1,801 +4.6% | $165,400 +12% |
| 2002 | $1,721 -38.9% | $147,700 |
| 2001 | $2,819 | -- |
Find assessor info on the county website
Monthly payment
Est. payment
Payment breakdown
Explore the cost of this home by adjusting the details. Changes won't be saved.Climate risks
Neighborhood: 55347
Similar homes
- $279,9003 bd2 ba1.4k sqft10394 Balsam Ln, Eden Prairie, MN 55347For Sale
 MLS ID #7155194, Regina M Finkelstein, RE/MAX Results. NorthstarMLS as distributed by MLS GRID
 - $299,7003 bd2 ba1.6k sqft9535 Hartford Cir, Eden Prairie, MN 55347For Sale
 MLS ID #7136235, Mary J Hanson, Keller Williams Realty Integrity. NorthstarMLS as distributed by MLS GRID
 - $265,0002 bd2 ba1.3k sqft10673 Sherman Dr, Eden Prairie, MN 55347For Sale
 MLS ID #7155231, Isaac Johnson, Keller Williams Realty Integrity Lakes. NorthstarMLS as distributed by MLS GRID
 - $324,9003 bd3 ba1.7k sqft9651 Belmont Ln, Eden Prairie, MN 55347For Sale
 MLS ID #7118684, Jessica L Guillotel, RE/MAX Results. NorthstarMLS as distributed by MLS GRID
 - $300,0002 bd2 ba1.5k sqft10237 Arrowwood Dr, Eden Prairie, MN 55347For SaleMLS ID #7152790, Bruce E Bjorklund, Bjorklund Realty, Inc.. NorthstarMLS as distributed by MLS GRID
- $334,9002 bd2 ba1.6k sqft10295 Arrowwood Dr, Eden Prairie, MN 55347For SaleMLS ID #7136763, Kari Cartier, Coldwell Banker Realty - Southwest Regional. NorthstarMLS as distributed by MLS GRID
- $279,9003 bd2 ba1.4k sqft10355 Balsam Ln, Eden Prairie, MN 55347For SaleMLS ID #7143972, Regina M Finkelstein, RE/MAX Results. NorthstarMLS as distributed by MLS GRID
- $374,9003 bd2 ba1.9k sqft9701 Mill Creek Dr, Eden Prairie, MN 55347For SaleMLS ID #7126510, Brian Schulenburg, Twin Cities Property Finder. NorthstarMLS as distributed by MLS GRID
- $324,9002 bd2 ba1.8k sqft14216 Chestnut Dr, Eden Prairie, MN 55347For SaleMLS ID #7153492, Kathleen Doucette, Keller Williams Premier Realty. NorthstarMLS as distributed by MLS GRID
- $379,9003 bd3 ba2.1k sqft9637 Belmont Ln, Eden Prairie, MN 55347For SaleMLS ID #7132173, Christopher J Broz, REMAX Results. NorthstarMLS as distributed by MLS GRID
- $394,9003 bd3 ba1.7k sqft10100 Bridgehill Ter, Eden Prairie, MN 55347For SaleMLS ID #7149170, Joshua S Sprague, Lakes Sotheby's International Realty. NorthstarMLS as distributed by MLS GRID
- $215,0003 bd3 ba1.6k sqft8948 Neill Lake Rd #155E, Eden Prairie, MN 55347For SaleMLS ID #7135696, Shannon Marti, eXp Realty. NorthstarMLS as distributed by MLS GRID
- $317,5003 bd2 ba1.4k sqft9787 Cavell Cir, Bloomington, MN 55438For SaleMLS ID #7144257, Brian J Leonard, RE/MAX Results. NorthstarMLS as distributed by MLS GRID
- $299,9002 bd2 ba1.4k sqft11211 Kinsley St, Eden Prairie, MN 55344For SaleMLS ID #7148038, Stacy A Elmquist, Edina Realty, Inc.. NorthstarMLS as distributed by MLS GRID
- $415,0004 bd2 ba2.3k sqft10465 Olympic Cir, Eden Prairie, MN 55347For SaleMLS ID #7132572, Desrochers Realty Group, eXp Realty. NorthstarMLS as distributed by MLS GRID
- $325,0002 bd2 ba1.6k sqft14355 Raymond Ln, Eden Prairie, MN 55347For SaleMLS ID #7138417, Kristy Spratt, Edina Realty, Inc.. NorthstarMLS as distributed by MLS GRID
- $215,0002 bd2 ba1.1k sqft8948 Neill Lake Rd #B, Eden Prairie, MN 55347For SaleMLS ID #7140462, Welcome Home Co., Welcome Home Productions, LLC. NorthstarMLS as distributed by MLS GRID
- $300,0003 bd2 ba1.8k sqft10015 Liatris Ln, Eden Prairie, MN 55347For SaleMLS ID #7119288, Darin Bjerknes - Minnesotan, Real Broker, LLC. NorthstarMLS as distributed by MLS GRID
- $295,0002 bd2 ba1.4k sqft8445 Morgan Ln, Eden Prairie, MN 55347For SaleMLS ID #7137858, Halai Baysudee, Keller Williams Classic Rlty NW. NorthstarMLS as distributed by MLS GRID
- $339,9003 bd2 ba1.6k sqft4617 W 90th St, Bloomington, MN 55437For SaleMLS ID #7151904, Joseph D Oslund, RE/MAX Results. NorthstarMLS as distributed by MLS GRID
