Welcome home to this bright, spacious end-unit townhome in Apple Valley!
Perfectly designed for flexible modern living and effortless commuting with quick, easy access to major commuting routes.
Spanning nearly 2,400 square feet across a thoughtful multi-level layout, this 4-bedroom, 4-bathroom property pairs an open-concept flow with excellent privacy.
The main level welcomes you with an abundance of natural sunlight flowing through extra end-unit windows. A cozy gas fireplace anchors the generous living space, which features a highly interchangeable floor plan ready to accommodate any configuration, from a sprawling entertainment area to a dedicated formal dining setup. The kitchen is spacious and features stainless steal appliances and walks out the deck. The versatile layout provides excellent multi-use spaces, making it easy to configure for large gatherings, formal dining, or distinct living zones.
The upper level is highlighted by the massive primary ensuite. This sanctuary includes a generous sitting area within the bedroom, a large walk-in closet, and a luxurious private bathroom equipped with dual sinks, a jetted tub, and a separate walk-in shower. Two additional well-proportioned bedrooms as well as a second full bathroom complete this level.
The lower level offers excellent functionality, featuring a fourth bedroom with a private 3/4 bathroom— perfect for a guest room or home office!
And positioned just off of the attached two-car garage entry, you will find the conveniently located laundry closet complete with an included washer and dryer.
Enjoy extra green space, fewer shared walls, and maximum natural light. New roof in 2025.
Active
$304,900
15715 Fox Cir, Apple Valley, MN 55124
4beds
2,382sqft
(TH) Side x Side
Built in 2003
1,916 Square Feet Lot
$306,500 Zestimate®
$128/sqft
$392/mo HOA
What's special
Cozy gas fireplaceBright spacious end-unit townhomeExtra green spaceJetted tubMaximum natural lightLuxurious private bathroomHighly interchangeable floor plan
- 7 days
- 303
- 7
Likely to sell faster than
Zillow last checked:
Listing updated:
Listed by:
Nathan J. Kranz 651-755-8382,
Midwest Realty Network,
Vallee D'Eustachio 801-699-2022
Source: NorthstarMLS as distributed by MLS GRID,MLS#: 7155118
Facts & features
Interior
Bedrooms & bathrooms
- Bedrooms: 4
- Bathrooms: 4
- Full bathrooms: 2
- 3/4 bathrooms: 1
- 1/2 bathrooms: 1
Bedroom
- Level: Upper
- Area: 299 Square Feet
- Dimensions: 23 x 13
Bedroom 2
- Level: Upper
- Area: 132 Square Feet
- Dimensions: 12 x 11
Bedroom 3
- Level: Upper
- Area: 121 Square Feet
- Dimensions: 11 x 11
Bedroom 4
- Level: Lower
- Area: 192 Square Feet
- Dimensions: 16 x 12
Deck
- Level: Main
- Area: 35 Square Feet
- Dimensions: 7 x 5
Dining room
- Level: Main
- Area: 120 Square Feet
- Dimensions: 12 x 10
Kitchen
- Level: Main
- Area: 140 Square Feet
- Dimensions: 14 x 10
Living room
- Level: Main
- Area: 192 Square Feet
- Dimensions: 16 x 12
Heating
- Forced Air, Fireplace(s)
Cooling
- Central Air
Appliances
- Laundry: In Basement, Laundry Closet, Lower Level, In Unit
Features
- Basement: Egress Window(s),Finished,Walk-Out Access
- Number of fireplaces: 1
- Fireplace features: Gas
Interior area
- Total structure area: 2,382
- Total interior livable area: 2,382 sqft
- Finished area above ground: 1,956
- Finished area below ground: 426
Property
Parking
- Total spaces: 2
- Parking features: Attached, Garage Door Opener, Guest, Parking Lot, More Parking Onsite for Fee, Tuckunder Garage
- Attached garage spaces: 2
- Has uncovered spaces: Yes
- Details: Garage Dimensions (24 x 22), Garage Door Height (7), Garage Door Width (16)
Accessibility
- Accessibility features: None
Features
- Levels: Two
- Stories: 2
Lot
- Size: 1,916 Square Feet
- Features: Irregular Lot
Details
- Foundation area: 978
- Parcel number: 013215001033
- Zoning description: Residential-Single Family
Construction
Type & style
- Home type: Townhouse
- Property subtype: (TH) Side x Side
- Attached to another structure: Yes
Materials
- Block
- Roof: Age 8 Years or Less
Condition
- New construction: No
- Year built: 2003
Utilities & green energy
- Electric: Circuit Breakers
- Gas: Natural Gas
- Sewer: City Sewer/Connected
- Water: City Water/Connected
Community & HOA
Community
- Subdivision: Hawthorne
HOA
- Has HOA: Yes
- Services included: Hazard Insurance, Lawn Care, Maintenance Grounds, Professional Mgmt, Sanitation, Snow Removal
- HOA fee: $392 monthly
- HOA name: Community Association Group
- HOA phone: 651-882-0400
Location
- Region: Apple Valley
Financial & listing details
- Price per square foot: $128/sqft
- Tax assessed value: $348,600
- Annual tax amount: $4,828
- Date on market: 10/5/2026
Estimated market value
$306,500
$291,000 - $322,000
$2,720/mo
Price history
| Date | Event | Price |
|---|---|---|
| 10/5/2026 | Listed for sale | $304,900+18.5%$128/sqft |
Source:  NorthstarMLS as distributed by MLS GRID #7155118 Report a problem NorthstarMLS as distributed by MLS GRID #7155118 Report a problem | ||
| 12/18/2025 | Sold | $257,300+1.7%$108/sqft |
Source: Public Record Report a problem | ||
| 11/30/2018 | Sold | $253,000+1.2%$106/sqft |
Source: NorthstarMLS as distributed by MLS GRID #5015632 Report a problem | ||
| 10/18/2018 | Listed for sale | $249,900+13.6%$105/sqft |
Source: Exp Realty, LLC. #5015632 Report a problem | ||
| 12/30/2016 | Sold | $220,000-2.2%$92/sqft |
Source: NorthstarMLS as distributed by MLS GRID #4773214 Report a problem | ||
| 11/26/2016 | Pending sale | $224,900$94/sqft |
Source: RE/MAX Advantage Plus #4773214 Report a problem | ||
| 11/15/2016 | Price change | $224,900-1.3%$94/sqft |
Source: RE/MAX Advantage Plus #4773214 Report a problem | ||
| 11/8/2016 | Price change | $227,900-2.1%$96/sqft |
Source: RE/MAX Advantage Plus #4773214 Report a problem | ||
| 10/26/2016 | Listed for sale | $232,900+21%$98/sqft |
Source: RE/MAX Advantage Plus #4773214 Report a problem | ||
| 9/19/2008 | Sold | $192,500-3.7%$81/sqft |
Source:  Lake Superior Area Realtors as distributed by MLS GRID #1344782 Report a problem Lake Superior Area Realtors as distributed by MLS GRID #1344782 Report a problem | ||
| 9/10/2008 | Price change | $199,900-4.8%$84/sqft |
Source: Postlets #3564216 Report a problem | ||
| 7/10/2008 | Listed for sale | $209,900-9.5%$88/sqft |
Source: Postlets #3564216 Report a problem | ||
| 11/6/2003 | Sold | $231,876$97/sqft |
Source: Public Record Report a problem | ||
Public tax history
| Year | Property taxes | Tax assessment |
|---|---|---|
| 2025 | $4,828 +20% | $348,600 -1.2% |
| 2024 | $4,022 +2% | $352,700 +0.9% |
| 2023 | $3,942 +12% | $349,500 +4.8% |
| 2022 | $3,520 +4.6% | $333,500 +13.8% |
| 2021 | $3,366 +4.4% | $293,100 +9% |
| 2020 | $3,224 -2.7% | $268,964 -1.9% |
| 2019 | $3,314 | $274,200 +10.5% |
| 2018 | $3,314 +18.9% | $248,100 +8.5% |
| 2017 | $2,787 +4.8% | $228,700 +7% |
| 2016 | $2,660 -8.6% | $213,800 +6.8% |
| 2015 | $2,911 +8.3% | $200,162 +11.8% |
| 2014 | $2,687 -5.5% | $179,016 +16.7% |
| 2013 | $2,842 +31.6% | $153,401 |
| 2012 | $2,160 -26.2% | -- |
| 2011 | $2,926 +19% | -- |
| 2010 | $2,459 -6.7% | -- |
| 2009 | $2,635 -6.6% | -- |
| 2008 | $2,821 -0.8% | -- |
| 2007 | $2,844 -5.3% | -- |
| 2006 | $3,004 +2434% | -- |
| 2004 | $119 | -- |
Find assessor info on the county website
Monthly payment
Est. payment
Payment breakdown
Explore the cost of this home by adjusting the details. Changes won't be saved.Climate risks
Neighborhood: Galaxie Commons
Similar homes
- $249,9003 bd2 ba1.2k sqft15744 Flackwood Ave #152, Saint Paul, MN 55124For Sale
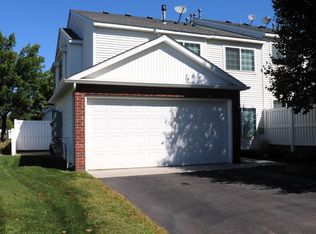
 MLS ID #7141112, John M Clay, Associated, REALTORS. NorthstarMLS as distributed by MLS GRID
 - $359,9004 bd2 ba2k sqft15632 Heywood Way, Apple Valley, MN 55124For Sale
 MLS ID #7082315, R Bruce Durham, Coldwell Banker Realty. NorthstarMLS as distributed by MLS GRID
 - $229,9003 bd3 ba1.6k sqft15359 Foliage Ave Unit 501, Saint Paul, MN 55124For Sale
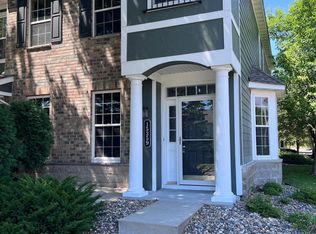 MLS ID #7101909, Nathan J. Kranz, Midwest Realty Network. NorthstarMLS as distributed by MLS GRID
 - $259,9002 bd2 ba1.6k sqft5107 148th St W, Apple Valley, MN 55124For Sale
 MLS ID #7145123, Bradd Strelow, Cannon Realty. NorthstarMLS as distributed by MLS GRID
 - $370,0004 bd3 ba1.9k sqft13802 Holyoke Path, Apple Valley, MN 55124For SaleMLS ID #7123584, Amber N Broadway, Opendoor Brokerage, LLC. NorthstarMLS as distributed by MLS GRID
- $247,0003 bd2 ba1.4k sqft16066 Foliage Ave W, Rosemount, MN 55068For SaleMLS ID #7119877, Amber N Broadway, Opendoor Brokerage, LLC. NorthstarMLS as distributed by MLS GRID
- $359,9003 bd2 ba1.8k sqft4653 152nd Ct, Apple Valley, MN 55124For SaleMLS ID #7082280, Charles Tompkins, Tompkins Investments LLC. NorthstarMLS as distributed by MLS GRID
- $385,0004 bd3 ba2.1k sqft404 Cimarron Rd, Apple Valley, MN 55124For SaleMLS ID #7107567, Fabrice Gannon, RE/MAX Advantage Plus. NorthstarMLS as distributed by MLS GRID
- $309,9504 bd4 ba1.9k sqft1760 Riverside Dr, Shakopee, MN 55379For SaleMLS ID #7110286, Emily Te Khieu, EBR Realty. NorthstarMLS as distributed by MLS GRID
- $304,9002 bd2 ba1.5k sqft14406 Edgewood Ave, Savage, MN 55378For SaleMLS ID #7117431, Cory Rudnitski, RE/MAX Advantage Plus. NorthstarMLS as distributed by MLS GRID
- $369,9503 bd2 ba1.8k sqft3888 Gibraltar Trl, Eagan, MN 55123For SaleMLS ID #7158741, Brian D. Peterson, Peterson & Associates Realty. NorthstarMLS as distributed by MLS GRID
- $304,9003 bd3 ba2k sqft26535 Evergreen Ct, Elko New Market, MN 55020For SaleMLS ID #7150515, Debra L. Schmidt, Help-U-Sell Heritage Real Est.. NorthstarMLS as distributed by MLS GRID
- $269,9003 bd3 ba2.1k sqft58 Walden St, Burnsville, MN 55337For SaleMLS ID #7102795, Mitchell H. Brown, RES Realty. NorthstarMLS as distributed by MLS GRID
- $325,0004 bd3 ba2.2k sqft7476 Hampton Ln, Shakopee, MN 55379For SaleMLS ID #7127264, Amber N Broadway, Opendoor Brokerage, LLC. NorthstarMLS as distributed by MLS GRID
- $359,0003 bd2 ba2k sqft17800 Jamaica Cir, Lakeville, MN 55044For SaleMLS ID #7148592, Kelly Harbal, Edina Realty, Inc.. NorthstarMLS as distributed by MLS GRID
- $275,0004 bd2 ba1.4k sqft128 4th Ave S, South Saint Paul, MN 55075For SaleMLS ID #7157798, Brian Solos, Metzen Realty and Associates CO.. NorthstarMLS as distributed by MLS GRID
- $364,9003 bd3 ba2k sqft13349 Bronze Pkwy, Rosemount, MN 55068For SaleMLS ID #7144151, Pete Scheldt, Keller Williams Preferred Rlty. NorthstarMLS as distributed by MLS GRID
- $362,0004 bd2 ba2.1k sqft18817 Kenwood Trl, Lakeville, MN 55044For SaleMLS ID #7020747, Amber N Broadway, Opendoor Brokerage, LLC. NorthstarMLS as distributed by MLS GRID
- $275,0003 bd2 ba1.4k sqft1612 Rose Hill Cir, Saint Paul, MN 55108For SaleMLS ID #6811893, Colin Voerding, Coldwell Banker Realty. NorthstarMLS as distributed by MLS GRID
- $289,9993 bd2 ba1.7k sqft2575 Heritage Dr, Mendota Heights, MN 55120For SaleMLS ID #7076869, Ryan Kempenich, Coldwell Banker Realty. NorthstarMLS as distributed by MLS GRID
