7476 Hampton Ln is a two-story Shakopee townhouse with four bedrooms and three bathrooms. The kitchen features dark wood cabinetry, granite-style countertops, tile flooring, and stainless steel appliances, opening into a living room with hardwood flooring and vaulted ceilings. The primary bedroom offers carpeted flooring and closet storage, connecting to a bathroom with a granite-style vanity and a tub and shower combination. A finished lower level adds extra living space for additional use. Outside, a deck overlooks the backyard, and a two-car attached garage completes this well-maintained residence with practical amenities throughout every room. This home has been virtually staged to illustrate its potential. Included 100-Day Home Warranty with buyer activation
Active
Price cut: $10K (8/27)
$325,000
7476 Hampton Ln, Shakopee, MN 55379
4beds
2,242sqft
(TH) Detached
Built in 1999
3,920 Square Feet Lot
$-- Zestimate®
$145/sqft
$-- HOA
What's special
Two-car attached garageVaulted ceilingsThree bathroomsFour bedroomsCloset storageStainless steel appliancesGranite-style countertops
- 59 days
- 829
- 45
Likely to sell faster than
Zillow last checked:
Listing updated:
Listed by:
Amber N Broadway 214-378-3667,
Opendoor Brokerage, LLC,
Cory A Schwalbe 480-462-5392
Source: NorthstarMLS as distributed by MLS GRID,MLS#: 7127264
Facts & features
Interior
Bedrooms & bathrooms
- Bedrooms: 4
- Bathrooms: 3
- Full bathrooms: 3
Heating
- Forced Air
Cooling
- Central Air
Features
- Basement: Finished
- Has fireplace: No
Interior area
- Total structure area: 2,402
- Total interior livable area: 2,242 sqft
- Finished area above ground: 1,750
- Finished area below ground: 492
Property
Parking
- Total spaces: 2
- Parking features: Attached
- Attached garage spaces: 2
Accessibility
- Accessibility features: None
Features
- Levels: Modified Two Story
- Stories: 2
Lot
- Size: 3,920 Square Feet
- Dimensions: 42 x 97
Details
- Foundation area: 1225
- Parcel number: 272712370
- Zoning description: Residential-Single Family
Construction
Type & style
- Home type: Townhouse
- Property subtype: (TH) Detached
Condition
- New construction: No
- Year built: 1999
Utilities & green energy
- Gas: Natural Gas
- Sewer: City Sewer/Connected
- Water: City Water/Connected
Community & HOA
Community
- Subdivision: Southbridge 3rd Add
HOA
- Has HOA: No
Location
- Region: Shakopee
Financial & listing details
- Price per square foot: $145/sqft
- Tax assessed value: $330,900
- Annual tax amount: $3,788
- Date on market: 8/14/2026
Estimated market value
Not available
Estimated sales range
Not available
Not available
Price history
| Date | Event | Price |
|---|---|---|
| 8/27/2026 | Price change | $325,000-3%$145/sqft |
Source:  NorthstarMLS as distributed by MLS GRID #7127264 Report a problem NorthstarMLS as distributed by MLS GRID #7127264 Report a problem | ||
| 8/14/2026 | Listed for sale | $335,000+109.5%$149/sqft |
Source: NorthstarMLS as distributed by MLS GRID #7127264 Report a problem | ||
| 5/30/2026 | Listing removed | $2,495$1/sqft |
Source: Zillow Rentals Report a problem | ||
| 5/17/2026 | Listed for rent | $2,495+4.2%$1/sqft |
Source: Zillow Rentals Report a problem | ||
| 6/25/2024 | Listing removed | -- |
Source: Zillow Rentals Report a problem | ||
| 6/11/2024 | Listed for rent | $2,394+9.1%$1/sqft |
Source: Zillow Rentals Report a problem | ||
| 2/5/2022 | Listing removed | -- |
Source: Zillow Rental Manager Report a problem | ||
| 1/29/2022 | Listed for rent | $2,195+22%$1/sqft |
Source: Zillow Rental Manager Report a problem | ||
| 3/24/2021 | Listing removed | -- |
Source: Owner Report a problem | ||
| 10/29/2017 | Listing removed | $1,799$1/sqft |
Source: Owner Report a problem | ||
| 10/20/2017 | Listed for rent | $1,799$1/sqft |
Source: Owner Report a problem | ||
| 10/7/2011 | Listing removed | $159,900+6.7%$71/sqft |
Source: Zabrocki Real Estate Group #4002548 Report a problem | ||
| 3/24/2011 | Sold | $149,900-6.3%$67/sqft |
Source:  Lake Superior Area Realtors as distributed by MLS GRID #1241233 Report a problem Lake Superior Area Realtors as distributed by MLS GRID #1241233 Report a problem | ||
| 1/16/2011 | Listed for sale | $159,900+68.3%$71/sqft |
Source: Zabrocki Real Estate Group #4002548 Report a problem | ||
| 12/10/2010 | Sold | $95,000-17.4%$42/sqft |
Source: Lake Superior Area Realtors as distributed by MLS GRID #1142949 Report a problem | ||
| 11/4/2010 | Price change | $115,000-11.5%$51/sqft |
Source: Edina Realty #3966131 Report a problem | ||
| 9/3/2010 | Price change | $129,900-44.2%$58/sqft |
Source: foreclosure.com Report a problem | ||
| 8/14/2010 | Listed for sale | -- |
Source: foreclosure.com Report a problem | ||
| 12/13/2005 | Sold | $233,000+28.1%$104/sqft |
Source: Public Record Report a problem | ||
| 3/8/2000 | Sold | $181,910$81/sqft |
Source: Public Record Report a problem | ||
Public tax history
| Year | Property taxes | Tax assessment |
|---|---|---|
| 2026 | $3,788 +13.4% | $330,900 -0.3% |
| 2025 | $3,340 +15.6% | $332,000 +4.8% |
| 2024 | $2,890 -2.6% | $316,700 +17.6% |
| 2023 | $2,966 -4.1% | $269,400 -1% |
| 2022 | $3,094 +12.2% | $272,200 +11.8% |
| 2021 | $2,758 -9.9% | $243,400 +5.4% |
| 2020 | $3,062 | $231,000 |
| 2019 | $3,062 -4.4% | $231,000 |
| 2018 | $3,202 +26.4% | -- |
| 2016 | $2,534 | -- |
| 2014 | $2,534 | -- |
| 2013 | -- | $117,400 |
| 2012 | -- | $117,400 -23.1% |
| 2011 | $2,010 -4.9% | $152,700 -21.4% |
| 2010 | $2,114 +0.8% | $194,300 -2.5% |
| 2009 | $2,098 +4.1% | $199,300 |
| 2008 | $2,016 +1.7% | -- |
| 2007 | $1,982 +2.3% | -- |
| 2006 | $1,938 +6.5% | -- |
| 2005 | $1,820 +2.8% | -- |
| 2004 | $1,770 -1.6% | -- |
| 2003 | $1,798 +17.2% | -- |
| 2002 | $1,534 +149% | -- |
| 2001 | $616 | -- |
Find assessor info on the county website
Monthly payment
Est. payment
Payment breakdown
Explore the cost of this home by adjusting the details. Changes won't be saved.Climate risks
Neighborhood: 55379
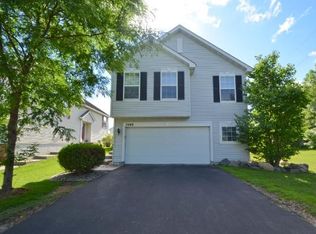


Similar homes
- $269,9003 bd2 ba1.6k sqft4104 Jarmann Ln, Shakopee, MN 55379For Sale
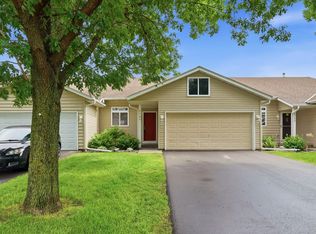
 MLS ID #7157138, Kenneth W Johnson, Coldwell Banker Realty - Southwest Regional. NorthstarMLS as distributed by MLS GRID
 - $315,0004 bd3 ba1.8k sqft13821 Edgewood Ave, Savage, MN 55378For Sale
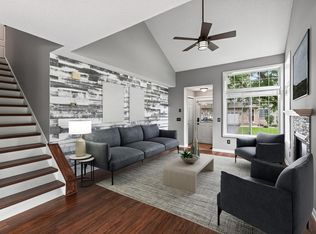 MLS ID #7064828, Kerby & Cristina Real Estate Experts, RE/MAX Results. NorthstarMLS as distributed by MLS GRID
 - $359,0003 bd3 ba2.4k sqft8808 Preserve Trl, Savage, MN 55378For Sale
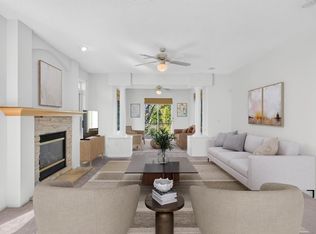 MLS ID #7123459, Paul Bothof, RE/MAX Advantage Plus. NorthstarMLS as distributed by MLS GRID
 - $239,9003 bd2 ba1.5k sqft1545 Chartreux Ave, Shakopee, MN 55379For Sale
 MLS ID #7153820, Taylor Doolittle, RE/MAX Results. NorthstarMLS as distributed by MLS GRID
 - $329,5003 bd3 ba1.7k sqft15345 Wilderness Ridge Rd NW, Prior Lake, MN 55372For SaleMLS ID #7139787, Martha S Hoover, RE/MAX Preferred. NorthstarMLS as distributed by MLS GRID
- $325,0002 bd2 ba1.5k sqft17254 Marshfield Ln SE, Prior Lake, MN 55372For SaleMLS ID #7154560, John D Schuster, Coldwell Banker Realty - Southwest Regional. NorthstarMLS as distributed by MLS GRID
- $279,9002 bd3 ba1.4k sqft2058 Parkway Ave, Shakopee, MN 55379For SaleMLS ID #7076594, Israel Garcia, National Realty Guild. NorthstarMLS as distributed by MLS GRID
- $267,5003 bd3 ba1.5k sqft920 Princeton Ave, Shakopee, MN 55379For SaleMLS ID #7117362, Steven Webb, National Realty Guild. NorthstarMLS as distributed by MLS GRID
- $250,0003 bd3 ba1.4k sqft966 Princeton Ave, Shakopee, MN 55379For SaleMLS ID #7138923, Hillary J Slama, Engel & Volkers Prior Lake. NorthstarMLS as distributed by MLS GRID
- $355,0004 bd2 ba1.7k sqft5512 Woodside Rd SE, Prior Lake, MN 55372For SaleMLS ID #7142860, Amber Haddy, Kris Lindahl Real Estate. NorthstarMLS as distributed by MLS GRID
- $300,0003 bd3 ba1.7k sqft3713 Fox Tail Trl NW, Prior Lake, MN 55372For SaleMLS ID #7074109, Aubrey Pudwill, Coldwell Banker Realty. NorthstarMLS as distributed by MLS GRID
- $320,0003 bd2 ba1.4k sqft15391 Trillium Cir, Eden Prairie, MN 55344For SaleMLS ID #7154558, Amber N Broadway, Opendoor Brokerage, LLC. NorthstarMLS as distributed by MLS GRID
- $305,0002 bd3 ba1.5k sqft16390 Timber Crest Dr SE, Prior Lake, MN 55372For SaleMLS ID #7123093, Nicholas K Monson, RE/MAX Preferred. NorthstarMLS as distributed by MLS GRID
- $374,9004 bd4 ba2.2k sqft2461 Williams Dr, Burnsville, MN 55337For SaleMLS ID #7143002, Mahamud Y Gorod, Bridge Realty, LLC. NorthstarMLS as distributed by MLS GRID
- $304,9002 bd2 ba1.5k sqft14406 Edgewood Ave, Savage, MN 55378For SaleMLS ID #7117431, Cory Rudnitski, RE/MAX Advantage Plus. NorthstarMLS as distributed by MLS GRID
- $304,9004 bd4 ba2.3k sqft15715 Fox Cir, Apple Valley, MN 55124For SaleMLS ID #7155118, Nathan J. Kranz, Midwest Realty Network. NorthstarMLS as distributed by MLS GRID
- $319,9004 bd2 ba1.5k sqft13008 Oliver Ave S, Burnsville, MN 55337For SaleMLS ID #7078894, Mark Edward Philion, Coldwell Banker Realty - Southwest Regional. NorthstarMLS as distributed by MLS GRID
- $284,9003 bd2 ba1.3k sqft11240 Providence Ln, Eden Prairie, MN 55344For SaleMLS ID #7140803, Prakash (PC) Singh, Bridge Realty, LLC. NorthstarMLS as distributed by MLS GRID
- $325,0003 bd2 ba1.9k sqft14111 Essex Ln, Apple Valley, MN 55124For SaleMLS ID #7099136, Kyle T David, RE/MAX Results. NorthstarMLS as distributed by MLS GRID
- $219,9002 bd2 ba1.2k sqft603 Providence Dr, Shakopee, MN 55379For SaleMLS ID #7135633, Emily Te Khieu, EBR Realty. NorthstarMLS as distributed by MLS GRID
