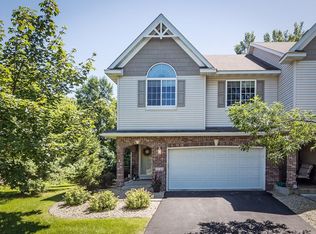
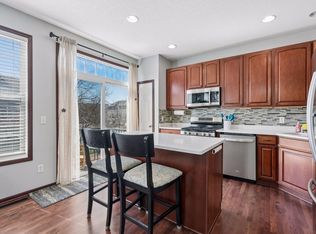
Relax at home and enjoy beautiful east-facing views of the pond and surrounding nature preserve in this move in ready sought-after Wensman built townhome. This spacious, open-concept floor plan features warm, inviting colors, two story windows, abundant maple cabinetry, and an open great room enhanced by updated bamboo flooring. The large private primary suite offers a spa-like retreat with a whirlpool/Jacuzzi tub, separate shower, double vanity, and walk-in closet. The walk-out lower level provides a peaceful space to unwind, complete with a private patio, bath, laundry area, living room with updated flooring and a third bedroom or office-ideal for guests or working from home. Additional storage can be found under the entry. Numerous updates throughout include professionally painted (2026), new carpet (2026), new washer and dryer (2024), new A/C and furnace (2023), new water heater (2021) and new roof (2018). Conveniently located just minutes from downtown Prior Lake, Notty Oar Boat Landing, and The Wilds Golf Club, with easy access to major freeways. This home offers the perfect blend of comfort, privacy, convenience, and nature all in one!
Active
Price cut: $20K (7/13)
$330,000
3713 Fox Tail Trl NW, Prior Lake, MN 55372
3beds
1,760sqft
(TH) Side x Side
Built in 2002
2,090 Square Feet Lot
$328,400 Zestimate®
$188/sqft
$420/mo HOA
What's special
- 69 days |
- 353 |
- 14 |
Zillow last checked:
Listing updated:
Listed by:
Aubrey Pudwill 651-280-7561,
Coldwell Banker Realty
Source: NorthstarMLS as distributed by MLS GRID,MLS#: 7074109
Facts & features
Interior
Bedrooms & bathrooms
- Bedrooms: 3
- Bathrooms: 3
- Full bathrooms: 2
- 3/4 bathrooms: 1
Bedroom
- Level: Upper
- Area: 208 Square Feet
- Dimensions: 16x13
Bedroom 2
- Level: Upper
- Area: 143 Square Feet
- Dimensions: 13x11
Bedroom 3
- Level: Lower
- Area: 110 Square Feet
- Dimensions: 11x10
Deck
- Level: Upper
Dining room
- Level: Main
- Area: 120 Square Feet
- Dimensions: 12x10
Family room
- Level: Lower
- Area: 182 Square Feet
- Dimensions: 14x13
Kitchen
- Level: Main
- Area: 144 Square Feet
- Dimensions: 12x12
Living room
- Level: Main
- Area: 196 Square Feet
- Dimensions: 14x14
Patio
- Level: Lower
Heating
- Forced Air
Cooling
- Central Air
Appliances
- Included: Cooktop, Dishwasher, Disposal, Dryer, Exhaust Fan, Freezer, Microwave, Range, Refrigerator, Stainless Steel Appliance(s), Wall Oven, Washer, Water Softener Owned
- Laundry: Lower Level
Features
- Basement: Crawl Space,Drain Tiled,Finished,Full,Walk-Out Access
- Has fireplace: No
Interior area
- Total structure area: 1,760
- Total interior livable area: 1,760 sqft
- Finished area above ground: 1,260
- Finished area below ground: 500
Property
Parking
- Total spaces: 2
- Parking features: Attached, Asphalt, Guest, More Parking Onsite for Fee, Storage
- Attached garage spaces: 2
Accessibility
- Accessibility features: None
Features
- Levels: Two
- Stories: 2
- Patio & porch: Deck, Patio
- Pool features: None
- Fencing: None
Lot
- Size: 2,090 Square Feet
- Features: Tree Coverage - Medium
Details
- Foundation area: 1158
- Parcel number: 253850310
- Zoning description: Residential-Single Family
Construction
Type & style
- Home type: Townhouse
- Property subtype: (TH) Side x Side
- Attached to another structure: Yes
Materials
- Concrete
- Roof: Asphalt
Condition
- New construction: No
- Year built: 2002
Utilities & green energy
- Gas: Natural Gas
- Sewer: City Sewer/Connected
- Water: City Water/Connected
Community & HOA
Community
- Subdivision: Wensmann 2nd Add
HOA
- Has HOA: Yes
- Amenities included: In-Ground Sprinkler System
- Services included: Maintenance Structure, Hazard Insurance, Lawn Care, Maintenance Grounds, Professional Mgmt, Snow Removal
- HOA fee: $420 monthly
- HOA name: Multi Venture Properties
- HOA phone: 952-920-9388
Location
- Region: Prior Lake
Financial & listing details
- Price per square foot: $188/sqft
- Tax assessed value: $296,900
- Annual tax amount: $2,952
- Date on market: 5/14/2026
- Cumulative days on market: 10 days
Estimated market value
$328,400
$312,000 - $345,000
$2,584/mo
Price history
| Date | Event | Price |
|---|---|---|
| 7/13/2026 | Price change | $330,000-5.7%$188/sqft |
Source:  NorthstarMLS as distributed by MLS GRID #7074109 Report a problem NorthstarMLS as distributed by MLS GRID #7074109 Report a problem | ||
| 5/14/2026 | Listed for sale | $350,000-12.5%$199/sqft |
Source: NorthstarMLS as distributed by MLS GRID #7074109 Report a problem | ||
| 5/14/2026 | Listing removed | $400,000$227/sqft |
Source: NorthstarMLS as distributed by MLS GRID #7069154 Report a problem | ||
| 5/6/2026 | Listed for sale | $400,000+94.6%$227/sqft |
Source: NorthstarMLS as distributed by MLS GRID #7069154 Report a problem | ||
| 9/29/2017 | Sold | $205,500-2.1%$117/sqft |
Source: NorthstarMLS as distributed by MLS GRID #4868531 Report a problem | ||
| 9/2/2017 | Pending sale | $209,900$119/sqft |
Source: RE/MAX Advantage Plus #4868531 Report a problem | ||
| 8/24/2017 | Listed for sale | $209,900+35.4%$119/sqft |
Source: RE/MAX Advantage Plus #4868531 Report a problem | ||
| 10/21/2009 | Sold | $155,000-76%$88/sqft |
Source:  Lake Superior Area Realtors as distributed by MLS GRID #1258134 Report a problem Lake Superior Area Realtors as distributed by MLS GRID #1258134 Report a problem | ||
| 12/24/2002 | Sold | $646,239$367/sqft |
Source: Public Record Report a problem | ||
Public tax history
| Year | Property taxes | Tax assessment |
|---|---|---|
| 2025 | $2,952 +7.6% | $296,900 +4% |
| 2024 | $2,744 +2.7% | $285,500 +2.2% |
| 2023 | $2,672 +4% | $279,400 -0.6% |
| 2022 | $2,568 +3.2% | $281,100 +19.8% |
| 2021 | $2,488 +0.7% | $234,600 +9.4% |
| 2020 | $2,470 | $214,500 |
| 2019 | $2,470 +1.5% | $214,500 |
| 2018 | $2,434 +6% | -- |
| 2016 | $2,296 | -- |
| 2014 | $2,296 | -- |
| 2013 | -- | $145,700 |
| 2012 | -- | $145,700 -14.5% |
| 2011 | $2,348 -3.3% | $170,500 -18.5% |
| 2010 | $2,428 -3.6% | $209,200 |
| 2009 | $2,518 -4.7% | $209,200 |
| 2008 | $2,642 -8.8% | -- |
| 2007 | $2,898 +7.3% | -- |
| 2006 | $2,702 +20.3% | -- |
| 2005 | $2,246 -8% | -- |
| 2004 | $2,442 +17342.9% | -- |
| 2003 | $14 -12.5% | -- |
| 2002 | $16 | -- |
Find assessor info on the county website
Monthly payment
Est. payment
Payment breakdown
Explore the cost of this home by adjusting the details. Changes won't be saved.Climate risks
Neighborhood: 55372
Nearby schools
GreatSchools rating
- 8/10Jeffers Pond Elementary SchoolGrades: PK-5Distance: 0.7 mi
- 8/10Hidden Oaks Middle SchoolGrades: 6-8Distance: 2.1 mi
- 9/10Prior Lake High SchoolGrades: 9-12Distance: 3.3 mi
- $326,3003 bd3 ba1.7k sqft3715 Fox Tail Trl NW, Prior Lake, MN 55372Off Market
- $363,7003 bd2 ba1.7k sqft3711 Fox Tail Trl NW, Prior Lake, MN 55372Off Market

- $317,7002 bd2 ba1.1k sqft3717 Fox Tail Trl NW, Prior Lake, MN 55372Off Market
- $319,9002 bd2 ba1.1k sqft3721 Fox Tail Trl NW, Prior Lake, MN 55372Off Market
- $426,6003 bd4 ba2.8k sqft3707 Fox Tail Trl NW, Prior Lake, MN 55372Off Market
- $313,3002 bd3 ba1.1k sqft3723 Fox Tail Trl NW, Prior Lake, MN 55372Off Market
- $406,7003 bd4 ba2.5k sqft3705 Fox Tail Trl NW, Prior Lake, MN 55372Off Market
- $345,0002 bd3 ba1.6k sqft3725 Fox Tail Trl NW, Prior Lake, MN 55372Off Market
A local agent can set up tours, give advice and negotiate with sellers.
Similar homes
- $359,0003 bd3 ba1.8k sqft15251 Maryland Ave, Savage, MN 55378For Sale

 MLS ID #7006789, Derek Hove, RE/MAX Results. NorthstarMLS as distributed by MLS GRID
 - $299,9004 bd4 ba1.9k sqft1778 Riverside Dr, Shakopee, MN 55379For Sale
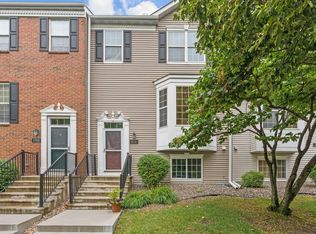 MLS ID #7092864, Marisa Line, Real Broker, LLC. NorthstarMLS as distributed by MLS GRID
 - $324,9004 bd4 ba2.4k sqft1354 Savanna Dr, Shakopee, MN 55379For Sale
 MLS ID #7059290, Gregg M Murray, Coldwell Banker Realty. NorthstarMLS as distributed by MLS GRID
 - $297,9003 bd2 ba1.6k sqft4104 Jarmann Ln, Shakopee, MN 55379For Sale
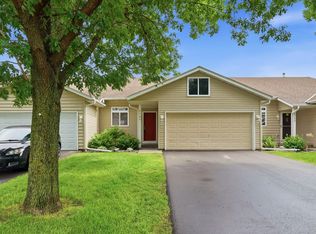 MLS ID #7095496, Kenneth W Johnson, Coldwell Banker Realty - Southwest Regional. NorthstarMLS as distributed by MLS GRID
 - $249,9002 bd2 ba1.3k sqft14260 Fountain Hills Ct NE, Prior Lake, MN 55372For SaleMLS ID #7091865, Cynthia S Rasmussen, RE/MAX Advantage Plus. NorthstarMLS as distributed by MLS GRID
- $297,5003 bd3 ba1.5k sqft14516 Lockslie Trl, Savage, MN 55378For SaleMLS ID #7066340, Brandon Capelle, RE/MAX Advantage Plus. NorthstarMLS as distributed by MLS GRID
- $339,9003 bd3 ba2.2k sqft15003 Windemere Ln, Burnsville, MN 55306For SaleMLS ID #7108024, Steve Pemberton, eXp Realty. NorthstarMLS as distributed by MLS GRID
- $321,9003 bd3 ba1.4k sqft6453 Regency Ln, Eden Prairie, MN 55344For SaleMLS ID #7101046, John Teilborg, Edina Realty, Inc.. NorthstarMLS as distributed by MLS GRID
- $419,9004 bd2 ba2k sqft16690 Willow Ln SW, Prior Lake, MN 55372For SaleMLS ID #7059315, Brian D Scates, Scates Real Estate, LLC. NorthstarMLS as distributed by MLS GRID
- $359,9004 bd4 ba2.5k sqft7944 Stratford Cir N, Shakopee, MN 55379For SaleMLS ID #7076119, Jonathan L. Gleisner, RES Realty. NorthstarMLS as distributed by MLS GRID
- $299,9003 bd3 ba1.8k sqft13906 Glendale Trl, Savage, MN 55378For SaleMLS ID #7090534, James Sanchez, GRI, White Bear Lake Realty. NorthstarMLS as distributed by MLS GRID
- $290,0003 bd2 ba1.5k sqft4244 Jarmann Ln, Shakopee, MN 55379For SaleMLS ID #7092513, Thomas Scott, RE/MAX Advantage Plus. NorthstarMLS as distributed by MLS GRID
- $319,9003 bd3 ba1.6k sqft16369 Javari Ct, Lakeville, MN 55044For SaleMLS ID #7059417, Benjamin Kemper, Coldwell Banker Realty - Southwest Regional. NorthstarMLS as distributed by MLS GRID
- $305,0003 bd3 ba1.8k sqft806 Boldt St, Chaska, MN 55318For SaleMLS ID #7084144, Aaron Anderson, Keller Williams Classic Rlty NW. NorthstarMLS as distributed by MLS GRID
- $270,0003 bd3 ba1.4k sqft966 Princeton Ave, Shakopee, MN 55379For SaleEngel & Volkers
- $335,0002 bd3 ba1.4k sqft8304 Townsend Dr, Eden Prairie, MN 55344For SaleMLS ID #7097120, Megan Ourin, Keller Williams Preferred Rlty. NorthstarMLS as distributed by MLS GRID
- $265,0003 bd2 ba1.2k sqft4052 Blakewood Dr, Shakopee, MN 55379For SaleMLS ID #7058769, Jen Packard, Real Broker, LLC. NorthstarMLS as distributed by MLS GRID
- $323,0003 bd3 ba1.8k sqft9620 Washington Blvd Unit 1, Chanhassen, MN 55317For SaleMLS ID #7087395, Derek Hove, RE/MAX Results. NorthstarMLS as distributed by MLS GRID
- $299,9003 bd3 ba1.7k sqft20603 Keystone Ave, Lakeville, MN 55044For SaleMLS ID #7079232, Home Options Team (Dawn Williams), Coldwell Banker Realty. NorthstarMLS as distributed by MLS GRID
- $289,9003 bd2 ba1.1k sqft11208 Providence Ln, Eden Prairie, MN 55344For SaleMLS ID #7105717, Joseph P. Torkildson, eXp Realty. NorthstarMLS as distributed by MLS GRID
