Hard to find a one-level townhome with 2 bedrooms on the main level, plus an additional bedroom on the lower level (walkout basement) with another 3/4 bathroom.
Be sure to check out the 4-season porch perfect for enjoying every season!
This home features new kitchen cabinets and granite countertops, along with fresh paint, knock down ceilings and new carpeting. The kitchen offers plenty of storage and flows into a wide-open concept living area. The lower level is fully finished, and all bedrooms have walk-in closets.
Enjoy the outdoors from a maintenance-free wrap-around deck.
Come see it for yourself!
Active
Price cut: $10K (10/21)
$309,900
13358 Hughes Ct, Apple Valley, MN 55124
3beds
2,046sqft
(TH) Side x Side
Built in 1983
2,178 Square Feet Lot
$-- Zestimate®
$151/sqft
$326/mo HOA
What's special
- 34 days
- 1,475
- 104
Zillow last checked:
Listing updated:
Listed by:
Carlos E. Romo 763-482-0057,
Edina Realty, Inc.
Source: NorthstarMLS as distributed by MLS GRID,MLS#: 7146969
Facts & features
Interior
Bedrooms & bathrooms
- Bedrooms: 3
- Bathrooms: 2
- 3/4 bathrooms: 2
Bedroom
- Area: 195 Square Feet
- Dimensions: 15x13
Bedroom 2
- Area: 110 Square Feet
- Dimensions: 11x10
Bedroom 3
- Area: 132 Square Feet
- Dimensions: 12x11
Dining room
- Area: 150 Square Feet
- Dimensions: 15x10
Family room
- Area: 407 Square Feet
- Dimensions: 37x11
Other
- Area: 110 Square Feet
- Dimensions: 11x10
Kitchen
- Area: 160 Square Feet
- Dimensions: 20x8
Living room
- Area: 225 Square Feet
- Dimensions: 15x15
Recreation room
- Area: 407 Square Feet
- Dimensions: 37x11
Heating
- Forced Air
Cooling
- Central Air
Appliances
- Included: Dishwasher, Microwave, Range, Refrigerator, Stainless Steel Appliance(s)
- Laundry: In Basement
Features
- Basement: Egress Window(s),Finished,Full,Walk-Out Access
- Has fireplace: No
Interior area
- Total structure area: 2,316
- Total interior livable area: 2,046 sqft
- Finished area above ground: 1,158
- Finished area below ground: 888
Property
Parking
- Total spaces: 2
- Parking features: Attached
- Attached garage spaces: 2
Accessibility
- Accessibility features: None
Features
- Levels: One
- Stories: 1
Lot
- Size: 2,178 Square Feet
Details
- Foundation area: 1158
- Parcel number: 011807501180
- Zoning description: Residential-Single Family
Construction
Type & style
- Home type: Townhouse
- Property subtype: (TH) Side x Side
- Attached to another structure: Yes
Materials
- Concrete
- Roof: Asphalt
Condition
- New construction: No
- Year built: 1983
Utilities & green energy
- Electric: Circuit Breakers
- Gas: Natural Gas
- Sewer: City Sewer/Connected
- Water: City Water/Connected
Community & HOA
Community
- Subdivision: Cobblestone Manor
HOA
- Has HOA: Yes
- Services included: Maintenance Structure, Maintenance Grounds, Professional Mgmt, Sanitation, Snow Removal
- HOA fee: $326 monthly
- HOA name: Westport Properties
- HOA phone: 952-465-3600
Location
- Region: Apple Valley
Financial & listing details
- Price per square foot: $151/sqft
- Tax assessed value: $323,600
- Annual tax amount: $4,064
- Date on market: 9/21/2026
Estimated market value
Not available
Estimated sales range
Not available
Not available
Price history
| Date | Event | Price |
|---|---|---|
| 10/21/2026 | Price change | $309,900-3.1%$151/sqft |
Source:  NorthstarMLS as distributed by MLS GRID #7146969 Report a problem | ||
| 9/22/2026 | Listed for sale | $319,900$156/sqft |
Source: NorthstarMLS as distributed by MLS GRID #7146969 Report a problem | ||
Public tax history
| Year | Property taxes | Tax assessment |
|---|---|---|
| 2025 | $4,064 +12.5% | $323,600 +5.4% |
| 2024 | $3,612 -1.1% | $306,900 -4.7% |
| 2023 | $3,654 +12.2% | $322,000 +5.2% |
| 2022 | $3,256 +16.1% | $306,100 +21.8% |
| 2021 | $2,804 -4.6% | $251,300 +3.6% |
| 2020 | $2,938 +6.7% | $242,563 +3% |
| 2019 | $2,754 | $235,500 +13.5% |
| 2018 | $2,754 +21.1% | $207,400 +10.3% |
| 2017 | $2,274 +7.1% | $188,000 +7.2% |
| 2016 | $2,124 +2.9% | $175,400 +18.4% |
| 2015 | $2,065 +2.5% | $148,169 +12.1% |
| 2014 | $2,015 +12.5% | $132,146 +4.4% |
| 2013 | $1,791 +1.6% | $126,587 |
| 2012 | $1,762 -3.1% | -- |
| 2011 | $1,818 -8.9% | -- |
| 2010 | $1,995 -1.8% | -- |
| 2009 | $2,032 -4.4% | -- |
| 2008 | $2,125 +9.2% | -- |
| 2007 | $1,946 +0.7% | -- |
| 2006 | $1,933 +44.4% | -- |
| 2004 | $1,339 +6.3% | -- |
| 2003 | $1,259 +6.4% | -- |
| 2002 | $1,184 +3.5% | -- |
| 2001 | $1,144 | -- |
Find assessor info on the county website
Monthly payment
Est. payment
Payment breakdown
Explore the cost of this home by adjusting the details. Changes won't be saved.Climate risks
Neighborhood: Alimagnet
Similar homes
- $300,0003 bd2 ba2k sqft12818 Glen Ct, Apple Valley, MN 55124For Sale
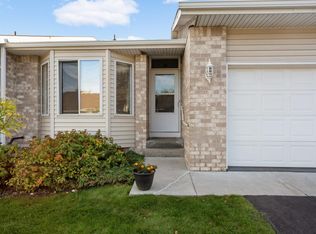
 MLS ID #7158322, Carter Rae CasaDeCalvo, Banneker Realty, LLC. NorthstarMLS as distributed by MLS GRID
- $300,0002 bd2 ba1.9k sqft14334 Heywood Ave, Apple Valley, MN 55124For Sale
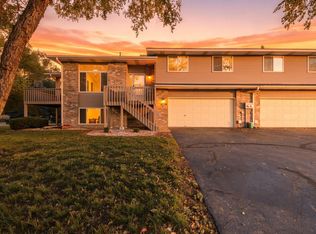 MLS ID #7156112, Jason Teply, Coldwell Banker Realty. NorthstarMLS as distributed by MLS GRID
- $315,0003 bd3 ba2k sqft13891 Granada Way Unit 39, Apple Valley, MN 55124For Sale
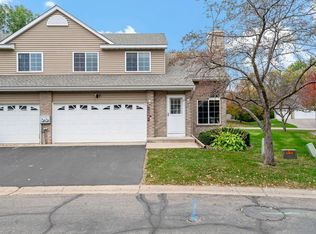 MLS ID #7136806, Elijah Buecksler, Keller Williams Select Realty. NorthstarMLS as distributed by MLS GRID
- $349,9003 bd2 ba2.1k sqft8328 Upper 138th Ct, Apple Valley, MN 55124For Sale
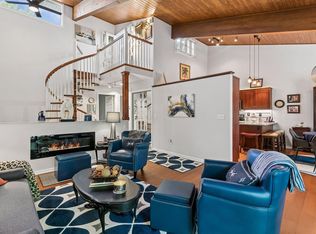 MLS ID #7149185, Janelle R Murlowski, P.S. Real Estate, LLC. NorthstarMLS as distributed by MLS GRID
- $279,9003 bd2 ba1.5k sqft8379 143rd St W, Apple Valley, MN 55124For SaleMLS ID #7153131, Ashley Pevear, Twin City Homes. NorthstarMLS as distributed by MLS GRID
- $279,9003 bd2 ba1.4k sqft14054 Heywood Path, Apple Valley, MN 55124For SaleMLS ID #7151975, Gail L Biondich, Keller Williams Select Realty. NorthstarMLS as distributed by MLS GRID
- $260,0002 bd2 ba1.2k sqft13390 Hughes Ct, Apple Valley, MN 55124For SaleMLS ID #7154374, Melanie Willy, Edina Realty, Inc.. NorthstarMLS as distributed by MLS GRID
- $285,0002 bd2 ba1.5k sqft7778 Glenda Ct, Apple Valley, MN 55124For SaleMLS ID #7139988, Steven Eischens, eXp Realty. NorthstarMLS as distributed by MLS GRID
- $385,0003 bd3 ba2.3k sqft13364 Hummingbird Dr, Apple Valley, MN 55124For SaleMLS ID #7124452, Jodi Baggenstoss, Weichert, Realtors-Advantage. NorthstarMLS as distributed by MLS GRID
- $270,0003 bd2 ba1.5k sqft7973 147th St W, Apple Valley, MN 55124For SaleMLS ID #7154468, Eric J Eickhof, Jason Mitchell Group. NorthstarMLS as distributed by MLS GRID
- $279,9002 bd2 ba1.5k sqft7780 Glenda Ct, Apple Valley, MN 55124For SaleMLS ID #7157197, Kyle White, RE/MAX Advantage Plus. NorthstarMLS as distributed by MLS GRID
- $250,0003 bd2 ba1.3k sqft13799 Heywood Ct, Apple Valley, MN 55124For SaleMLS ID #7158278, Gary L. Bredeson, LPT Realty, LLC. NorthstarMLS as distributed by MLS GRID
- $274,9003 bd2 ba1.9k sqft13826 Granada Way, Apple Valley, MN 55124For SaleMLS ID #7133267, Eric A. Ruud, Top Notch Properties & Realty Services. NorthstarMLS as distributed by MLS GRID
- $375,0003 bd3 ba2k sqft7890 Upper 139th Ct, Saint Paul, MN 55124For SaleMLS ID #7143214, Adam G Fonda, Compass. NorthstarMLS as distributed by MLS GRID
- $275,0002 bd2 ba2.1k sqft14351 Glenda Dr, Apple Valley, MN 55124For SaleMLS ID #7136855, Corey Tutewohl, Keller Williams Preferred Rlty. NorthstarMLS as distributed by MLS GRID
- $239,0002 bd1 ba1.1k sqft14312 Glenda Dr, Apple Valley, MN 55124For SaleMLS ID #7161377, Jeffrey M. Luckraft, Keller Williams Select Realty. NorthstarMLS as distributed by MLS GRID
- $260,0003 bd2 ba1.4k sqft13906 Herald Way, Apple Valley, MN 55124For SaleMLS ID #7094854, Julian Scott, Coldwell Banker Realty. NorthstarMLS as distributed by MLS GRID
- $350,0004 bd2 ba1.9k sqft12885 Germane Ave, Apple Valley, MN 55124For SaleMLS ID #7143964, Krista K. Nelson, Keller Williams Preferred Rlty. NorthstarMLS as distributed by MLS GRID
- $245,0002 bd1 ba1.1k sqft14366 Glenda Dr, Apple Valley, MN 55124For SaleMLS ID #7156647, Megan Culhane, Weichert, REALTORS- Heartland. NorthstarMLS as distributed by MLS GRID
