Truly one-of-a-kind! This exceptional one-owner townhome is unlike any other in the development, offering the only end-unit floor plan positioned as a middle unit, plus a loft addition that adds character and versatility you simply won't find in a typical Wildwood townhome. The loft addition features a custom wooden spiral staircase, skylights and hand-crafted built-ins suited perfectly for an office, den or yoga space. Nearly the entire home was meticulously rebuilt between 2021 and 2022 with no expense spared. This is essentially newer construction with all new sheetrock, electrical, plumbing, flooring, insulation, appliances, windows, siding, and roof, along with high-end features added such as a tankless water heater, built-in hot-water spigot at the kitchen sink—calling all tea and coffee lovers-custom closets, cherry wood flooring, tile bathroom finishings, designer light fixtures, and a beautiful electric fireplace in the living room. The main level showcases dramatic vaulted paneled ceilings, custom cherry cabinetry, granite counters, and an oversized 9-foot composite deck overlooking peaceful private park land—a rare feature, as most decks in the development are only 6 feet deep. A 2023 concrete patio, approximately 12 feet deep, provides even more outdoor living area. The walk-out lower level offers additional living space with a gas fireplace, a third bedroom, 3/4 bath with walk-in shower, and large laundry room with abundant storage and sink. An attached 2-car garage adds everyday convenience, while thoughtful details—including exterior electrical outlets—make this home both distinctive and exceptionally functional. Enjoy the amenities of Wildwood, including the association pool and pool house/community space. Convenient central Apple Valley location close to the high school and Wildwood Park. Far more than your typical townhome—and a rare opportunity to own something special.
Active
$349,900
8328 Upper 138th Ct, Apple Valley, MN 55124
3beds
2,102sqft
(TH) Side x Side
Built in 1977
1,132 Square Feet Lot
$349,500 Zestimate®
$166/sqft
$388/mo HOA
What's special
Cherry wood flooringDramatic vaulted paneled ceilingsExterior electrical outletsGranite countersDesigner light fixturesCustom cherry cabinetryTankless water heater
- 5 days
- 424
- 37
Zillow last checked:
Listing updated:
Listed by:
Janelle R Murlowski 612-770-8915,
P.S. Real Estate, LLC
Source: NorthstarMLS as distributed by MLS GRID,MLS#: 7149185
Facts & features
Interior
Bedrooms & bathrooms
- Bedrooms: 3
- Bathrooms: 2
- Full bathrooms: 1
- 3/4 bathrooms: 1
Bedroom
- Level: Main
- Area: 231 Square Feet
- Dimensions: 11x21
Bedroom 2
- Level: Main
- Area: 210 Square Feet
- Dimensions: 10x21
Bedroom 3
- Level: Lower
- Area: 144 Square Feet
- Dimensions: 12x12
Dining room
- Level: Main
- Area: 99 Square Feet
- Dimensions: 11x9
Family room
- Level: Lower
- Area: 272 Square Feet
- Dimensions: 16x17
Kitchen
- Level: Main
- Area: 99 Square Feet
- Dimensions: 11x9
Laundry
- Level: Lower
- Area: 88 Square Feet
- Dimensions: 11x8
Living room
- Level: Main
- Area: 486 Square Feet
- Dimensions: 18x27
Loft
- Level: Upper
- Area: 99 Square Feet
- Dimensions: 11x9
Heating
- Forced Air
Cooling
- Central Air
Appliances
- Included: Dishwasher, Disposal, Dryer, Microwave, Other, Range, Refrigerator, Stainless Steel Appliance(s), Tankless Water Heater, Washer
- Laundry: Lower Level, Laundry Room, Sink
Features
- Basement: Block,Daylight,Egress Window(s),Finished,Full,Walk-Out Access
- Number of fireplaces: 2
- Fireplace features: Electric, Family Room, Gas, Living Room
Interior area
- Total structure area: 2,102
- Total interior livable area: 2,102 sqft
- Finished area above ground: 2,102
- Finished area below ground: 0
Property
Parking
- Total spaces: 2
- Parking features: Attached, Garage Door Opener, Guest, Tuckunder Garage
- Attached garage spaces: 2
- Has uncovered spaces: Yes
- Details: Garage Dimensions (21x20)
Accessibility
- Accessibility features: None
Features
- Levels: Multi/Split
- Patio & porch: Composite Decking, Deck, Patio
- Has private pool: Yes
- Pool features: In Ground, Outdoor Pool, Shared
Lot
- Size: 1,132 Square Feet
- Dimensions: 22 x 47 x 26 x 49
Details
- Foundation area: 1125
- Parcel number: 018419402030
- Zoning description: Residential-Single Family
Construction
Type & style
- Home type: Townhouse
- Property subtype: (TH) Side x Side
- Attached to another structure: Yes
Materials
- Roof: Age 8 Years or Less,Asphalt,Pitched
Condition
- New construction: No
- Year built: 1977
Utilities & green energy
- Gas: Natural Gas
- Sewer: City Sewer/Connected
- Water: City Water/Connected
Community & HOA
Community
- Subdivision: Wildwood 5th Add
HOA
- Has HOA: Yes
- Services included: Maintenance Structure, Hazard Insurance, Lawn Care, Maintenance Grounds, Professional Mgmt, Sanitation, Shared Amenities, Snow Removal
- HOA fee: $388 monthly
- HOA name: RowCal
- HOA phone: 800-310-6552
Location
- Region: Apple Valley
Financial & listing details
- Price per square foot: $166/sqft
- Tax assessed value: $294,400
- Annual tax amount: $3,506
- Date on market: 9/25/2026
Estimated market value
$349,500
$332,000 - $367,000
$2,385/mo
Price history
| Date | Event | Price |
|---|---|---|
| 9/25/2026 | Listed for sale | $349,900$166/sqft |
Source:  NorthstarMLS as distributed by MLS GRID #7149185 Report a problem NorthstarMLS as distributed by MLS GRID #7149185 Report a problem | ||
Public tax history
| Year | Property taxes | Tax assessment |
|---|---|---|
| 2025 | $3,506 +8.1% | $294,400 +1.2% |
| 2024 | $3,244 +8.4% | $290,900 +6.6% |
| 2023 | $2,992 +7.2% | $272,800 +0.5% |
| 2022 | $2,792 +11.6% | $271,500 +19.7% |
| 2021 | $2,502 +132.5% | $226,900 +175.2% |
| 2020 | $1,076 -46.8% | $82,442 -54.1% |
| 2019 | $2,024 | $179,700 -0.8% |
| 2018 | $2,024 +4.1% | $181,200 +8% |
| 2017 | $1,945 +4.7% | $167,800 +7.7% |
| 2016 | $1,858 +3.7% | $155,800 +25.1% |
| 2015 | $1,793 +4.9% | $124,516 +6.8% |
| 2014 | $1,709 +7.3% | $116,559 +18.2% |
| 2013 | $1,592 +16.2% | $98,574 |
| 2012 | $1,370 -12.2% | -- |
| 2011 | $1,561 -12.7% | -- |
| 2010 | $1,787 -2.3% | -- |
| 2009 | $1,830 -0.2% | -- |
| 2008 | $1,833 +0.2% | -- |
| 2007 | $1,829 +0.5% | -- |
| 2006 | $1,820 +30.6% | -- |
| 2004 | $1,393 +10.9% | -- |
| 2003 | $1,256 +6.4% | -- |
| 2002 | $1,181 +3.5% | -- |
| 2001 | $1,141 | -- |
Find assessor info on the county website
Monthly payment
Est. payment
Payment breakdown
Explore the cost of this home by adjusting the details. Changes won't be saved.Climate risks
Neighborhood: Alimagnet
- $274,5003 bd2 ba1.8k sqft8324 Upper 138th Ct, Apple Valley, MN 55124Off Market
- $287,5003 bd2 ba1.7k sqft8332 Upper 138th Ct, Apple Valley, MN 55124Off Market
- $275,7004 bd2 ba1.8k sqft8336 Upper 138th Ct, Apple Valley, MN 55124Off Market
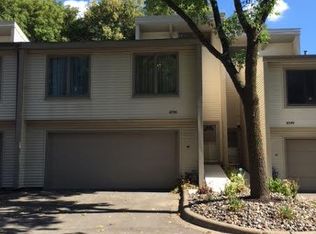
- $310,0003 bd2 ba1.7k sqft8320 Upper 138th Ct, Apple Valley, MN 55124Sold

Similar homes
- $375,0003 bd3 ba2k sqft7890 Upper 139th Ct, Saint Paul, MN 55124For Sale
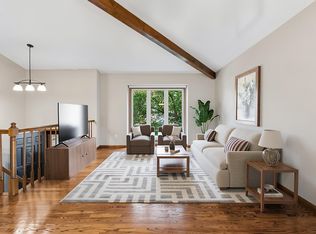
 MLS ID #7143214, Adam G Fonda, Compass. NorthstarMLS as distributed by MLS GRID
 - $319,9003 bd2 ba2k sqft13358 Hughes Ct, Apple Valley, MN 55124For Sale
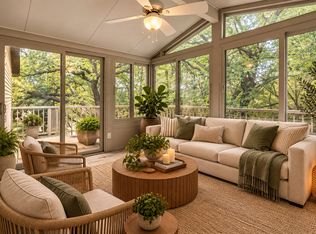 MLS ID #7146969, Carlos E. Romo, Edina Realty, Inc.. NorthstarMLS as distributed by MLS GRID
 - $350,0004 bd2 ba1.8k sqft13949 Gauntlet Ct, Apple Valley, MN 55124For Sale
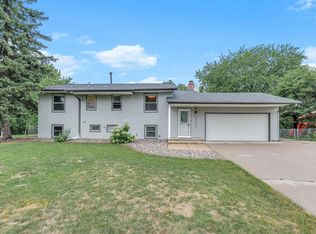 MLS ID #7123154, Robert P Stewart, Keller Williams Realty Integrity. NorthstarMLS as distributed by MLS GRID
 - $350,0004 bd2 ba1.9k sqft12885 Germane Ave, Apple Valley, MN 55124For Sale
 MLS ID #7143964, Krista K. Nelson, Keller Williams Preferred Rlty. NorthstarMLS as distributed by MLS GRID
 - $419,9003 bd2 ba1.8k sqft228 Walnut Ln, Apple Valley, MN 55124For SaleMLS ID #7148889, William Robert Hill III, Pemberton RE. NorthstarMLS as distributed by MLS GRID
- $355,0003 bd2 ba1.7k sqft249 Strese Ln, Apple Valley, MN 55124For SaleMLS ID #7145050, Mark D. Reiland, RE/MAX Advantage Plus. NorthstarMLS as distributed by MLS GRID
- $370,0004 bd3 ba1.9k sqft13802 Holyoke Path, Apple Valley, MN 55124For SaleMLS ID #7123584, Amber N Broadway, Opendoor Brokerage, LLC. NorthstarMLS as distributed by MLS GRID
- $385,0003 bd3 ba2.3k sqft13364 Hummingbird Dr, Apple Valley, MN 55124For SaleMLS ID #7124452, Jodi Baggenstoss, Weichert, Realtors-Advantage. NorthstarMLS as distributed by MLS GRID
- $400,0004 bd3 ba2.6k sqft14011 Hayes Rd, Apple Valley, MN 55124For SaleMLS ID #7118068, The Huerkamp Home Group, Keller Williams Preferred Rlty. NorthstarMLS as distributed by MLS GRID
- $365,0004 bd2 ba2k sqft15632 Heywood Way, Apple Valley, MN 55124For SaleMLS ID #7082315, R Bruce Durham, Coldwell Banker Realty. NorthstarMLS as distributed by MLS GRID
- $349,9005 bd2 ba1.7k sqft168 Linden Cir, Apple Valley, MN 55124For SaleMLS ID #7122508, Barry C Tanner, eXp Realty. NorthstarMLS as distributed by MLS GRID
- $349,9005 bd2 ba1.8k sqft829 Oriole Dr, Apple Valley, MN 55124For SaleMLS ID #7141460, Justin A. Haffner, Bridge Realty, LLC. NorthstarMLS as distributed by MLS GRID
- $399,0003 bd3 ba2.3k sqft7158 Upper 139th St W, Apple Valley, MN 55124For SaleMLS ID #7144463, Jacob M Miller, RE/MAX Results. NorthstarMLS as distributed by MLS GRID
- $400,0004 bd2 ba2.3k sqft8746 Highwood Way, Apple Valley, MN 55124For SaleMLS ID #7142163, Justin DuChemin, RE/MAX Professionals. NorthstarMLS as distributed by MLS GRID
- $415,0003 bd3 ba2.3k sqft13323 Glenhaven Ct, Apple Valley, MN 55124For SaleMLS ID #7140780, Kary J Marpe, Edina Realty, Inc.. NorthstarMLS as distributed by MLS GRID
- $384,9003 bd3 ba2.1k sqft13769 Fairlawn Ave, Apple Valley, MN 55124For SaleMLS ID #7103067, Bryan M Cox, True Neighbor Realty. NorthstarMLS as distributed by MLS GRID
- $394,0003 bd2 ba1.8k sqft14624 Hanover Ln, Apple Valley, MN 55124For SaleMLS ID #7129860, Susan P. Nomeland, Edina Realty, Inc.. NorthstarMLS as distributed by MLS GRID
- $245,0003 bd2 ba1.4k sqft7723 157th St W, Apple Valley, MN 55124For SaleMLS ID #7132696, Josephine Marie Johnson, Keller Williams Realty Integrity. NorthstarMLS as distributed by MLS GRID
- $419,9005 bd3 ba2.2k sqft8481 134th Street Ct, Apple Valley, MN 55124For SaleMLS ID #7142329, Miroslava C Leon, Banneker Realty, LLC. NorthstarMLS as distributed by MLS GRID
- $375,0003 bd3 ba2.5k sqft13024 Garrett Ln, Apple Valley, MN 55124For SaleMLS ID #7096960, Barbara A. Briant, Edina Realty, Inc.. NorthstarMLS as distributed by MLS GRID
