Skip main navigation
Closed
  • $310,000

    8320 Upper 138th Ct, Apple Valley, MN 55124

    3beds
    1,766sqft
    (TH) Side x Side
    Built in 1977
    1,306.8 Square Feet Lot
    $313,600 Zestimate®
    $176/sqft
    $2,352 Estimated rent

    Home value

    $313,600

    $292,000 - $339,000

    $2,352/mo

    Zestimate® history
    Loading
    Loading...

    Owner options

    List your home for rent

    $2,352/mo

    Rent Zestimate®

    Find your next renter with Zillow Rental Manager. Plus, with online applications, you can quickly screen prospective tenants – for free.

    Learn more

    $2,352/mo

    Rent Zestimate®

    Refinance and save

    $2,295/mo

    Est. payment

    Refinancing to a lower rate could help reduce your monthly payments and save thousands over the life of the loan.

    See today's rates

    $2,295/mo

    Est. payment

    Explore your selling options

    Work with a Zillow partner agent

    Leverage their expertise and Zillow's premium Showcase listings to get your home seen by more buyers.

    Get started

    List with your own agent

    Get your home in front of millions of buyers by listing it on Zillow.

    Learn how to do it

    Sell it yourself

    Take full control of how buyers see your home on Zillow by listing For Sale by Owner (FSBO).

    List your home

    What's special

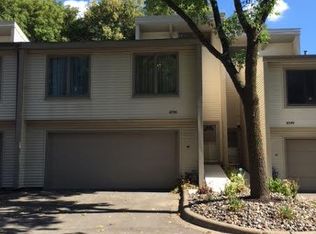
    Nestled at the back of the community, this end-unit townhome offers peace, privacy, and charm from the moment you arrive. A mature tree-lined drive melts away daily stress as you approach. Surrounded by green space on two sides, this home is just steps from scenic walking paths that lead to the community pool, enjoy the sounds of baseball games from Wildwood Park. Lovingly maintained and thoughtfully updated over the past 15 years, nearly every surface of this home has been touched (see supplements). The centerpiece is a stunning open-concept kitchen featuring a large island and high-end Frigidaire Professional appliances—perfect for cooking, entertaining, and everyday life. You will also find a spacious primary bedroom with an impressive 13-foot wall of closets and a beautifully updated walk-through bathroom. A well-appointed second bedroom completes the upper level. The finished lower level is a true flex space, offering endless possibilities. With fresh carpet, two newer sliding glass doors, and a private ¾ bath, it can function as a second primary suite, ideal for multigenerational living or roommates. It could also serve as a large entertainment area or be easily reconfigured into two additional bedrooms or a bedroom with a separate living space. Disappointed by the lack of outdoor space in most townhomes? Not here. This home delivers exceptional outdoor living with two outdoor decks and a walk out lower level.

    Zillow last checked:

    Listing updated:

    Listed by:

    Nicole A. Lettner 651-331-1735,

    Edina Realty, Inc.

    Bought with:

    Jane M. Chars

    Edina Realty, Inc.

    Source: NorthstarMLS as distributed by MLS GRID,MLS#: 6717205MLS Logo

    Facts & features

    Interior

    Bedrooms & bathrooms
    • Bedrooms: 3
    • Bathrooms: 2
    • Full bathrooms: 1
    • 3/4 bathrooms: 1
    Bedroom
    • Level: Upper
    • Area: 208 Square Feet
    • Dimensions: 13x16
    Bedroom 2
    • Level: Upper
    • Area: 176 Square Feet
    • Dimensions: 11x16
    Bedroom 3
    • Level: Lower
    Dining room
    • Level: Upper
    • Area: 77 Square Feet
    • Dimensions: 7x11
    Family room
    • Level: Lower
    • Area: 391 Square Feet
    • Dimensions: 17x23
    Kitchen
    • Level: Upper
    • Area: 110 Square Feet
    • Dimensions: 10x11
    Living room
    • Level: Upper
    • Area: 216 Square Feet
    • Dimensions: 12x18
    Heating
    • Forced Air
    Cooling
    • Central Air
    Appliances
    • Included: Dishwasher, Dryer, Range, Refrigerator, Stainless Steel Appliance(s), Washer
    • Laundry: Lower Level
    Features
    • Basement: Daylight,Egress Window(s),Finished,Full
    • Has fireplace: No
    Interior area
    • Total structure area: 1,836
    • Total interior livable area: 1,766 sqft
    • Finished area above ground: 1,766
    • Finished area below ground: 0

    Property

    Parking
    • Total spaces: 2
    • Parking features: Attached, Asphalt
    • Attached garage spaces: 2
    • Details: Garage Dimensions (20x27)
    Accessibility
    • Accessibility features: None
    Features
    • Levels: Multi/Split
    • Patio & porch: Deck, Front Porch, Rear Porch
    • Has private pool: Yes
    • Pool features: Heated, Outdoor Pool, Shared
    • Fencing: None
    Lot
    • Size: 1,306 sqft
    • Dimensions: .0288
    • Features: Tree Coverage - Medium
    Details
    • Foundation area: 1092
    • Parcel number: 018419402010
    • Zoning description: Residential-Multi-Family

    Construction

    Type & style
    • Home type: Townhouse
    • Property subtype: (TH) Side x Side
    • Attached to another structure: Yes
    Materials
    • Concrete
    • Roof: Age 8 Years or Less
    Condition
    • New construction: No
    • Year built: 1977

    Utilities & green energy

    • Gas: Natural Gas
    • Sewer: City Sewer/Connected
    • Water: City Water/Connected

    Community & neighborhood

    Location
    • Region: Apple Valley
    • Subdivision: Wildwood 5th Add

    HOA & financial

    HOA
    • Has HOA: Yes
    • HOA fee: $370 monthly
    • Services included: Lawn Care, Maintenance Grounds, Sanitation, Shared Amenities, Snow Removal
    • Association name: Row Cal
    • Association phone: 800-310-6552

    Price history

    DateEventPrice
    6/27/2025Sold$310,000+3.3%$176/sqft
    Source: NorthstarMLS as distributed by MLS GRID #6717205 Report a problem
    5/28/2025Pending sale$300,000$170/sqft
    Source: NorthstarMLS as distributed by MLS GRID #6717205 Report a problem
    5/19/2025Listing removed$300,000$170/sqft
    Source: NorthstarMLS as distributed by MLS GRID #6717205 Report a problem
    5/16/2025Listed for sale$300,000+194.6%$170/sqft
    Source: NorthstarMLS as distributed by MLS GRID #6717205 Report a problem
    6/4/2009Sold$101,850-46.4%$58/sqft
    Source: Lake Superior Area Realtors as distributed by MLS GRID #1102836 Report a problem
    8/30/2006Sold$190,000$108/sqft
    Source: Public Record Report a problem
    3/24/2006Sold$190,000+2.2%$108/sqft
    Source: Agent Provided Report a problem
    3/8/2005Sold$186,000+61.7%$105/sqft
    Source: Public Record Report a problem
    4/7/2000Sold$115,000+15.1%$65/sqft
    Source: Public Record Report a problem
    4/15/1997Sold$99,900$57/sqft
    Source: Public Record Report a problem

    Public tax history

    YearProperty taxesTax assessment
    2024$3,140 +9.1%$282,500 +7.3%
    2023$2,878 +7.2%$263,300 +0.5%
    2022$2,684 +13%$262,000 +20.9%
    2021$2,376 +6%$216,700 +18.5%
    2020$2,242 +7.7%$182,831 -0.7%
    2019$2,082 $184,100 -0.8%
    2018$2,082 +4.1%$185,500 +8.1%
    2017$1,999 +4.8%$171,600 +7.4%
    2016$1,908 +3.3%$159,800 +23.9%
    2015$1,848 +4.6%$128,985 +7%
    2014$1,767 -6.5%$120,592 +17.7%
    2013$1,890 +12.8%$102,498
    2012$1,676 -6.2%--
    2011$1,787 +0.1%--
    2010$1,786 -2.3%--
    2009$1,827 -0.1%--
    2008$1,829 +0.2%--
    2007$1,826 -8.6%--
    2006$1,997 +46.1%--
    2004$1,366 +11%--
    2003$1,231 +6.4%--
    2002$1,157 +3.7%--
    2001$1,116 --

    Find assessor info on the county website

    Neighborhood: Alimagnet

    Nearby schools

    GreatSchools rating
    Get a cash offer in 3 minutes
    Find out how much your home could sell for in as little as 3 minutes with a no-obligation cash offer.
    Estimated market value
    $313,600
    Get a cash offer in 3 minutes
    Find out how much your home could sell for in as little as 3 minutes with a no-obligation cash offer.
    Estimated market value
    $313,600