Welcome to 228 Walnut Lane, a home that has been thoughtfully cared for and refreshed over the years. The beautiful gardens and landscaping create a welcoming first impression, while the fenced backyard and newly repaired and painted shed/barn offer plenty of space to enjoy outdoors. Inside, you’ll find charming real oak floors, along with fresh interior paint and new carpet in the fireplace room and upstairs stairs. Recent updates include a beautifully refreshed kitchen with white quartz counters, new sink, faucet and backsplash, updated bathroom fixtures and an upstairs tile shower. Major improvements include a new furnace and A/C, water softener, radon pump, dishwasher and garbage disposal. The insulated garage includes a workbench. For added convenience, a new pool and children’s park are just one block away, with a walking path nearby.
Active
$419,900
228 Walnut Ln, Apple Valley, MN 55124
3beds
1,810sqft
Single Family
Built in 1964
0.28 Acres Lot
$416,700 Zestimate®
$232/sqft
$-- HOA
What's special
- 11 days
- 447
- 38
Zillow last checked:
Listing updated:
Listed by:
William Robert Hill III 320-761-3300,
Pemberton RE
Source: NorthstarMLS as distributed by MLS GRID,MLS#: 7148889
Facts & features
Interior
Bedrooms & bathrooms
- Bedrooms: 3
- Bathrooms: 2
- 3/4 bathrooms: 2
Bedroom
- Level: Upper
- Area: 196 Square Feet
- Dimensions: 14x14
Bedroom 2
- Level: Upper
- Area: 154 Square Feet
- Dimensions: 14x11
Bedroom 3
- Level: Upper
- Area: 100 Square Feet
- Dimensions: 10x10
Dining room
- Level: Main
- Area: 99 Square Feet
- Dimensions: 9x11
Family room
- Level: Main
- Area: 204 Square Feet
- Dimensions: 17x12
Kitchen
- Level: Main
- Area: 121 Square Feet
- Dimensions: 11x11
Living room
- Level: Main
- Area: 240 Square Feet
- Dimensions: 20x12
Heating
- Forced Air
Cooling
- Central Air
Appliances
- Included: Dishwasher, Dryer, Microwave, Range, Refrigerator, Washer
Features
- Basement: Crawl Space
- Number of fireplaces: 1
- Fireplace features: Brick, Family Room
Interior area
- Total structure area: 2,297
- Total interior livable area: 1,810 sqft
- Finished area above ground: 1,810
- Finished area below ground: 0
Video & virtual tour
Property
Parking
- Total spaces: 2
- Parking features: Attached
- Attached garage spaces: 2
- Details: Garage Dimensions (19x20)
Accessibility
- Accessibility features: Grab Bars In Bathroom
Features
- Levels: Three Level Split
- Patio & porch: Patio
Lot
- Size: 0.28 Acres
- Dimensions: 92 x 133
Details
- Foundation area: 476
- Parcel number: 011170104180
- Zoning description: Residential-Single Family
Construction
Type & style
- Home type: SingleFamily
- Property subtype: Single Family
Materials
- Roof: Asphalt
Condition
- New construction: No
- Year built: 1964
Utilities & green energy
- Gas: Natural Gas
- Sewer: City Sewer/Connected
- Water: City Water/Connected
Community & HOA
Community
- Subdivision: Apple Valley 2nd Add
HOA
- Has HOA: No
Location
- Region: Apple Valley
Financial & listing details
- Price per square foot: $232/sqft
- Tax assessed value: $356,900
- Annual tax amount: $4,336
- Date on market: 9/29/2026
Estimated market value
$416,700
$396,000 - $438,000
$2,575/mo
Price history
| Date | Event | Price |
|---|---|---|
| 10/1/2026 | Listed for sale | $419,900+77.2%$232/sqft |
Source:  NorthstarMLS as distributed by MLS GRID #7148889 Report a problem NorthstarMLS as distributed by MLS GRID #7148889 Report a problem | ||
| 6/10/2016 | Sold | $237,000+3%$131/sqft |
Source: NorthstarMLS as distributed by MLS GRID #4699381 Report a problem | ||
| 6/8/2016 | Pending sale | $230,000$127/sqft |
Source: Keller Williams - Burnsville - Southern Twin Cities #4699381 Report a problem | ||
| 4/9/2016 | Listed for sale | $230,000+54.5%$127/sqft |
Source: Keller Williams - Burnsville - Southern Twin Cities #4699381 Report a problem | ||
| 9/14/1999 | Sold | $148,900$82/sqft |
Source: Public Record Report a problem | ||
Public tax history
| Year | Property taxes | Tax assessment |
|---|---|---|
| 2025 | $4,336 +11.6% | $356,900 +4.2% |
| 2024 | $3,884 +2.9% | $342,500 +1.3% |
| 2023 | $3,774 +6.9% | $338,200 +0.2% |
| 2022 | $3,530 +8% | $337,500 +16.6% |
| 2021 | $3,268 +6% | $289,500 +13.2% |
| 2020 | $3,082 +0.7% | $255,752 -1.5% |
| 2019 | $3,060 | $259,700 +6.3% |
| 2018 | $3,060 +12.2% | $244,200 +8% |
| 2017 | $2,728 +4.2% | $226,100 +5.7% |
| 2016 | $2,617 +1% | $213,900 +16.2% |
| 2015 | $2,592 +4.9% | $184,139 +2.2% |
| 2014 | $2,471 +3% | $180,106 +9.3% |
| 2013 | $2,399 +6.5% | $164,846 |
| 2012 | $2,254 -2.4% | -- |
| 2011 | $2,310 -0.5% | -- |
| 2010 | $2,322 +2.4% | -- |
| 2009 | $2,267 +0.1% | -- |
| 2008 | $2,265 -1% | -- |
| 2007 | $2,287 -1.2% | -- |
| 2006 | $2,313 +32.6% | -- |
| 2004 | $1,744 +6.1% | -- |
| 2003 | $1,644 +5.6% | -- |
| 2002 | $1,556 +0.8% | -- |
| 2001 | $1,543 | -- |
Find assessor info on the county website
Monthly payment
Est. payment
Payment breakdown
Explore the cost of this home by adjusting the details. Changes won't be saved.Climate risks
Neighborhood: Redwood
Similar homes
- $419,9004 bd2 ba1.7k sqft1086 Lowell Dr, Apple Valley, MN 55124For Sale
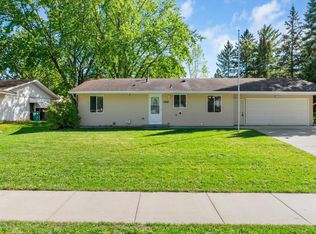
 MLS ID #7155390, Jeff Barton, Infinity Real Estate. NorthstarMLS as distributed by MLS GRID
 - $419,9004 bd2 ba2.1k sqft345 Walnut Ln, Apple Valley, MN 55124For Sale
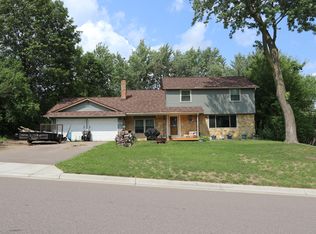 MLS ID #7100419, Lisa A. Stevens, ERA Prospera Real Estate. NorthstarMLS as distributed by MLS GRID
 - $375,0004 bd2 ba2.3k sqft14600 Hallmark Dr, Apple Valley, MN 55124For Sale
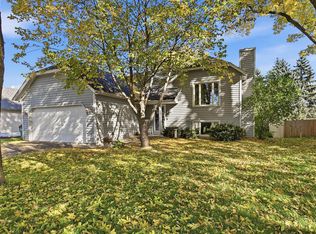 MLS ID #7151281, Amanda Mendoza, Keller Williams Preferred Rlty. NorthstarMLS as distributed by MLS GRID
 - $392,5003 bd2 ba2.4k sqft1094 Lowell Dr, Apple Valley, MN 55124For Sale
 MLS ID #7131475, Stephanie Rechtzigel, RE/MAX Results. NorthstarMLS as distributed by MLS GRID
 - $355,0003 bd2 ba1.7k sqft249 Strese Ln, Apple Valley, MN 55124For SaleMLS ID #7145050, Mark D. Reiland, RE/MAX Advantage Plus. NorthstarMLS as distributed by MLS GRID
- $429,0006 bd3 ba2.3k sqft8068 Lower 147th St W, Apple Valley, MN 55124For SaleMLS ID #7087658, Sheri Dunavan, Prandium Group Real Estate. NorthstarMLS as distributed by MLS GRID
- $394,0003 bd2 ba1.8k sqft14624 Hanover Ln, Apple Valley, MN 55124For SaleMLS ID #7129860, Susan P. Nomeland, Edina Realty, Inc.. NorthstarMLS as distributed by MLS GRID
- $440,0005 bd3 ba2.5k sqft14806 Hallmark Dr, Apple Valley, MN 55124For SaleMLS ID #7146220, Emily Olson, Redfin Corporation. NorthstarMLS as distributed by MLS GRID
- $400,0004 bd3 ba2.6k sqft14011 Hayes Rd, Apple Valley, MN 55124For SaleMLS ID #7118068, The Huerkamp Home Group, Keller Williams Preferred Rlty. NorthstarMLS as distributed by MLS GRID
- $398,0005 bd3 ba2.2k sqft8481 134th Street Ct, Apple Valley, MN 55124For SaleMLS ID #7142329, Miroslava C Leon, Banneker Realty, LLC. NorthstarMLS as distributed by MLS GRID
- $399,0003 bd3 ba2.3k sqft7158 Upper 139th St W, Apple Valley, MN 55124For SaleMLS ID #7144463, Jacob M Miller, RE/MAX Results. NorthstarMLS as distributed by MLS GRID
- $399,9004 bd3 ba2.2k sqft916 Whitney Dr, Apple Valley, MN 55124For SaleMLS ID #7106738, Crystal Vedder, Re/Max Advantage Plus. NorthstarMLS as distributed by MLS GRID
- $349,9005 bd2 ba1.7k sqft168 Linden Cir, Apple Valley, MN 55124For SaleMLS ID #7122508, Barry C Tanner, eXp Realty. NorthstarMLS as distributed by MLS GRID
- $359,9004 bd2 ba2k sqft15632 Heywood Way, Apple Valley, MN 55124For SaleMLS ID #7082315, R Bruce Durham, Coldwell Banker Realty. NorthstarMLS as distributed by MLS GRID
- $395,0004 bd2 ba2.2k sqft800 Crystal Lake Rd E, Burnsville, MN 55306For SaleMLS ID #7157296, Matthew V. Ebbighausen, iMetro Property. NorthstarMLS as distributed by MLS GRID
- $415,0004 bd2 ba1.8k sqft7163 158th St W, Apple Valley, MN 55124For SaleMLS ID #7134311, Miguel Lopez, Compass. NorthstarMLS as distributed by MLS GRID
- $389,9003 bd3 ba2.3k sqft14490 Gannon Way, Apple Valley, MN 55124For SaleMLS ID #7127391, Sean O Sander, Redfin Corporation. NorthstarMLS as distributed by MLS GRID
- $349,9005 bd2 ba1.8k sqft829 Oriole Dr, Apple Valley, MN 55124For SaleMLS ID #7141460, Justin A. Haffner, Bridge Realty, LLC. NorthstarMLS as distributed by MLS GRID
- $370,0004 bd3 ba1.9k sqft13802 Holyoke Path, Apple Valley, MN 55124For SaleMLS ID #7123584, Amber N Broadway, Opendoor Brokerage, LLC. NorthstarMLS as distributed by MLS GRID
