Welcome home to this inviting 3-bedroom, 2-bathroom property located on a serene pond lot. This well designed layout offers comfortable living spaces across three levels with plenty of natural light and views of the water. The main level features a spacious eat-in kitchen with plenty of storage. Around the corner is a separate dining room, creating a great space for everyday meals and entertaining. Upstairs, you'll find a spacious living room, a primary bedroom with a private 3/4 bath, a full hall bathroom, and an additional bedroom. New paint and carpet on this level. The lower level offers a cozy family room with a fireplace, a large third bedroom, and a convenient laundry room. Step outside to the patio and enjoy peaceful pond views-perfect for relaxing or entertaining. Recent updates include a new roof (2023) and new garage door (2024), along with updated lighting, fresh interior paint, and new carpet. With its desirable pond setting, flexible floor plan, and numerous updates, this home is ready to welcome its new owners!
Active
Price cut: $21K (9/12)
$394,000
14624 Hanover Ln, Apple Valley, MN 55124
3beds
1,846sqft
Single Family
Built in 1987
0.27 Acres Lot
$-- Zestimate®
$213/sqft
$-- HOA
What's special
Plenty of storageViews of the waterSerene pond lotPlenty of natural lightNew carpetUpdated lightingSeparate dining room
- 49 days
- 801
- 68
Likely to sell faster than
Zillow last checked:
Listing updated:
Listed by:
Susan P. Nomeland 612-600-4009,
Edina Realty, Inc.
Source: NorthstarMLS as distributed by MLS GRID,MLS#: 7129860
Facts & features
Interior
Bedrooms & bathrooms
- Bedrooms: 3
- Bathrooms: 2
- Full bathrooms: 1
- 3/4 bathrooms: 1
Bedroom
- Level: Upper
- Area: 256 Square Feet
- Dimensions: 16x16
Bedroom 2
- Level: Upper
- Area: 120 Square Feet
- Dimensions: 12x10
Bedroom 3
- Level: Lower
- Area: 204 Square Feet
- Dimensions: 17x12
Dining room
- Level: Main
- Area: 135 Square Feet
- Dimensions: 15x09
Family room
- Level: Lower
- Area: 240 Square Feet
- Dimensions: 20x12
Foyer
- Level: Main
- Area: 63 Square Feet
- Dimensions: 9x7
Kitchen
- Level: Main
- Area: 143 Square Feet
- Dimensions: 13x11
Living room
- Level: Upper
- Area: 270 Square Feet
- Dimensions: 18x15
Mud room
- Level: Main
- Area: 36 Square Feet
- Dimensions: 6x6
Patio
- Level: Lower
Heating
- Forced Air
Cooling
- Dual
Appliances
- Included: Dishwasher, Disposal, Dryer, Exhaust Fan, Gas Water Heater, Microwave, Range, Refrigerator, Washer, Water Softener Owned
- Laundry: In Basement, Electric Dryer Hookup, Lower Level, Sink, Washer Hookup
Features
- Basement: Block,Daylight,Drain Tiled,Finished,Storage Space,Sump Pump,Walk-Out Access
- Number of fireplaces: 1
- Fireplace features: Brick, Gas
Interior area
- Total structure area: 1,846
- Total interior livable area: 1,846 sqft
- Finished area above ground: 1,216
- Finished area below ground: 630
Property
Parking
- Total spaces: 2
- Parking features: Detached Garage, Asphalt, Garage Door Opener
- Garage spaces: 2
- Has uncovered spaces: Yes
Accessibility
- Accessibility features: None
Features
- Levels: Three Level Split
- Patio & porch: Patio
- Pool features: None
- Waterfront features: Pond
Lot
- Size: 0.27 Acres
- Dimensions: 85 x 183 x 40 x 183
- Features: Tree Coverage - Medium
Details
- Foundation area: 1216
- Parcel number: 011630103020
- Zoning description: Residential-Single Family
Construction
Type & style
- Home type: SingleFamily
- Property subtype: Single Family
Materials
- Block, Frame
- Roof: Age 8 Years or Less
Condition
- New construction: No
- Year built: 1987
Utilities & green energy
- Electric: Circuit Breakers
- Gas: Natural Gas
- Sewer: City Sewer/Connected
- Water: City Water/Connected
- Utilities for property: Underground Utilities
Community & HOA
Community
- Subdivision: Carrollton Estates 2nd Add
HOA
- Has HOA: No
Location
- Region: Apple Valley
Financial & listing details
- Price per square foot: $213/sqft
- Tax assessed value: $365,600
- Annual tax amount: $4,592
- Date on market: 8/21/2026
- Road surface type: Paved
Estimated market value
Not available
Estimated sales range
Not available
Not available
Price history
| Date | Event | Price |
|---|---|---|
| 9/12/2026 | Price change | $394,000-5.1%$213/sqft |
Source:  NorthstarMLS as distributed by MLS GRID #7129860 Report a problem NorthstarMLS as distributed by MLS GRID #7129860 Report a problem | ||
| 8/21/2026 | Listed for sale | $415,000+9.2%$225/sqft |
Source: NorthstarMLS as distributed by MLS GRID #7129860 Report a problem | ||
| 9/13/2023 | Sold | $380,000-2.5%$206/sqft |
Source: NorthstarMLS as distributed by MLS GRID #6387804 Report a problem | ||
| 8/27/2023 | Pending sale | $389,900$211/sqft |
Source: NorthstarMLS as distributed by MLS GRID #6387804 Report a problem | ||
| 8/14/2023 | Price change | $389,900-2.5%$211/sqft |
Source: NorthstarMLS as distributed by MLS GRID #6387804 Report a problem | ||
| 8/7/2023 | Price change | $399,900-2.4%$217/sqft |
Source: NorthstarMLS as distributed by MLS GRID #6387804 Report a problem | ||
| 7/27/2023 | Price change | $409,900-3.5%$222/sqft |
Source: NorthstarMLS as distributed by MLS GRID #6387804 Report a problem | ||
| 7/12/2023 | Price change | $424,900-1.2%$230/sqft |
Source: NorthstarMLS as distributed by MLS GRID #6387804 Report a problem | ||
| 6/15/2023 | Listed for sale | $429,900+140.3%$233/sqft |
Source: NorthstarMLS as distributed by MLS GRID #6387804 Report a problem | ||
| 1/9/2001 | Sold | $178,900$97/sqft |
Source: Public Record Report a problem | ||
Public tax history
| Year | Property taxes | Tax assessment |
|---|---|---|
| 2025 | $4,592 +8% | $365,600 +1.2% |
| 2024 | $4,250 +3.7% | $361,100 -0.9% |
| 2023 | $4,098 +12.7% | $364,300 +5.3% |
| 2022 | $3,636 +8.7% | $346,000 +17.3% |
| 2021 | $3,344 +1.1% | $294,900 +7.4% |
| 2020 | $3,308 +3.4% | $274,500 +1.7% |
| 2019 | $3,200 | $269,800 +2.1% |
| 2018 | $3,200 +7.1% | $264,200 +8.5% |
| 2017 | $2,989 +4.7% | $243,500 +7.4% |
| 2016 | $2,856 +2.7% | $226,700 +8.8% |
| 2015 | $2,779 -0.4% | $208,337 +7.8% |
| 2014 | $2,792 +8.4% | $193,186 +10.8% |
| 2013 | $2,576 +10% | $174,329 |
| 2012 | $2,342 -4.1% | -- |
| 2011 | $2,442 -2.7% | -- |
| 2010 | $2,510 0% | -- |
| 2009 | $2,511 +0.1% | -- |
| 2008 | $2,510 -1.1% | -- |
| 2007 | $2,538 -1.9% | -- |
| 2006 | $2,588 +28.4% | -- |
| 2004 | $2,015 +3% | -- |
| 2003 | $1,956 +5.8% | -- |
| 2002 | $1,849 -14% | -- |
| 2001 | $2,150 | -- |
Find assessor info on the county website
Monthly payment
Est. payment
Payment breakdown
Explore the cost of this home by adjusting the details. Changes won't be saved.Climate risks
Neighborhood: Downtown
Similar homes
- $375,0004 bd2 ba2.3k sqft14600 Hallmark Dr, Apple Valley, MN 55124For Sale
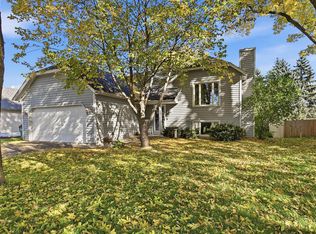
 MLS ID #7151281, Amanda Mendoza, Keller Williams Preferred Rlty. NorthstarMLS as distributed by MLS GRID
 - $419,9004 bd2 ba1.7k sqft1086 Lowell Dr, Apple Valley, MN 55124For Sale
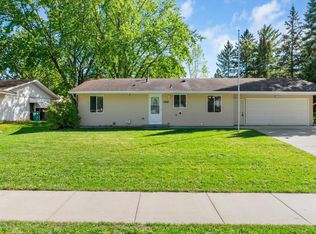 MLS ID #7155390, Jeff Barton, Infinity Real Estate. NorthstarMLS as distributed by MLS GRID
 - $400,0004 bd3 ba2.6k sqft14011 Hayes Rd, Apple Valley, MN 55124For Sale
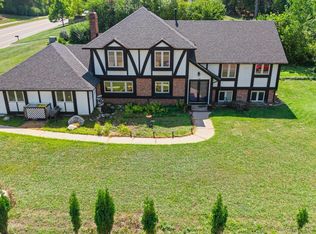 MLS ID #7118068, The Huerkamp Home Group, Keller Williams Preferred Rlty. NorthstarMLS as distributed by MLS GRID
 - $429,0006 bd3 ba2.3k sqft8068 Lower 147th St W, Apple Valley, MN 55124For Sale
 MLS ID #7087658, Sheri Dunavan, Prandium Group Real Estate. NorthstarMLS as distributed by MLS GRID
 - $419,9003 bd2 ba1.8k sqft228 Walnut Ln, Apple Valley, MN 55124For SaleMLS ID #7148889, William Robert Hill III, Pemberton RE. NorthstarMLS as distributed by MLS GRID
- $389,9003 bd3 ba2.3k sqft14490 Gannon Way, Apple Valley, MN 55124For SaleMLS ID #7127391, Sean O Sander, Redfin Corporation. NorthstarMLS as distributed by MLS GRID
- $398,0005 bd3 ba2.2k sqft8481 134th Street Ct, Apple Valley, MN 55124For SaleMLS ID #7142329, Miroslava C Leon, Banneker Realty, LLC. NorthstarMLS as distributed by MLS GRID
- $359,9004 bd2 ba2k sqft15632 Heywood Way, Apple Valley, MN 55124For SaleMLS ID #7082315, R Bruce Durham, Coldwell Banker Realty. NorthstarMLS as distributed by MLS GRID
- $399,0003 bd3 ba2.3k sqft7158 Upper 139th St W, Apple Valley, MN 55124For SaleMLS ID #7144463, Jacob M Miller, RE/MAX Results. NorthstarMLS as distributed by MLS GRID
- $392,5003 bd2 ba2.4k sqft1094 Lowell Dr, Apple Valley, MN 55124For SaleMLS ID #7131475, Stephanie Rechtzigel, RE/MAX Results. NorthstarMLS as distributed by MLS GRID
- $440,0005 bd3 ba2.5k sqft14806 Hallmark Dr, Apple Valley, MN 55124For SaleMLS ID #7146220, Emily Olson, Redfin Corporation. NorthstarMLS as distributed by MLS GRID
- $370,0004 bd3 ba1.9k sqft13802 Holyoke Path, Apple Valley, MN 55124For SaleMLS ID #7123584, Amber N Broadway, Opendoor Brokerage, LLC. NorthstarMLS as distributed by MLS GRID
- $355,0003 bd2 ba1.7k sqft249 Strese Ln, Apple Valley, MN 55124For SaleMLS ID #7145050, Mark D. Reiland, RE/MAX Advantage Plus. NorthstarMLS as distributed by MLS GRID
- $399,9004 bd3 ba2.2k sqft916 Whitney Dr, Apple Valley, MN 55124For SaleMLS ID #7106738, Crystal Vedder, Re/Max Advantage Plus. NorthstarMLS as distributed by MLS GRID
- $415,0004 bd2 ba1.8k sqft7163 158th St W, Apple Valley, MN 55124For SaleMLS ID #7134311, Miguel Lopez, Compass. NorthstarMLS as distributed by MLS GRID
- $399,9004 bd2 ba1.9k sqft13345 Foliage Ave, Apple Valley, MN 55124For SaleMLS ID #7098580, Melanie Swensen, Edina Realty, Inc.. NorthstarMLS as distributed by MLS GRID
- $419,9004 bd2 ba2.1k sqft345 Walnut Ln, Apple Valley, MN 55124For SaleMLS ID #7100419, Lisa A. Stevens, ERA Prospera Real Estate. NorthstarMLS as distributed by MLS GRID
- $369,9003 bd3 ba2.1k sqft13769 Fairlawn Ave, Apple Valley, MN 55124For SaleMLS ID #7103067, Bryan M Cox, True Neighbor Realty. NorthstarMLS as distributed by MLS GRID
