Try finding another one as sassy as this. Remodeled and open concept starting with the most beautiful custom kitchen, stone backsplash, lighted cabinets, center island with mirror column, hard surface counters, deep farmers sink and gorgeous shiny floors. Double 20X10 deck walks out to privacy with trees off dining area. Large living room with picture window, TV stays and added lighting in ceiling. Crown molding, 6 panel doors, 5" higher molding with plush carpeting! Spacious principle bedroom with large walk-in closet., second bedroom or office just down the hall, both with ceiling fans. Bathrooms have been updated with quality tile flooring and custom vanities. Spacious lower family room with lots of light, wood burning brick fireplace and walk-out! This space could be divided for family room and 3rd bedroom space with closet. Great location close to freeway access, busing, shopping, restaurants. Fall in Love!
Active
$279,900
14054 Heywood Path, Apple Valley, MN 55124
3beds
1,430sqft
(TH) Quad/4 Corners
Built in 1980
4,356 Square Feet Lot
$280,700 Zestimate®
$196/sqft
$357/mo HOA
What's special
Wood burning brick fireplaceGorgeous shiny floorsDeep farmers sinkCrown moldingCeiling fansAdded lighting in ceilingPlush carpeting
- 8 days
- 316
- 29
Likely to sell faster than
Zillow last checked:
Listing updated:
Listed by:
Gail L Biondich 612-701-4461,
Keller Williams Select Realty
Source: NorthstarMLS as distributed by MLS GRID,MLS#: 7151975
Facts & features
Interior
Bedrooms & bathrooms
- Bedrooms: 3
- Bathrooms: 2
- Full bathrooms: 1
- 3/4 bathrooms: 1
Bedroom
- Level: Upper
- Area: 198 Square Feet
- Dimensions: 18x11
Bedroom 2
- Level: Upper
- Area: 110 Square Feet
- Dimensions: 11x10
Bedroom 3
- Level: Lower
- Area: 99 Square Feet
- Dimensions: 11x9
Deck
- Level: Upper
- Area: 200 Square Feet
- Dimensions: 20x10
Dining room
- Level: Upper
- Area: 99 Square Feet
- Dimensions: 11x9
Family room
- Level: Lower
- Area: 180 Square Feet
- Dimensions: 15x12
Kitchen
- Level: Upper
- Area: 104 Square Feet
- Dimensions: 13x8
Living room
- Level: Upper
- Area: 165 Square Feet
- Dimensions: 15x11
Heating
- Forced Air
Cooling
- Central Air
Appliances
- Included: Dishwasher, Disposal, Dryer, Microwave, Range, Refrigerator, Washer
- Laundry: Lower Level, Sink
Features
- Basement: Daylight,Finished,Tile Shower,Walk-Out Access
- Number of fireplaces: 1
- Fireplace features: Wood Burning
Interior area
- Total structure area: 1,518
- Total interior livable area: 1,430 sqft
- Finished area above ground: 1,012
- Finished area below ground: 418
Property
Parking
- Total spaces: 2
- Parking features: Attached, Asphalt, Guest
- Attached garage spaces: 2
Accessibility
- Accessibility features: None
Features
- Levels: Multi/Split
- Patio & porch: Deck, Patio
Lot
- Size: 4,356 Square Feet
- Dimensions: 40 x 90 x 66 x 80
- Features: Tree Coverage - Medium
Details
- Foundation area: 1012
- Parcel number: 015677511080
- Zoning description: Residential-Multi-Family
Construction
Type & style
- Home type: Townhouse
- Property subtype: (TH) Quad/4 Corners
- Attached to another structure: Yes
Materials
- Roof: Age Over 8 Years,Asphalt
Condition
- New construction: No
- Year built: 1980
Utilities & green energy
- Electric: Power Company: Dakota Electric Association
- Gas: Natural Gas
- Sewer: City Sewer/Connected
- Water: City Water/Connected
Community & HOA
Community
- Subdivision: Palomino Woods
HOA
- Has HOA: Yes
- Services included: Maintenance Structure, Hazard Insurance, Lawn Care, Maintenance Grounds, Sanitation, Snow Removal
- HOA fee: $357 monthly
- HOA name: Network Management
- HOA phone: 952-432-8979
Location
- Region: Apple Valley
Financial & listing details
- Price per square foot: $196/sqft
- Tax assessed value: $265,600
- Annual tax amount: $3,120
- Date on market: 10/1/2026
- Cumulative days on market: 6 days
Estimated market value
$280,700
$267,000 - $295,000
$1,966/mo
Price history
| Date | Event | Price |
|---|---|---|
| 10/1/2026 | Listed for sale | $279,900+305.7%$196/sqft |
Source:  NorthstarMLS as distributed by MLS GRID #7151975 Report a problem NorthstarMLS as distributed by MLS GRID #7151975 Report a problem | ||
| 5/1/1987 | Sold | $69,000$48/sqft |
Source: Agent Provided Report a problem | ||
Public tax history
| Year | Property taxes | Tax assessment |
|---|---|---|
| 2025 | $3,120 +14.2% | $265,600 +6.2% |
| 2024 | $2,732 +7.1% | $250,000 +5.8% |
| 2023 | $2,550 +8.7% | $236,200 +1.8% |
| 2022 | $2,346 +2.7% | $232,100 +10.8% |
| 2021 | $2,284 +6.5% | $209,400 +20% |
| 2020 | $2,144 +3.1% | $174,438 -5.2% |
| 2019 | $2,080 | $184,000 +9.6% |
| 2018 | $2,080 +17% | $167,900 +6.9% |
| 2017 | $1,778 +3.6% | $157,000 +11.5% |
| 2016 | $1,716 +8.4% | $140,800 +29% |
| 2015 | $1,584 +4.9% | $109,147 +15.3% |
| 2014 | $1,510 +15.2% | $94,650 +3.5% |
| 2013 | $1,310 -4.9% | $91,489 |
| 2012 | $1,377 -6.5% | -- |
| 2011 | $1,473 -5.9% | -- |
| 2010 | $1,564 -4.8% | -- |
| 2009 | $1,643 -0.3% | -- |
| 2008 | $1,649 -1.4% | -- |
| 2007 | $1,672 +3.6% | -- |
| 2006 | $1,614 +37.9% | -- |
| 2004 | $1,171 +6.5% | -- |
| 2003 | $1,099 +6.6% | -- |
| 2002 | $1,031 +4.2% | -- |
| 2001 | $989 | -- |
Find assessor info on the county website
Monthly payment
Est. payment
Payment breakdown
Explore the cost of this home by adjusting the details. Changes won't be saved.Climate risks
Neighborhood: Alimagnet
- $256,5003 bd2 ba1k sqft14050 Heywood Path, Apple Valley, MN 55124Off Market
- $268,0003 bd2 ba1k sqft14070 Heywood Path, Apple Valley, MN 55124Off Market
- $277,2003 bd2 ba1.1k sqft14056 Heywood Path, Apple Valley, MN 55124Off Market
- $261,7002 bd2 ba1k sqft14052 Heywood Path, Apple Valley, MN 55124Off Market
Similar homes
- $279,9002 bd2 ba1.5k sqft7780 Glenda Ct, Apple Valley, MN 55124For Sale
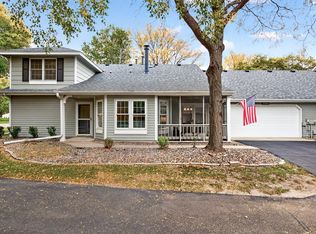
 MLS ID #7157197, Kyle White, RE/MAX Advantage Plus. NorthstarMLS as distributed by MLS GRID
 - $289,9003 bd2 ba1.5k sqft8379 143rd St W, Apple Valley, MN 55124For Sale
 MLS ID #7153131, Ashley Pevear, Twin City Homes. NorthstarMLS as distributed by MLS GRID
 - $315,0002 bd2 ba1.9k sqft14334 Heywood Ave, Apple Valley, MN 55124For Sale
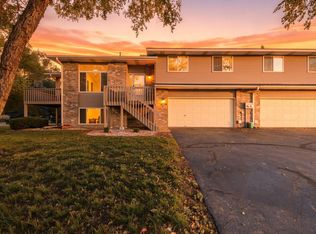 MLS ID #7156112, Jason Teply, Coldwell Banker Realty. NorthstarMLS as distributed by MLS GRID
 - $255,0003 bd2 ba1.4k sqft15831 Gooseberry Way, Apple Valley, MN 55124For Sale
 MLS ID #7157130, Yu Li, Partners Realty Inc.. NorthstarMLS as distributed by MLS GRID
 - $270,0003 bd2 ba1.4k sqft7698 157th St W, Apple Valley, MN 55124For SaleMLS ID #7152221, Rochelle M Johnson-Brown, Edina Realty, Inc.. NorthstarMLS as distributed by MLS GRID
- $265,0002 bd2 ba1.2k sqft13390 Hughes Ct, Apple Valley, MN 55124For SaleMLS ID #7154374, Melanie Willy, Edina Realty, Inc.. NorthstarMLS as distributed by MLS GRID
- $260,0003 bd2 ba1.4k sqft13906 Herald Way, Apple Valley, MN 55124For SaleMLS ID #7094854, Julian Scott, Coldwell Banker Realty. NorthstarMLS as distributed by MLS GRID
- $289,0002 bd2 ba1.5k sqft7778 Glenda Ct, Apple Valley, MN 55124For SaleMLS ID #7139988, Steven Eischens, eXp Realty. NorthstarMLS as distributed by MLS GRID
- $255,9003 bd2 ba1.5k sqft15822 Griffon Path, Apple Valley, MN 55124For SaleMLS ID #7153540, Venkata Kishore Goli, Real Broker, LLC. NorthstarMLS as distributed by MLS GRID
- $264,9003 bd2 ba1.4k sqft7714 157th St W, Apple Valley, MN 55124For SaleMLS ID #7147835, Sue M Jacobs, Kubes Realty Inc. NorthstarMLS as distributed by MLS GRID
- $245,0003 bd2 ba1.4k sqft7723 157th St W, Apple Valley, MN 55124For SaleMLS ID #7132696, Josephine Marie Johnson, Keller Williams Realty Integrity. NorthstarMLS as distributed by MLS GRID
- $274,9003 bd2 ba1.9k sqft13826 Granada Way, Apple Valley, MN 55124For SaleMLS ID #7133267, Eric A. Ruud, Top Notch Properties & Realty Services. NorthstarMLS as distributed by MLS GRID
- $299,9994 bd2 ba1.7k sqft7509 Whitney Dr, Apple Valley, MN 55124For SaleMLS ID #7142646, Brent Winkelman, Winkelman Realty Group, Inc.. NorthstarMLS as distributed by MLS GRID
- $275,0002 bd2 ba2.1k sqft14351 Glenda Dr, Apple Valley, MN 55124For SaleMLS ID #7136855, Corey Tutewohl, Keller Williams Preferred Rlty. NorthstarMLS as distributed by MLS GRID
- $319,9003 bd2 ba2k sqft13358 Hughes Ct, Apple Valley, MN 55124For SaleMLS ID #7146969, Carlos E. Romo, Edina Realty, Inc.. NorthstarMLS as distributed by MLS GRID
- $250,0002 bd1 ba1k sqft14324 Glenda Dr, Apple Valley, MN 55124For SaleMLS ID #7123879, Cindy K Hanson Welu, Athena Realty +. NorthstarMLS as distributed by MLS GRID
- $349,9003 bd2 ba2.1k sqft8328 Upper 138th Ct, Apple Valley, MN 55124For SaleMLS ID #7149185, Janelle R Murlowski, P.S. Real Estate, LLC. NorthstarMLS as distributed by MLS GRID
- $250,0003 bd2 ba1.4k sqft15859 Gooseberry Way, Apple Valley, MN 55124For SaleMLS ID #7146599, Paula Swirtz, LPT Realty, LLC. NorthstarMLS as distributed by MLS GRID
- $250,0003 bd2 ba1.4k sqft15785 Hannover Path, Apple Valley, MN 55124For SaleMLS ID #7111260, Nadia Faumuina - Twin Cities Choice, Coldwell Banker Realty. NorthstarMLS as distributed by MLS GRID
