Welcome home to this beautifully maintained Apple Valley multi-story townhome offering the perfect combination of thoughtful updates, functional living space, and an outstanding location. From the moment you arrive, you’ll appreciate the pride of ownership and numerous improvements that make this home truly move-in ready.
Inside, you’ll find a bright and inviting floor plan featuring refinished hardwood floors, updated lighting, fresh paint throughout the cabinetry, trim, and doors, and tasteful finishes that create a warm, modern feel. The kitchen has been refreshed with professionally painted cabinetry, updated hardware, and flows seamlessly into the dining and living areas, making it ideal for everyday living and entertaining.
Major mechanical updates provide peace of mind, including a newer furnace, central air conditioner, water heater, and water softener. The finished garage door and MyQ smart opener, updated window treatments including Hunter Douglas blinds, and numerous additional improvements add comfort and convenience throughout the home.
The spacious deck creates the perfect outdoor space for relaxing or hosting family and friends, while the mature neighborhood offers convenient access to parks, trails, shopping, dining, schools, and major commuting routes.
With extensive updates already completed and meticulous care evident throughout, this is an exceptional opportunity to own a move-in ready home in one of Apple Valley’s most desirable neighborhoods.
Active
Price cut: $5.5K (8/7)
$319,500
15742 Frisian Ln, Apple Valley, MN 55124
4beds
2,034sqft
(TH) Side x Side
Built in 2003
1,437 Square Feet Lot
$319,600 Zestimate®
$157/sqft
$392/mo HOA
What's special
- 70 days
- 822
- 57
Zillow last checked:
Listing updated:
Listed by:
Jacob M Miller 952-884-8404,
RE/MAX Results
Source: NorthstarMLS as distributed by MLS GRID,MLS#: 7102599
Facts & features
Interior
Bedrooms & bathrooms
- Bedrooms: 4
- Bathrooms: 4
- Full bathrooms: 2
- 3/4 bathrooms: 1
- 1/2 bathrooms: 1
Bedroom
- Level: Upper
- Area: 238 Square Feet
- Dimensions: 17x14
Bedroom 2
- Level: Upper
- Area: 154 Square Feet
- Dimensions: 14x11
Bedroom 3
- Level: Upper
- Area: 110 Square Feet
- Dimensions: 11x10
Bedroom 4
- Level: Lower
- Area: 154 Square Feet
- Dimensions: 14x11
Deck
- Level: Main
- Area: 48 Square Feet
- Dimensions: 8x6
Dining room
- Level: Main
- Area: 240 Square Feet
- Dimensions: 20x12
Kitchen
- Level: Main
- Area: 140 Square Feet
- Dimensions: 14x10
Living room
- Level: Main
- Area: 280 Square Feet
- Dimensions: 20x14
Heating
- Forced Air
Cooling
- Central Air
Appliances
- Included: Dishwasher, Disposal, Dryer, Gas Water Heater, Microwave, Range, Refrigerator, Stainless Steel Appliance(s), Water Softener Owned
- Laundry: Laundry Closet, Lower Level
Features
- Basement: Finished
- Number of fireplaces: 1
- Fireplace features: Double Sided, Gas, Living Room
Interior area
- Total structure area: 2,034
- Total interior livable area: 2,034 sqft
- Finished area above ground: 1,773
- Finished area below ground: 261
Property
Parking
- Total spaces: 2
- Parking features: Attached, Asphalt, Garage Door Opener, Guest
- Attached garage spaces: 2
- Has uncovered spaces: Yes
- Details: Garage Dimensions (22x22), Garage Door Height (7), Garage Door Width (18)
Accessibility
- Accessibility features: None
Features
- Levels: Two
- Stories: 2
- Patio & porch: Deck
- Has private pool: Yes
- Pool features: In Ground, Heated
- Fencing: None
Lot
- Size: 1,437 Square Feet
- Dimensions: 99 x 22
Details
- Foundation area: 844
- Parcel number: 013215001179
- Zoning description: Residential-Single Family
Construction
Type & style
- Home type: Townhouse
- Property subtype: (TH) Side x Side
- Attached to another structure: Yes
Materials
- Block
- Roof: Age 8 Years or Less
Condition
- New construction: No
- Year built: 2003
Utilities & green energy
- Electric: Circuit Breakers
- Gas: Natural Gas
- Sewer: City Sewer/Connected
- Water: City Water/Connected
Community & HOA
Community
- Subdivision: Hawthorne
HOA
- Has HOA: Yes
- Services included: Hazard Insurance, Lawn Care, Maintenance Grounds, Professional Mgmt, Sanitation, Shared Amenities, Snow Removal
- HOA fee: $392 monthly
- HOA name: Community Association Group
- HOA phone: 651-882-0400
Location
- Region: Apple Valley
Financial & listing details
- Price per square foot: $157/sqft
- Tax assessed value: $309,000
- Annual tax amount: $3,472
- Date on market: 7/1/2026
Estimated market value
$319,600
$304,000 - $336,000
$2,726/mo
Price history
| Date | Event | Price |
|---|---|---|
| 8/7/2026 | Price change | $319,500-1.7%$157/sqft |
Source:  NorthstarMLS as distributed by MLS GRID #7102599 Report a problem NorthstarMLS as distributed by MLS GRID #7102599 Report a problem | ||
| 7/9/2026 | Listed for sale | $325,000+33.7%$160/sqft |
Source: NorthstarMLS as distributed by MLS GRID #7102599 Report a problem | ||
| 4/30/2018 | Sold | $243,000-2.4%$119/sqft |
Source: NorthstarMLS as distributed by MLS GRID #4919265 Report a problem | ||
| 4/6/2018 | Pending sale | $249,000$122/sqft |
Source: RE/MAX Results #4919265 Report a problem | ||
| 3/22/2018 | Listed for sale | $249,000+66.1%$122/sqft |
Source: RE/MAX Results #4919265 Report a problem | ||
| 7/22/2011 | Sold | $149,900$74/sqft |
Source:  Lake Superior Area Realtors as distributed by MLS GRID #1241553 Report a problem Lake Superior Area Realtors as distributed by MLS GRID #1241553 Report a problem | ||
| 6/3/2011 | Listed for sale | $149,900$74/sqft |
Source: RE/MAX Results #4009654 Report a problem | ||
| 4/15/2011 | Listing removed | $149,900$74/sqft |
Source: RE/MAX RESULTS #4009654 Report a problem | ||
| 9/4/2010 | Price change | $149,900-14.1%$74/sqft |
Source: RE/MAX Results #3952435 Report a problem | ||
| 7/26/2010 | Listed for sale | $174,500-27.3%$86/sqft |
Source: RE/MAX Results #3952435 Report a problem | ||
| 8/16/2007 | Sold | $240,000-5.3%$118/sqft |
Source: Public Record Report a problem | ||
| 5/7/2004 | Sold | $253,319$125/sqft |
Source: Public Record Report a problem | ||
Public tax history
| Year | Property taxes | Tax assessment |
|---|---|---|
| 2024 | $3,472 +2.3% | $309,000 +0.9% |
| 2023 | $3,394 +12.2% | $306,100 +4.8% |
| 2022 | $3,024 +5.3% | $292,000 +13.7% |
| 2021 | $2,872 +5% | $256,800 +14% |
| 2020 | $2,736 -7.2% | $225,341 -6.1% |
| 2019 | $2,948 | $240,100 +9.8% |
| 2018 | $2,948 +22.1% | $218,600 +8.4% |
| 2017 | $2,415 +4.8% | $201,700 +6.9% |
| 2016 | $2,305 +2.5% | $188,600 +10% |
| 2015 | $2,249 -2.9% | $171,386 +12.1% |
| 2014 | $2,315 +12.5% | $152,856 +17.2% |
| 2013 | $2,058 +1015.6% | $130,402 |
| 2012 | $184 -90.9% | -- |
| 2011 | $2,036 -23.3% | -- |
| 2010 | $2,654 +7.6% | -- |
| 2009 | $2,466 +4.4% | -- |
| 2008 | $2,363 -0.8% | -- |
| 2007 | $2,382 -5.5% | -- |
| 2006 | $2,521 +2252.4% | -- |
| 2004 | $107 | -- |
Find assessor info on the county website
Monthly payment
Est. payment
Payment breakdown
Explore the cost of this home by adjusting the details. Changes won't be saved.Climate risks
Neighborhood: Galaxie Commons
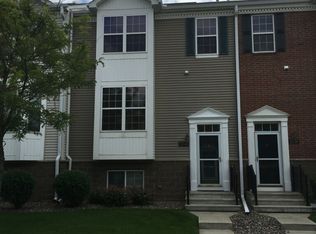
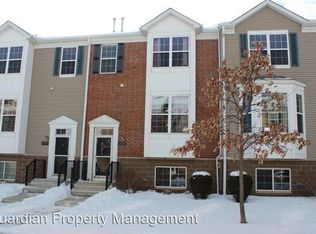
Similar homes
- $319,9004 bd4 ba2k sqft15737 Foliage Ave, Apple Valley, MN 55124For Sale
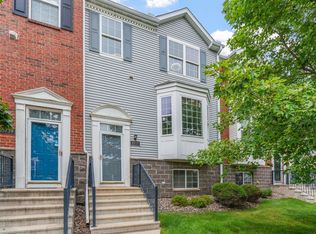
 MLS ID #7116162, Annamarie McDonald, Coldwell Banker Realty. NorthstarMLS as distributed by MLS GRID
 - $339,9004 bd4 ba2.3k sqft15871 Freedom Ln, Apple Valley, MN 55124For Sale
 MLS ID #7119751, Robert L Feland, Bridge Realty, LLC. NorthstarMLS as distributed by MLS GRID
 - $275,0002 bd2 ba1.5k sqft6429 157th St W, Apple Valley, MN 55124For Sale
 MLS ID #7118549, Leonid Merman, eXp Realty. NorthstarMLS as distributed by MLS GRID
 - $265,0003 bd2 ba1.4k sqft7610 157th St W APT B, Apple Valley, MN 55124For Sale
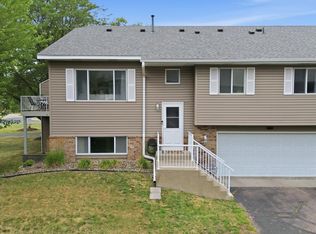 MLS ID #7133731, Carissa Suddath, Pemberton RE. NorthstarMLS as distributed by MLS GRID
 - $264,9002 bd3 ba1.6k sqft6598 154th St W #136, Saint Paul, MN 55124For SaleMLS ID #7126013, Jason M. Brueske, Edina Realty, Inc.. NorthstarMLS as distributed by MLS GRID
- $374,9003 bd4 ba2.1k sqft14588 Florissant Path #5090, Saint Paul, MN 55124For SaleMLS ID #7107526, Jamie True, Keller Williams Select Realty. NorthstarMLS as distributed by MLS GRID
- $269,0003 bd2 ba1.3k sqft15865 Griffon Path, Apple Valley, MN 55124For SaleMLS ID #7107675, Mark D. Heinzman, Coldwell Banker Realty. NorthstarMLS as distributed by MLS GRID
- $285,0003 bd2 ba1.4k sqft5545 126th St W, Apple Valley, MN 55124For SaleMLS ID #7116517, Joey Clark, eXp Realty. NorthstarMLS as distributed by MLS GRID
- $340,0003 bd3 ba2.1k sqft12226 River Valley Dr, Burnsville, MN 55337For SaleMLS ID #7137331, Bryce Schuenke, eXp Realty. NorthstarMLS as distributed by MLS GRID
- $295,0003 bd3 ba1.7k sqft17210 Embers Ave #505, Farmington, MN 55024For SaleMLS ID #7024522, Janelle Seitzer, RE/MAX Advantage Plus. NorthstarMLS as distributed by MLS GRID
- $315,0003 bd3 ba1.8k sqft21902 Denton Ave, Farmington, MN 55024For SaleMLS ID #7140171, Lora Antolik, Re/Max Advantage Plus. NorthstarMLS as distributed by MLS GRID
- $269,9992 bd2 ba1.2k sqft14597 Evergreen Trl #64, Saint Paul, MN 55124For SaleMLS ID #7057192, Dave Roth, RE/MAX Results. NorthstarMLS as distributed by MLS GRID
- $309,9003 bd3 ba1.6k sqft16369 Javari Ct, Lakeville, MN 55044For SaleMLS ID #7059417, Benjamin Kemper, Coldwell Banker Realty - Southwest Regional. NorthstarMLS as distributed by MLS GRID
- $470,0004 bd4 ba2.7k sqft15659 Highview Ln, Apple Valley, MN 55124For SaleMLS ID #7123206, Kris Lindahl, Kris Lindahl Real Estate. NorthstarMLS as distributed by MLS GRID
- $349,9003 bd4 ba2.1k sqft15585 Cherry Path, Rosemount, MN 55068For SaleMLS ID #7037452, David M. Nelson, Real Broker, LLC. NorthstarMLS as distributed by MLS GRID
- $449,9004 bd3 ba1.8k sqft6359 131st Street Ct, Saint Paul, MN 55124For SaleMLS ID #7131659, Mitchell Johnson, Redfin Corporation. NorthstarMLS as distributed by MLS GRID
- $320,5002 bd3 ba1.8k sqft13650 Bronze Pkwy, Rosemount, MN 55068For SaleMLS ID #7110228, Sally J Leary, JPW Realty. NorthstarMLS as distributed by MLS GRID
- $339,9993 bd4 ba1.9k sqft468 Stonewood Ln, Burnsville, MN 55306For SaleMLS ID #7068286, Ryan Kowalski, Real Broker, LLC. NorthstarMLS as distributed by MLS GRID
- $330,0004 bd4 ba1.9k sqft4570 Bulrush Blvd, Shakopee, MN 55379For SaleMLS ID #7130495, Jimly Harris, Keller Williams Preferred Rlty. NorthstarMLS as distributed by MLS GRID
- $374,9004 bd4 ba2.5k sqft18906 Inlet Rd, Lakeville, MN 55044For SaleMLS ID #7133319, Tina Lockner, RE/MAX Results. NorthstarMLS as distributed by MLS GRID
