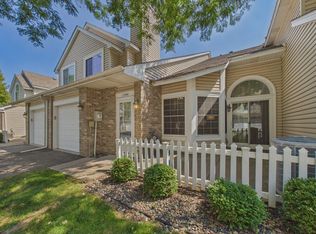
Located in the Thompson Oaks townhome community, this home offers comfortable living across two well-designed levels. The spacious entryway leads into a bright living room with access to a private deck, creating an easy indoor-outdoor flow. The main floor also features a convenient laundry room and a spacious primary bedroom with access to the full bathroom featuring a double sink. The lower level adds valuable living space with a large family room that opens to a quiet back yard patio. The lower level also features an additional bedroom, and a bathroom ideal for guests, hobbies, or a separate retreat. With two bedrooms, two bathrooms, and thoughtful layout features throughout, this townhome delivers comfort, functionality, and low-maintenance living in a desirable West Saint Paul location. This units recent upgrades include kitchen appliances 2025, new sewer line 2024, hot water heater 2023, windows/patio doors, siding and roof all new in 2020, furnace and AC 2018 and new shower surrounds 2017!
Active
$289,900
182 Emerson Ave E, West Saint Paul, MN 55118
2beds
1,705sqft
(TH) Side x Side
Built in 2000
2,265 Square Feet Lot
$295,800 Zestimate®
$170/sqft
$430/mo HOA
What's special
- 6 days |
- 280 |
- 8 |
Likely to sell faster than
Zillow last checked:
Listing updated:
Listed by:
Joe Overhaug 651-338-2639,
Coldwell Banker Realty,
Todd Hylton 651-230-0906
Source: NorthstarMLS as distributed by MLS GRID,MLS#: 7120464
Facts & features
Interior
Bedrooms & bathrooms
- Bedrooms: 2
- Bathrooms: 2
- Full bathrooms: 2
Bedroom
- Level: Main
- Area: 169 Square Feet
- Dimensions: 13x13
Bedroom 2
- Level: Basement
- Area: 117 Square Feet
- Dimensions: 13x9
Deck
- Level: Main
- Area: 80 Square Feet
- Dimensions: 10x8
Family room
- Level: Basement
- Area: 405 Square Feet
- Dimensions: 27x15
Foyer
- Level: Main
- Area: 120 Square Feet
- Dimensions: 20x6
Kitchen
- Level: Main
- Area: 99 Square Feet
- Dimensions: 11x9
Laundry
- Level: Main
- Area: 50 Square Feet
- Dimensions: 10x5
Living room
- Level: Main
- Area: 342 Square Feet
- Dimensions: 19x18
Patio
- Level: Basement
- Area: 80 Square Feet
- Dimensions: 10x8
Utility room
- Level: Basement
- Area: 56 Square Feet
- Dimensions: 8x7
Walk in closet
- Level: Main
- Area: 66 Square Feet
- Dimensions: 11x6
Heating
- Forced Air
Cooling
- Central Air
Appliances
- Included: Dishwasher, Dryer, Freezer, Gas Water Heater, Microwave, Range, Refrigerator, Stainless Steel Appliance(s), Washer
- Laundry: Laundry Room, Main Level, In Unit
Features
- Basement: Block,Drain Tiled,Egress Window(s),Finished,Full,Sump Basket,Sump Pump,Walk-Out Access
- Number of fireplaces: 1
Interior area
- Total structure area: 1,926
- Total interior livable area: 1,705 sqft
- Finished area above ground: 1,062
- Finished area below ground: 643
Property
Parking
- Total spaces: 1
- Parking features: Attached, Asphalt, Garage, Garage Door Opener
- Attached garage spaces: 1
- Has uncovered spaces: Yes
Accessibility
- Accessibility features: Doors 36"+, No Stairs External
Features
- Levels: One
- Stories: 1
- Patio & porch: Covered, Deck, Patio
- Fencing: None
Lot
- Size: 2,265 Square Feet
Details
- Foundation area: 864
- Parcel number: 427612501290
- Zoning description: Residential-Single Family
Construction
Type & style
- Home type: Townhouse
- Property subtype: (TH) Side x Side
- Attached to another structure: Yes
Materials
- Roof: Age 8 Years or Less
Condition
- New construction: No
- Year built: 2000
Utilities & green energy
- Electric: 150 Amp Service
- Gas: Natural Gas
- Sewer: City Sewer/Connected
- Water: City Water/Connected
Community & HOA
Community
- Subdivision: Thompson Oaks
HOA
- Has HOA: Yes
- Amenities included: In-Ground Sprinkler System
- Services included: Maintenance Structure, Hazard Insurance, Lawn Care, Maintenance Grounds, Professional Mgmt, Sanitation, Snow Removal
- HOA fee: $430 monthly
- HOA name: Association One
- HOA phone: 833-737-8663
Location
- Region: West Saint Paul
Financial & listing details
- Price per square foot: $170/sqft
- Tax assessed value: $265,500
- Date on market: 8/11/2026
Estimated market value
$295,800
$281,000 - $311,000
$1,857/mo
Price history
| Date | Event | Price |
|---|---|---|
| 8/14/2026 | Listed for sale | $289,900+66.1%$170/sqft |
Source:  NorthstarMLS as distributed by MLS GRID #7120464 Report a problem NorthstarMLS as distributed by MLS GRID #7120464 Report a problem | ||
| 8/24/2001 | Sold | $174,500$102/sqft |
Source: Public Record Report a problem | ||
Public tax history
| Year | Property taxes | Tax assessment |
|---|---|---|
| 2024 | -- | $265,500 +5.8% |
| 2023 | -- | $251,000 0% |
| 2022 | -- | $251,100 +8.6% |
| 2021 | -- | $231,200 |
| 2020 | -- | -- |
| 2019 | -- | $226,700 +5.4% |
| 2018 | $1,052 +12.2% | $215,000 +10.1% |
| 2017 | $938 +49.9% | $195,200 +5.9% |
| 2016 | $626 +26% | $184,300 +502.3% |
| 2015 | $496 +12.2% | $30,600 +56.9% |
| 2014 | $442 +52.2% | $19,500 |
| 2013 | $291 | -- |
| 2012 | -- | -- |
| 2011 | $293 -31.6% | -- |
| 2010 | $428 -32.6% | -- |
| 2009 | $635 -68.5% | -- |
| 2008 | $2,013 +3.9% | -- |
| 2007 | $1,937 -3.4% | -- |
| 2006 | $2,005 +56.9% | -- |
| 2003 | $1,278 +55.5% | -- |
| 2002 | $822 +374.7% | -- |
| 2001 | $173 | -- |
Find assessor info on the county website
Monthly payment
Est. payment
Payment breakdown
Explore the cost of this home by adjusting the details. Changes won't be saved.Climate risks
Neighborhood: 55118
Nearby schools
GreatSchools rating
- 4/10Heritage Middle SchoolGrades: 5-8Distance: 0.9 mi
- 6/10Two Rivers High SchoolGrades: 9-12Distance: 1.9 mi
- 7/10Garlough Elementary SchoolGrades: K-4Distance: 1.2 mi
- $306,7002 bd2 ba1.4k sqft184 Emerson Ave E, West Saint Paul, MN 55118Off Market
- $327,6002 bd2 ba1.4k sqft180 Emerson Ave E, West Saint Paul, MN 55118Off Market
- $350,1003 bd3 ba1.3k sqft188 Emerson Ave E, West Saint Paul, MN 55118Off Market
- $282,0002 bd2 ba1.3k sqft186 Emerson Ave E, West Saint Paul, MN 55118Sold

- $223,2001 bd1 ba1.1k sqft202 Emerson Ave E, West Saint Paul, MN 55118Off Market
- $287,5002 bd2 ba1.4k sqft204 Emerson Ave E, West Saint Paul, MN 55118Off Market
- $307,7002 bd2 ba1.4k sqft200 Emerson Ave E, West Saint Paul, MN 55118Off Market
- $279,0002 bd1 ba1.3k sqft208 Emerson Ave, West St Paul, MN 55118Off Market
A local agent can set up tours, give advice and negotiate with sellers.
Similar homes
- $290,0003 bd3 ba1.8k sqft1898 Christensen Ave, West Saint Paul, MN 55118For Sale

 MLS ID #7099568, Annadee Marie Aanden, Keller Williams Realty Integrity Lakes. NorthstarMLS as distributed by MLS GRID
 - $320,0002 bd2 ba1.3k sqft1744 Maple Ct, Falcon Heights, MN 55113For Sale
 MLS ID #7125290, Mark C. Potter, Coldwell Banker Realty. NorthstarMLS as distributed by MLS GRID
 - $284,9002 bd2 ba1.5k sqft3033 Chamberlain St N #4, Maplewood, MN 55109For Sale
 MLS ID #7118523, Joseph Weinzetl, SODL. NorthstarMLS as distributed by MLS GRID
 - $299,9002 bd2 ba1.4k sqft2994 Pitrina Way, Little Canada, MN 55117For Sale
 MLS ID #7121184, Tab Nesser, RE/MAX Results. NorthstarMLS as distributed by MLS GRID
 - $275,0002 bd2 ba1.6k sqft3128 Juniper Ln APT E, Saint Paul, MN 55125For SaleMLS ID #7096186, Lawrence Eberhard, GRI, CRS, Keller Williams Premier Realty. NorthstarMLS as distributed by MLS GRID
- $284,9003 bd3 ba1.5k sqft833 Glen Ter, Newport, MN 55055For SaleMLS ID #7108236, Michele J. Alm, eXp Realty. NorthstarMLS as distributed by MLS GRID
- $299,0003 bd3 ba2.2k sqft7730 Blaine Ave, Inver Grove Heights, MN 55076For SaleMLS ID #7115212, Steven L. Forbes, National Realty Guild. NorthstarMLS as distributed by MLS GRID
- $265,0002 bd2 ba1.3k sqft840 Old Town Dr, New Brighton, MN 55112For SaleMLS ID #7116426, Liz Baker, Edina Realty, Inc.. NorthstarMLS as distributed by MLS GRID
- $194,9002 bd2 ba1.1k sqft1450 Bidwell St APT 108, West Saint Paul, MN 55118For SaleMLS ID #7092831, Christopher Fritch, eXp Realty. NorthstarMLS as distributed by MLS GRID
- $285,0002 bd2 ba1.3k sqft2003 28th Ave NW #103, New Brighton, MN 55112For SaleMLS ID #7108050, Fritz Bredenbeck, Coldwell Banker Realty. NorthstarMLS as distributed by MLS GRID
- $284,9002 bd2 ba1.5k sqft7050 Robinwood Trl, Woodbury, MN 55125For SaleMLS ID #7104860, Bao Cindy Fang, eXp Realty. NorthstarMLS as distributed by MLS GRID
- $274,9003 bd2 ba1.7k sqft7232 Woodstock Dr, Bloomington, MN 55438For SaleMLS ID #7125194, Kristopher G. Jacobsen, Eos Realty, LLC. NorthstarMLS as distributed by MLS GRID
- $294,9002 bd2 ba1.3k sqft1521 Wyldwood Ln NE, Spring Lake Park, MN 55432For SaleMLS ID #7121848, Matt Wolfe, RE/MAX Results. NorthstarMLS as distributed by MLS GRID
- $279,0003 bd2 ba1.4k sqft2002 Mesabi Ave E, Maplewood, MN 55109For SaleMLS ID #7119826, Peng Zhang, Bridge Realty, LLC. NorthstarMLS as distributed by MLS GRID
- $310,0002 bd3 ba1.6k sqft13108 Gemstone Ct, Apple Valley, MN 55124For SaleMLS ID #7113136, Jason Robert Zoellner, Edina Realty, Inc.. NorthstarMLS as distributed by MLS GRID
- $249,0002 bd2 ba1.3k sqft4791 Grenwich Rd N, Oakdale, MN 55128For SaleMLS ID #7093396, Sean O Sander, Redfin Corporation. NorthstarMLS as distributed by MLS GRID
- $270,0003 bd3 ba1.7k sqft1601 Woodlynn Ave Unit 4, Saint Paul, MN 55109For SaleMLS ID #7118222, Mary Alice J. Beevore, RE/MAX Advantage Plus. NorthstarMLS as distributed by MLS GRID
- $290,0003 bd2 ba1.7k sqft903 Shirlee Ln, Shoreview, MN 55126For SaleMLS ID #7108782, Kristi N Nemec, RE/MAX Results. NorthstarMLS as distributed by MLS GRID
- $330,0003 bd3 ba1.9k sqft3331 Cherry Ln Unit D, Woodbury, MN 55129For SaleMLS ID #7121623, Abdul Gafoor Hamza, Real Broker, LLC. NorthstarMLS as distributed by MLS GRID
- $270,0003 bd2 ba1.8k sqft4903 Hamlet Ave N, Oakdale, MN 55128For SaleMLS ID #7118571, Justin Melby, The Lakes Realty LLC. NorthstarMLS as distributed by MLS GRID
