3 Bedroom townhome in beautiful Hastings, MN. Quiet neighborhood, family friendly. Close to shopping and restaurants. Great schools in a very nice city. Walk in closets in two of the bed rooms. Second floor laundry very convenient for busy family. Gas fireplace in living room. Two car attached garage very nice in Minnesota winter days. New roof in July of 2022.
Active
Price cut: $2.5K (8/12)
$242,500
2455 Yellowstone Dr #115, Hastings, MN 55033
3beds
1,433sqft
(TH) Side x Side
Built in 2006
2,176 Square Feet Lot
$240,000 Zestimate®
$169/sqft
$395/mo HOA
What's special
Two car attached garageSecond floor laundry
- 83 days |
- 323 |
- 10 |
Zillow last checked:
Listing updated:
Listed by:
Gregory W Lawrence 612-716-9473,
Home Avenue Flat Fee Realty
Source: NorthstarMLS as distributed by MLS GRID,MLS#: 7079848
Facts & features
Interior
Bedrooms & bathrooms
- Bedrooms: 3
- Bathrooms: 2
- Full bathrooms: 1
- 1/2 bathrooms: 1
Bedroom
- Level: Upper
- Area: 228 Square Feet
- Dimensions: 12x19
Bedroom 2
- Level: Upper
- Area: 130 Square Feet
- Dimensions: 10x13
Bedroom 3
- Level: Upper
- Area: 110 Square Feet
- Dimensions: 10x11
Dining room
- Level: Main
- Area: 110 Square Feet
- Dimensions: 10x11
Kitchen
- Level: Main
- Area: 182 Square Feet
- Dimensions: 13x14
Living room
- Level: Main
- Area: 143 Square Feet
- Dimensions: 11x13
Heating
- Forced Air, Fireplace(s)
Cooling
- Central Air
Appliances
- Included: Dishwasher, Disposal, Dryer, Gas Water Heater, Microwave, Range, Refrigerator, Washer, Water Softener Rented
- Laundry: Electric Dryer Hookup, Laundry Closet, In Unit, Upper Level, Washer Hookup
Features
- Basement: None
- Number of fireplaces: 1
- Fireplace features: Circulating, Gas
Interior area
- Total structure area: 1,433
- Total interior livable area: 1,433 sqft
- Finished area above ground: 1,433
- Finished area below ground: 0
Property
Parking
- Total spaces: 2
- Parking features: Attached, Asphalt, Garage Door Opener
- Attached garage spaces: 2
- Has uncovered spaces: Yes
- Details: Garage Dimensions (20x21), Garage Door Height (7), Garage Door Width (16)
Accessibility
- Accessibility features: None
Features
- Levels: Two
- Stories: 2
- Patio & porch: Patio
- Pool features: None
- Fencing: Privacy,Vinyl
Lot
- Size: 2,176 Square Feet
- Dimensions: 34 x 64
Details
- Foundation area: 604
- Parcel number: 192970205115
- Zoning description: Residential-Multi-Family
Construction
Type & style
- Home type: Townhouse
- Property subtype: (TH) Side x Side
- Attached to another structure: Yes
Materials
- Frame
- Roof: Age 8 Years or Less,Asphalt
Condition
- New construction: No
- Year built: 2006
Utilities & green energy
- Electric: Circuit Breakers, Power Company: Xcel Energy
- Gas: Natural Gas
- Sewer: City Sewer/Connected
- Water: City Water/Connected
Community & HOA
Community
- Subdivision: Glendale Heights 3rd Add
HOA
- Has HOA: Yes
- Services included: Maintenance Structure, Lawn Care, Maintenance Grounds, Professional Mgmt, Sanitation, Sewer, Snow Removal, Water
- HOA fee: $395 monthly
- HOA name: First Residential Service
- HOA phone: 952-277-2700
Location
- Region: Hastings
Financial & listing details
- Price per square foot: $169/sqft
- Annual tax amount: $2,684
- Date on market: 6/5/2026
- Road surface type: Paved
Estimated market value
$240,000
$228,000 - $252,000
$1,991/mo
Price history
| Date | Event | Price |
|---|---|---|
| 8/12/2026 | Price change | $242,500-1%$169/sqft |
Source:  NorthstarMLS as distributed by MLS GRID #7079848 Report a problem NorthstarMLS as distributed by MLS GRID #7079848 Report a problem | ||
| 6/5/2026 | Listed for sale | $245,000$171/sqft |
Source: NorthstarMLS as distributed by MLS GRID #7079848 Report a problem | ||
Public tax history
Tax history is unavailable.
Monthly payment
Est. payment
Payment breakdown
Explore the cost of this home by adjusting the details. Changes won't be saved.Climate risks
Neighborhood: 55033
Nearby schools
GreatSchools rating
- 7/10Kennedy Elementary SchoolGrades: K-4Distance: 1.3 mi
- 5/10Hastings Middle SchoolGrades: 5-8Distance: 2.2 mi
- 9/10Hastings High SchoolGrades: 9-12Distance: 3.5 mi
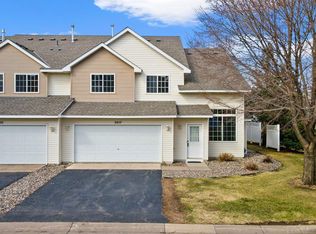
- $245,0003 bd2 ba1.3k sqft2457 Yellowstone Dr #116, Hastings, MN 55033Sold
- $243,0003 bd3 ba1.4k sqft2453 Yellowstone Dr #114, Hastings, MN 55033Sold

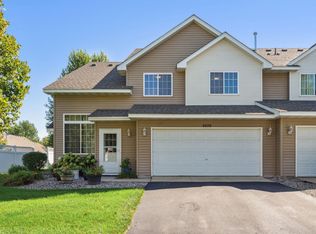
- $245,0002 bd2 ba1.3k sqft2459 Yellowstone Dr #109, Hastings, MN 55033Sold
- $239,0003 bd2 ba1.3k sqft2473 Yellowstone Dr, Hastings, MN 55033Sold

- $294,5004 bd2 ba1.9k sqft2358 Rushmore Rd, Hastings, MN 55033Off Market
- $248,5002 bd1 ba1.4k sqft2362 Rushmore Rd, Hastings, MN 55033Off Market
- $244,5003 bd1 ba1.3k sqft2354 Rushmore Rd, Hastings, MN 55033Off Market
- $248,6002 bd1 ba1.4k sqft2350 Rushmore Rd, Hastings, MN 55033Off Market
A local agent can set up tours, give advice and negotiate with sellers.
Similar homes
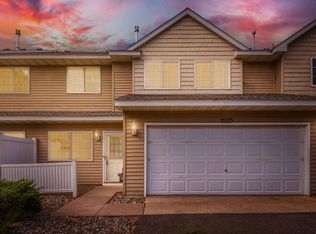
- $230,0003 bd3 ba1.4k sqft2575 Yellowstone Dr #54, Hastings, MN 55033For Sale
 MLS ID #7118790, Jenna Hendrikson, Lakes Area Realty. NorthstarMLS as distributed by MLS GRID
 - $284,9002 bd2 ba1.5k sqft3567 Cannon St #1, Hastings, MN 55033For Sale
 MLS ID #7119674, Brett D. Foss, S | L | M Realty. NorthstarMLS as distributed by MLS GRID
 - $269,9002 bd2 ba1.2k sqft909 Bahls Dr, Hastings, MN 55033For Sale
 MLS ID #7082851, Tony Miller, Lakes Sotheby's International Realty. NorthstarMLS as distributed by MLS GRID
 - $250,0002 bd3 ba1.4k sqft6155 Courtly Alcove #D, Saint Paul, MN 55125For Sale
 MLS ID #7131946, Monica Schafer, RE/MAX Results. NorthstarMLS as distributed by MLS GRID
 - $250,0002 bd2 ba1k sqft422 Leeward Trl, Woodbury, MN 55129For SaleMLS ID #7132132, Monica Schafer, RE/MAX Results. NorthstarMLS as distributed by MLS GRID
- $255,0002 bd2 ba1.2k sqft8663 Quarry Ridge Ln Unit F, Woodbury, MN 55125For SaleMLS ID #7116079, German Malkovich, LPT Realty, LLC. NorthstarMLS as distributed by MLS GRID
- $164,9003 bd2 ba1.3k sqft2342 Dorland Pl E, Maplewood, MN 55119For SaleMLS ID #7084110, Derwayne Isaac Moore, Keller Williams Realty Integrity Lakes. NorthstarMLS as distributed by MLS GRID
- $155,0002 bd1 ba1k sqft3125 Cory Ln APT 208, Hastings, MN 55033For SaleMLS ID #7007685, Robert Flom, eXp Realty. NorthstarMLS as distributed by MLS GRID
- $239,9003 bd2 ba1.7k sqft1272 Prairie View Trl, Farmington, MN 55024For SaleMLS ID #7123258, Scott A Lindquist, Imagine Realty. NorthstarMLS as distributed by MLS GRID
- $290,0003 bd2 ba1.7k sqft3001 Juniper Ln Unit I, Woodbury, MN 55125For SaleMLS ID #7122530, Lynn M. Dussik, Edina Realty, Inc.. NorthstarMLS as distributed by MLS GRID
- $249,9002 bd2 ba1.9k sqft5675 200th St W #703, Farmington, MN 55024For SaleMLS ID #7107878, John A Wedel, Bridge Realty, LLC. NorthstarMLS as distributed by MLS GRID
- $239,9002 bd2 ba1.5k sqft14809 Endicott Way, Apple Valley, MN 55124For SaleMLS ID #7117468, Emmett Lynch, RE/MAX Advantage Plus. NorthstarMLS as distributed by MLS GRID
- $249,9002 bd2 ba1.3k sqft625 Mariner Way #87, Saint Paul, MN 55129For SaleMLS ID #7118056, Jacqueline Garofalo, LaBelle Real Estate Group Inc. NorthstarMLS as distributed by MLS GRID
- $260,0002 bd2 ba1.3k sqft679 Woodduck Dr Unit H, Woodbury, MN 55125For SaleMLS ID #7122791, Amber James, RE/MAX Advantage Plus. NorthstarMLS as distributed by MLS GRID
- $265,0003 bd2 ba1.7k sqft1241 Willow Trl, Farmington, MN 55024For SaleMLS ID #7125931, Jason Teply, Coldwell Banker Realty. NorthstarMLS as distributed by MLS GRID
- $244,9003 bd3 ba1.4k sqft3560 Sterling Heights Dr Unit B, River Falls, WI 54022For SaleMLS ID #7111407, Jason Neuhaus, Coldwell Banker Realty. NorthstarMLS as distributed by MLS GRID
- $215,0002 bd1 ba1k sqft1845 Donegal Dr APT 5, Woodbury, MN 55125For SaleMLS ID #7120921, Anne Marie Velte, Keller Williams Premier Realty. NorthstarMLS as distributed by MLS GRID
- $232,9002 bd2 ba1.3k sqft6452 158th St W, Apple Valley, MN 55124For SaleMLS ID #7126823, Elie Safi, RE/MAX Results. NorthstarMLS as distributed by MLS GRID
- $260,0003 bd2 ba1.6k sqft6727 Pine Crest Trl S, Cottage Grove, MN 55016For SaleMLS ID #7102736, Janice Turner, Coldwell Banker Realty. NorthstarMLS as distributed by MLS GRID
- $249,9002 bd2 ba1.2k sqft6276 158th St W, Apple Valley, MN 55124For SaleMLS ID #7064560, Nick Thull, Coldwell Banker Realty. NorthstarMLS as distributed by MLS GRID
