Come home to your 1900, corner lot, classic home with narrow-gage wood floors, many 6 panel hardwood doors, and a wonderful floorplan. The home is located a short block to the elementary school, 2 blocks from Hwy 61 for easy access to the quaint downtown. The house is a block and a half from a path which is a 10 mile loop. Hastings offers the scenic small-town feel right on the Mississippi River, located just 30 miles southeast of the Twin Cities and approximately 60 miles to Rochester. The main BR is on the main has its own private bath with spacious walk-in closet. Additional main floor BR and 2nd bath has a heated tile floor. The updated kitchen has beautiful cherry cabinets and large eat-up bar makes a great gathering area. The vaulted family room with woodburning fireplace and stone face is a great place for cozy family activities. The front porch is a full 4 season family area for an extended living area. The upper level, half-story has the 3rd bedroom, a large closet and landing area, and oak flooring. Enjoy the huge deck which had the decking replaced recently. The foundation has some of the original stone foundation and newer cinder block. The external, metal cellar door make for easy access to move items in and out of the basement. The basement has the mechanicals including a whole-house filtration system. R-O water at the kitchen sink will remain with the house. Note that the current washer and dryer will not remain, but other older working units can be installed if the buyer requires. This home comes with a one-year home warranty for the buyer.
Active
$319,900
1035 Ramsey St, Hastings, MN 55033
3beds
1,670sqft
Single Family
Built in 1900
0.44 Acres Lot
$-- Zestimate®
$192/sqft
$-- HOA
What's special
Narrow-gage wood floorsLarge eat-up barVaulted family roomUpdated kitchenBeautiful cherry cabinetsSpacious walk-in closet
- 15 days
- 898
- 71
Likely to sell faster than
Zillow last checked:
Listing updated:
Listed by:
Sonja K Freeland 507-202-2378,
Edina Realty, Inc.,
Al Freeland 952-486-1451
Source: NorthstarMLS as distributed by MLS GRID,MLS#: 7132314
Facts & features
Interior
Bedrooms & bathrooms
- Bedrooms: 3
- Bathrooms: 2
- Full bathrooms: 1
- 3/4 bathrooms: 1
Bedroom
- Level: Main
- Area: 144.61 Square Feet
- Dimensions: 12'8x11'5
Bedroom 2
- Level: Main
- Area: 140 Square Feet
- Dimensions: 14x10
Bedroom 3
- Level: Upper
- Area: 140 Square Feet
- Dimensions: 14x10
Deck
- Level: Main
- Area: 460 Square Feet
- Dimensions: 20x23
Dining room
- Level: Main
- Area: 110 Square Feet
- Dimensions: 11x10
Family room
- Level: Main
- Area: 472.5 Square Feet
- Dimensions: 21x22'6
Other
- Level: Main
- Area: 195 Square Feet
- Dimensions: 26x7'6
Foyer
- Level: Main
- Area: 190.52 Square Feet
- Dimensions: 14'9x12'11
Kitchen
- Level: Main
- Area: 96 Square Feet
- Dimensions: 12x8
Living room
- Level: Main
- Area: 308 Square Feet
- Dimensions: 22x14
Other
- Level: Upper
- Area: 37.5 Square Feet
- Dimensions: 7'6x5
Walk in closet
- Level: Upper
- Area: 30 Square Feet
- Dimensions: 7'6x4
Heating
- Baseboard, Forced Air, Fireplace(s), In-Floor Heating
Cooling
- Central Air
Appliances
- Included: Dishwasher, Disposal, Electric Water Heater, Water Filtration System, Water Osmosis System, Range, Refrigerator, Stainless Steel Appliance(s), Water Softener Owned
- Laundry: In Basement, Electric Dryer Hookup, Sink, Washer Hookup
Features
- Basement: Block,Other,Partial,Storage Space,Unfinished
- Number of fireplaces: 1
- Fireplace features: Wood Burning
Interior area
- Total structure area: 1,670
- Total interior livable area: 1,670 sqft
- Finished area above ground: 1,670
- Finished area below ground: 0
Property
Parking
- Total spaces: 2
- Parking features: Detached Garage, Asphalt, Electric, Garage Door Opener
- Garage spaces: 2
- Has uncovered spaces: Yes
- Details: Garage Dimensions (24x21), Garage Door Height (7), Garage Door Width (16)
Accessibility
- Accessibility features: None
Features
- Levels: One and One Half
- Stories: 1.5
- Patio & porch: Deck, Porch
- Fencing: Chain Link,Full
Lot
- Size: 0.44 Acres
- Dimensions: 135 x 67
- Features: Tree Coverage - Heavy
Details
- Foundation area: 1310
- Parcel number: 191320008090
- Zoning description: Residential-Single Family
Construction
Type & style
- Home type: SingleFamily
- Property subtype: Single Family
Materials
- Frame
- Roof: Age Over 8 Years
Condition
- New construction: No
- Year built: 1900
Utilities & green energy
- Electric: Circuit Breakers, 200+ Amp Service, Other, Power Company: Xcel Energy
- Gas: Natural Gas, Wood
- Sewer: City Sewer/Connected
- Water: City Water/Connected
Community & HOA
Community
- Subdivision: Henry G Baillys Add
HOA
- Has HOA: No
Location
- Region: Hastings
Financial & listing details
- Price per square foot: $192/sqft
- Tax assessed value: $275,500
- Annual tax amount: $3,306
- Date on market: 8/25/2026
Estimated market value
Not available
Estimated sales range
Not available
Not available
Price history
| Date | Event | Price |
|---|---|---|
| 8/25/2026 | Listed for sale | $319,900+24.5%$192/sqft |
Source:  NorthstarMLS as distributed by MLS GRID #7132314 Report a problem NorthstarMLS as distributed by MLS GRID #7132314 Report a problem | ||
| 3/25/2021 | Sold | $256,868+0.3%$154/sqft |
Source: NorthstarMLS as distributed by MLS GRID #5711140 Report a problem | ||
| 2/26/2021 | Pending sale | $256,000$153/sqft |
Source:  Keller Williams #5711140 Report a problem Keller Williams #5711140 Report a problem | ||
| 2/26/2021 | Price change | $256,000+4.5%$153/sqft |
Source: Keller Williams Premier Realty #5711140 Report a problem | ||
| 2/18/2021 | Pending sale | $245,000$147/sqft |
Source: NorthstarMLS as distributed by MLS GRID #5711140 Report a problem | ||
| 2/12/2021 | Listed for sale | $245,000+8.9%$147/sqft |
Source: NorthstarMLS as distributed by MLS GRID #5711140 Report a problem | ||
| 6/15/2017 | Sold | $225,000+7.1%$135/sqft |
Source: NorthstarMLS as distributed by MLS GRID #4823876 Report a problem | ||
| 5/3/2017 | Pending sale | $210,000$126/sqft |
Source: Edina Realty, Inc., a Berkshire Hathaway affiliate #4823876 Report a problem | ||
| 5/2/2017 | Listed for sale | $210,000+13.2%$126/sqft |
Source: Edina Realty, Inc., a Berkshire Hathaway affiliate #4823876 Report a problem | ||
| 12/7/2005 | Sold | $185,500$111/sqft |
Source: Public Record Report a problem | ||
Public tax history
| Year | Property taxes | Tax assessment |
|---|---|---|
| 2024 | $3,082 -1.7% | $275,500 -2% |
| 2023 | $3,134 +5.6% | $281,000 +2.4% |
| 2022 | $2,968 +13.2% | $274,400 +21.1% |
| 2021 | $2,622 +6.2% | $226,600 +15.8% |
| 2020 | $2,468 -7.1% | $195,693 -11.5% |
| 2019 | $2,656 | $221,000 +9.6% |
| 2018 | $2,656 +5.4% | $201,700 +8% |
| 2017 | $2,520 +5.6% | $186,800 +12.8% |
| 2016 | $2,386 +3.3% | $165,600 +9.2% |
| 2015 | $2,310 -7.3% | $151,657 -1.8% |
| 2014 | $2,493 -1.2% | $154,382 +18.1% |
| 2013 | $2,524 +904.5% | $130,729 |
| 2012 | $251 -90.4% | -- |
| 2011 | $2,621 +19.3% | -- |
| 2010 | $2,197 +2% | -- |
| 2009 | $2,155 -1.7% | -- |
| 2008 | $2,192 +0.3% | -- |
| 2007 | $2,185 +10.9% | -- |
| 2006 | $1,971 +38.2% | -- |
| 2004 | $1,427 +33.9% | -- |
| 2003 | $1,065 +4.7% | -- |
| 2002 | $1,017 -6.1% | -- |
| 2001 | $1,084 | -- |
Find assessor info on the county website
Monthly payment
Est. payment
Payment breakdown
Explore the cost of this home by adjusting the details. Changes won't be saved.Climate risks
Neighborhood: 55033
Similar homes
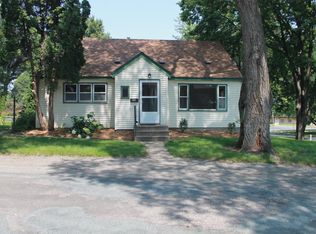
- $267,9003 bd2 ba1.7k sqft557 Kendall Dr, Hastings, MN 55033For Sale
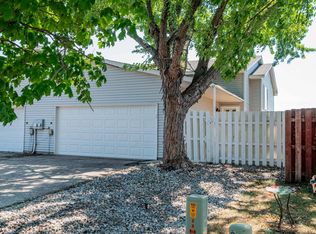
 MLS ID #7127659, Angela Parks, LPT Realty, LLC. NorthstarMLS as distributed by MLS GRID
 - $225,0003 bd1 ba1.6k sqft600 Ramsey St, Hastings, MN 55033For Sale
 MLS ID #7127338, Max Gygi, RE/MAX Results. NorthstarMLS as distributed by MLS GRID
 - $310,0003 bd2 ba2.1k sqft1309 Debra St, Ellsworth, WI 54011For Sale
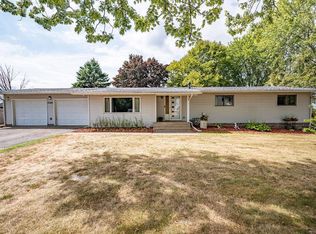 MLS ID #7132676, Jared D Murphy, RE/MAX Results. NorthstarMLS as distributed by MLS GRID
 - $315,0003 bd1 ba1.2k sqft436 Kennedy St, River Falls, WI 54022For Sale
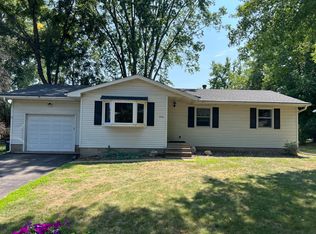 MLS ID #7120246, Aaron Arf, Property Executives Realty. NorthstarMLS as distributed by MLS GRID
 - $350,0003 bd2 ba1.7k sqft571 Century Ave N, Maplewood, MN 55119For SaleMLS ID #7121568, Chongneng J. Thao, Partners Realty Inc.. NorthstarMLS as distributed by MLS GRID
- $300,0003 bd2 ba1.5k sqft143 12th Ave N, South Saint Paul, MN 55075For SaleMLS ID #7134467, Michelle L. Engstrom, Keller Williams Classic Rlty NW. NorthstarMLS as distributed by MLS GRID
- $369,9004 bd2 ba1.6k sqft12850 Blanca Ave W, Rosemount, MN 55068For SaleMLS ID #7124995, Michael Kootsikas, Northstar Real Estate Associates. NorthstarMLS as distributed by MLS GRID
- $345,0004 bd2 ba2.1k sqft201 W Colvill St, Cannon Falls, MN 55009For SaleMLS ID #7101571, Scott K Belcher, Coldwell Banker Realty - Lakes. NorthstarMLS as distributed by MLS GRID
- $350,0004 bd2 ba1.8k sqft16653 Foliage Ave W, Rosemount, MN 55068For SaleMLS ID #7128345, Joshua Lockner, RE/MAX Results Inc. NorthstarMLS as distributed by MLS GRID
- $374,7773 bd2 ba1.6k sqft7484 Jeffery Ln S, Cottage Grove, MN 55016For SaleMLS ID #7113912, Thomas J. Ott, Keller Williams Premier Realty. NorthstarMLS as distributed by MLS GRID
- $334,9004 bd2 ba1.9k sqft125 17th St, Newport, MN 55055For SaleMLS ID #7121958, Frankie Lopez, Edina Realty, Inc.. NorthstarMLS as distributed by MLS GRID
- $300,0003 bd2 ba1.5k sqft210 W Summit Ave, Ellsworth, WI 54011For SaleMLS ID #7117572, Jackson Rohde, EXP Realty, LLC. NorthstarMLS as distributed by MLS GRID
- $318,9003 bd2 ba1.4k sqft252 Stevens St W, Saint Paul, MN 55107For SaleMLS ID #7121144, Kirsten Tappe-Heveron, RE/MAX Advantage Plus. NorthstarMLS as distributed by MLS GRID
- $329,0002 bd2 ba1.5k sqft6678 166th St W, Rosemount, MN 55068For SaleMLS ID #7123456, Bruce Shriver, Keller Williams Premier Realty Lake Minnetonka. NorthstarMLS as distributed by MLS GRID
- $364,9003 bd2 ba1.8k sqft5783 Upper 183rd St W, Farmington, MN 55024For SaleMLS ID #7138013, Robert S. Speer, Edina Realty, Inc.. NorthstarMLS as distributed by MLS GRID
- $350,0003 bd1 ba896 sqft16838 Upper 19th St S, Lakeland, MN 55043For SaleMLS ID #7134836, Mona Schomas, Keller Williams Integrity WI/MN. NorthstarMLS as distributed by MLS GRID
- $369,9004 bd2 ba1.6k sqft14615 Delft Ave W, Rosemount, MN 55068For SaleMLS ID #7124925, Nevin Alexander, eXp Realty. NorthstarMLS as distributed by MLS GRID
- $400,0003 bd2 ba1.8k sqft3151 145th St E, Rosemount, MN 55068For SaleMLS ID #7102193, Jacquelyn M Barthel, Realty ONE Group Choice. NorthstarMLS as distributed by MLS GRID
- $379,8004 bd2 ba1.8k sqft8001 Jeffery Ave S, Cottage Grove, MN 55016For SaleMLS ID #7110267, John J Dietel, Hutchinson Properties. NorthstarMLS as distributed by MLS GRID
- $307,0002 bd1 ba1.3k sqft3255 Highway 55, Eagan, MN 55121For SaleMLS ID #7108259, David J Pope, Fieldstone Real Estate Specialists. NorthstarMLS as distributed by MLS GRID
