Step into a home with **character, charm, and timeless appeal**! Built in 1885, this classic two-story offers the architectural personality buyers love in an older home along with comfortable, functional living spaces. The main level features **beautiful maple hardwood floors**, a welcoming living room with a **fireplace**, and a spacious kitchen with **generous counter space and tons of cabinet storage**. A charming **front porch** adds to the home's curb appeal and creates the perfect spot for morning coffee or relaxing at the end of the day.
Upstairs, you'll find **three bedrooms on one level** along with a full bathroom. A **1-car garage** provides off-street parking and additional storage. Conveniently located close to **shopping, restaurants, parks, schools, and everyday amenities**, this home is a great opportunity for buyers looking for a **single-family home with hardwood floors, a fireplace, front porch, garage, spacious kitchen, and historic character**. If you've been searching for a home with personality rather than cookie-cutter finishes, this one deserves a look!
Active
$225,000
600 Ramsey St, Hastings, MN 55033
3beds
1,632sqft
Single Family
Built in 1885
4,094 Square Feet Lot
$224,800 Zestimate®
$138/sqft
$-- HOA
What's special
Beautiful maple hardwood floorsClassic two-storyAdditional storageOff-street parkingTons of cabinet storageSpacious kitchenGenerous counter space
- 26 days
- 2,900
- 246
Likely to sell faster than
Zillow last checked:
Listing updated:
Listed by:
Max Gygi 651-248-6091,
RE/MAX Results,
Kolleen F Gygi 651-325-8349
Source: NorthstarMLS as distributed by MLS GRID,MLS#: 7127338
Facts & features
Interior
Bedrooms & bathrooms
- Bedrooms: 3
- Bathrooms: 1
- Full bathrooms: 1
Bedroom
- Level: Upper
- Area: 169 Square Feet
- Dimensions: 13x13
Bedroom 2
- Level: Upper
- Area: 126 Square Feet
- Dimensions: 9x14
Bedroom 3
- Level: Upper
- Area: 169 Square Feet
- Dimensions: 13x13
Dining room
- Level: Main
- Area: 153 Square Feet
- Dimensions: 9x17
Kitchen
- Level: Main
- Area: 169 Square Feet
- Dimensions: 13x13
Living room
- Level: Main
- Area: 270 Square Feet
- Dimensions: 15x18
Porch
- Level: Main
- Area: 112 Square Feet
- Dimensions: 8x14
Heating
- Forced Air
Cooling
- Central Air
Appliances
- Included: Dishwasher, Dryer, Range, Refrigerator
- Laundry: In Basement
Features
- Basement: Unfinished
- Has fireplace: No
- Fireplace features: Gas, Living Room
Interior area
- Total structure area: 2,560
- Total interior livable area: 1,632 sqft
- Finished area above ground: 1,632
- Finished area below ground: 0
Property
Parking
- Total spaces: 1
- Parking features: Detached Garage
- Garage spaces: 1
Accessibility
- Accessibility features: None
Features
- Levels: Two
- Stories: 2
- Patio & porch: Front Porch
Lot
- Size: 4,094 Square Feet
- Dimensions: 56 x 74
- Features: Tree Coverage - Medium
Details
- Foundation area: 928
- Parcel number: 193215046010
- Zoning description: Residential-Single Family
Construction
Type & style
- Home type: SingleFamily
- Property subtype: Single Family
Condition
- New construction: No
- Year built: 1885
Utilities & green energy
- Electric: Circuit Breakers, 100 Amp Service
- Gas: Natural Gas
- Sewer: City Sewer/Connected
- Water: City Water/Connected
Community & HOA
Community
- Subdivision: Town Of Hastings
HOA
- Has HOA: No
Location
- Region: Hastings
Financial & listing details
- Price per square foot: $138/sqft
- Tax assessed value: $223,900
- Annual tax amount: $2,862
- Date on market: 8/14/2026
Estimated market value
$224,800
$214,000 - $236,000
$1,883/mo
Price history
| Date | Event | Price |
|---|---|---|
| 8/14/2026 | Listed for sale | $225,000+60.7%$138/sqft |
Source:  NorthstarMLS as distributed by MLS GRID #7127338 Report a problem NorthstarMLS as distributed by MLS GRID #7127338 Report a problem | ||
| 11/26/2007 | Sold | $140,000-6.7%$86/sqft |
Source: Public Record Report a problem | ||
| 1/26/2004 | Sold | $150,000+0.3%$92/sqft |
Source: Public Record Report a problem | ||
| 4/14/2003 | Sold | $149,500+104.8%$92/sqft |
Source: Public Record Report a problem | ||
| 6/4/1998 | Sold | $73,000$45/sqft |
Source: Public Record Report a problem | ||
Public tax history
| Year | Property taxes | Tax assessment |
|---|---|---|
| 2024 | $2,680 +3.4% | $223,900 -0.2% |
| 2023 | $2,592 +5.7% | $224,400 +2.7% |
| 2022 | $2,452 +9.4% | $218,400 +20% |
| 2021 | $2,242 +6.1% | $182,000 +6.7% |
| 2020 | $2,114 -6% | $170,500 -2.7% |
| 2019 | $2,248 | $175,200 +9.3% |
| 2018 | $2,248 +3.7% | $160,300 +9% |
| 2017 | $2,168 +5.3% | $147,100 +12.9% |
| 2016 | $2,060 +12.3% | $130,300 -3.4% |
| 2015 | $1,834 -5.9% | $134,900 +20.9% |
| 2014 | $1,948 +17.1% | $111,545 +19.9% |
| 2013 | $1,665 +1.7% | $93,015 |
| 2012 | $1,636 -4.4% | -- |
| 2011 | $1,713 +1.7% | -- |
| 2010 | $1,683 +1.8% | -- |
| 2009 | $1,654 -1.7% | -- |
| 2008 | $1,683 -13.2% | -- |
| 2007 | $1,938 +13.8% | -- |
| 2006 | $1,704 +39.4% | -- |
| 2004 | $1,222 +35.5% | -- |
| 2003 | $902 +5% | -- |
| 2002 | $859 -5.9% | -- |
| 2001 | $913 | -- |
Find assessor info on the county website
Monthly payment
Est. payment
Payment breakdown
Explore the cost of this home by adjusting the details. Changes won't be saved.Climate risks
Neighborhood: 55033
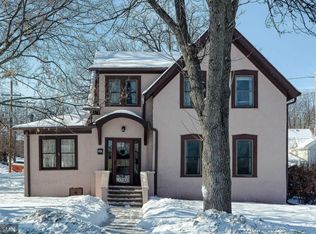

Similar homes
- $177,0003 bd2 ba1.5k sqft209 8th St E, Hastings, MN 55033For Sale
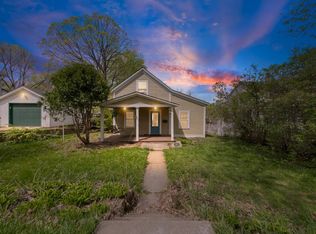
 MLS ID #7060979, Morgan Leone, Pemberton RE. NorthstarMLS as distributed by MLS GRID
 - $319,9003 bd2 ba1.6k sqft1035 Ramsey St, Hastings, MN 55033For Sale
 MLS ID #7132314, Sonja K Freeland, Edina Realty, Inc.. NorthstarMLS as distributed by MLS GRID
 - $260,0003 bd1 ba1.1k sqft1334 21st St W, Hastings, MN 55033For Sale
 MLS ID #7127366, Megan Moreau, Kris Lindahl Real Estate. NorthstarMLS as distributed by MLS GRID
 - $289,9002 bd1 ba1.2k sqft1525 Ramsey St, Hastings, MN 55033For Sale
 MLS ID #7120742, Julie A Atkinson, Realty ONE Group SIMPLIFIED. NorthstarMLS as distributed by MLS GRID
 - $225,0004 bd2 ba1.6k sqft663 Smith Ave S, Saint Paul, MN 55107For SaleMLS ID #7116441, Perry Hurth, Keller Williams Realty Integrity. NorthstarMLS as distributed by MLS GRID
- $225,0003 bd1 ba1.4k sqft2099 Waukon Ave, Saint Paul, MN 55119For SaleMLS ID #7125336, Winnie Y Crosbie, Edina Realty, Inc.. NorthstarMLS as distributed by MLS GRID
- $219,9002 bd1 ba975 sqft190 Annapolis St W, West Saint Paul, MN 55118For SaleMLS ID #7138895, Gage Hartman, RE/MAX Advantage Plus. NorthstarMLS as distributed by MLS GRID
- $215,0004 bd2 ba1.3k sqft492 Concord St, Saint Paul, MN 55107For SaleMLS ID #7131591, The Huerkamp Home Group, Keller Williams Preferred Rlty. NorthstarMLS as distributed by MLS GRID
- $224,9003 bd1 ba1.2k sqft234 Sidney St E, Saint Paul, MN 55107For SaleMLS ID #7099405, The Snyder Team, eXp Realty. NorthstarMLS as distributed by MLS GRID
- $225,0002 bd2 ba1k sqft7680 13th St N, Oakdale, MN 55128For SaleMLS ID #7137206, Abby Dean, Coldwell Banker Realty. NorthstarMLS as distributed by MLS GRID
- $265,0002 bd1 ba1.3k sqft8680 Granada Ave S, Cottage Grove, MN 55016For SaleMLS ID #7136159, Daniel Pflugshaupt, Gallery of Homes. NorthstarMLS as distributed by MLS GRID
- $255,0004 bd2 ba1.3k sqft144 3rd Ave S, South Saint Paul, MN 55075For SaleMLS ID #7116922, Amy Dauplaise, Keller Williams Select Realty. NorthstarMLS as distributed by MLS GRID
- $229,9003 bd2 ba1.2k sqft1145 Beech St, Saint Paul, MN 55106For SaleMLS ID #7067311, Thomas Edelstein, CRS, ABR, Coldwell Banker Realty. NorthstarMLS as distributed by MLS GRID
- $235,0002 bd1 ba1k sqft1110 5th Ave S, South Saint Paul, MN 55075For SaleMLS ID #7090754, Michael T. Stanton, CLHMS, CRS, GRI, 651-206-9748, Lakes Sotheby's International Realty. NorthstarMLS as distributed by MLS GRID
- $215,0003 bd1 ba1.3k sqft1253 Reaney Ave, Saint Paul, MN 55106For SaleMLS ID #7059322, The Huerkamp Home Group, Keller Williams Preferred Rlty. NorthstarMLS as distributed by MLS GRID
- $200,0002 bd1 ba856 sqft1812 Minnehaha Ave E, Saint Paul, MN 55119For SaleMLS ID #7138695, Megan Moreau, Kris Lindahl Real Estate. NorthstarMLS as distributed by MLS GRID
- $240,0002 bd2 ba1.4k sqft172 Charles Ave, Red Wing, MN 55066For SaleMLS ID #7111287, Stacee A. Draz, Draz Real Estate Inc.. NorthstarMLS as distributed by MLS GRID
- $215,0002 bd1 ba1k sqft1845 Donegal Dr APT 5, Woodbury, MN 55125For SaleMLS ID #7120921, Anne Marie Velte, Keller Williams Premier Realty. NorthstarMLS as distributed by MLS GRID
- $219,9003 bd1 ba1.2k sqft1022 Wakefield Ave, Saint Paul, MN 55106For SaleMLS ID #7090951, Aree Thao, Partners Realty Inc.. NorthstarMLS as distributed by MLS GRID
- $209,0003 bd1 ba818 sqft1076 Ross Ave, Saint Paul, MN 55106For SaleMLS ID #7105242, Kerby & Cristina Real Estate Experts, RE/MAX Results. NorthstarMLS as distributed by MLS GRID
