Welcome to this charming home located in Hastings. Full of character and timeless appeal, this inviting home offers 2 bed 1 bath, and a warm open layout that's perfect for comfortable living. The spacious main level features an open living area and a cozy fireplace for those chilly winter nights. The cozy kitchen has a new refrigerator and dishwasher.
A bright four season porch provides additional living space to enjoy year round.
The basement has lots of square footage for your ideas. It also has a newer high end washer and dryer.
Step outside to discover charming perennial gardens. The swing is under a pergola which is covered by grape vines. The private backyard retreat is an added bonus to this beautiful home. Owner is agent.
Active with contingency
Price cut: $10K (8/30)
$289,900
1525 Ramsey St, Hastings, MN 55033
2beds
1,200sqft
Single Family
Built in 1946
9,888 Square Feet Lot
$287,500 Zestimate®
$242/sqft
$-- HOA
What's special
Cozy fireplaceWarm open layoutSpacious main levelPrivate backyard retreatCharming perennial gardensCozy kitchenNew refrigerator
- 29 days
- 1,650
- 121
Likely to sell faster than
Zillow last checked:
Listing updated:
Listed by:
Julie A Atkinson 612-751-3214,
Realty ONE Group SIMPLIFIED
Source: NorthstarMLS as distributed by MLS GRID,MLS#: 7120742
Facts & features
Interior
Bedrooms & bathrooms
- Bedrooms: 2
- Bathrooms: 1
- Full bathrooms: 1
Bedroom
- Level: Main
- Area: 169 Square Feet
- Dimensions: 13x13
Bedroom 2
- Level: Main
- Area: 156 Square Feet
- Dimensions: 13x12
Dining room
- Level: Main
- Area: 143 Square Feet
- Dimensions: 13x11
Other
- Level: Main
- Area: 132 Square Feet
- Dimensions: 12x11
Kitchen
- Level: Main
- Area: 143 Square Feet
- Dimensions: 13x11
Living room
- Level: Main
- Area: 280 Square Feet
- Dimensions: 20x14
Heating
- Forced Air
Cooling
- Central Air
Appliances
- Included: Dishwasher, Dryer, Range, Refrigerator, Washer
- Laundry: In Basement
Features
- Basement: Full,Unfinished
- Number of fireplaces: 1
Interior area
- Total structure area: 2,246
- Total interior livable area: 1,200 sqft
- Finished area above ground: 1,200
- Finished area below ground: 0
Property
Parking
- Total spaces: 1
- Parking features: Detached Garage, Concrete
- Garage spaces: 1
Accessibility
- Accessibility features: None
Features
- Levels: One
- Stories: 1
Lot
- Size: 9,888 Square Feet
- Dimensions: 75 x 132
Details
- Foundation area: 1200
- Parcel number: 194470101170
- Zoning description: Residential-Single Family
Construction
Type & style
- Home type: SingleFamily
- Property subtype: Single Family
Condition
- New construction: No
- Year built: 1946
Utilities & green energy
- Electric: Circuit Breakers
- Gas: Natural Gas
- Sewer: City Sewer/Connected
- Water: City Water/Connected
Community & HOA
Community
- Subdivision: Leducs 2nd Add
HOA
- Has HOA: No
Location
- Region: Hastings
Financial & listing details
- Price per square foot: $242/sqft
- Tax assessed value: $257,500
- Annual tax amount: $3,316
- Date on market: 8/11/2026
Estimated market value
$287,500
$273,000 - $302,000
$1,800/mo
Price history
| Date | Event | Price |
|---|---|---|
| 8/30/2026 | Price change | $289,900-3.3%$242/sqft |
Source:  NorthstarMLS as distributed by MLS GRID #7120742 Report a problem NorthstarMLS as distributed by MLS GRID #7120742 Report a problem | ||
| 8/11/2026 | Listed for sale | $299,900+20.9%$250/sqft |
Source: NorthstarMLS as distributed by MLS GRID #7120742 Report a problem | ||
| 7/28/2021 | Sold | $248,000+3.4%$207/sqft |
Source: NorthstarMLS as distributed by MLS GRID #6020507 Report a problem | ||
| 7/10/2021 | Pending sale | $239,900$200/sqft |
Source: NorthstarMLS as distributed by MLS GRID #6020507 Report a problem | ||
| 7/9/2021 | Listed for sale | $239,900+26.3%$200/sqft |
Source: NorthstarMLS as distributed by MLS GRID #6020507 Report a problem | ||
| 1/9/2018 | Sold | $190,000-1%$158/sqft |
Source: NorthstarMLS as distributed by MLS GRID #4885242 Report a problem | ||
| 12/4/2017 | Price change | $192,000+2.1%$160/sqft |
Source: Hastings Realty Inc. #4885242 Report a problem | ||
| 11/9/2017 | Price change | $188,000-2.1%$157/sqft |
Source: Hastings Realty Inc. #4885242 Report a problem | ||
| 10/17/2017 | Price change | $192,000-1%$160/sqft |
Source: Hastings Realty Inc. #4885242 Report a problem | ||
| 10/17/2017 | Pending sale | $194,000$162/sqft |
Source: Hastings Realty Inc. #4885242 Report a problem | ||
| 10/6/2017 | Price change | $194,000-2%$162/sqft |
Source: Hastings Realty Inc. #4878770 Report a problem | ||
| 9/26/2017 | Listed for sale | $198,000+164.4%$165/sqft |
Source: Hastings Realty Inc. #4878770 Report a problem | ||
| 5/1/1990 | Sold | $74,900$62/sqft |
Source: Public Record Report a problem | ||
Public tax history
| Year | Property taxes | Tax assessment |
|---|---|---|
| 2024 | $3,084 +1.2% | $257,500 -2.4% |
| 2023 | $3,046 +8.2% | $263,700 +5.1% |
| 2022 | $2,816 +18.7% | $250,800 +20.7% |
| 2021 | $2,372 +1.5% | $207,800 +12.5% |
| 2020 | $2,336 +1.7% | $184,793 -5.1% |
| 2019 | $2,296 | $194,800 +10.2% |
| 2018 | $2,296 +6.4% | $176,700 +8.3% |
| 2017 | $2,158 +6.4% | $163,100 +5% |
| 2016 | $2,029 +5.9% | $155,400 +18.2% |
| 2015 | $1,917 -2.2% | $131,492 +9.8% |
| 2014 | $1,960 +10.1% | $119,720 +18.4% |
| 2013 | $1,781 -1.2% | $101,081 |
| 2012 | $1,801 -5.6% | -- |
| 2011 | $1,909 +3.5% | -- |
| 2010 | $1,844 +1.9% | -- |
| 2009 | $1,810 -1.7% | -- |
| 2008 | $1,841 -1.4% | -- |
| 2007 | $1,867 +1.3% | -- |
| 2006 | $1,843 +21.5% | -- |
| 2004 | $1,517 +36.3% | -- |
| 2003 | $1,113 -12.2% | -- |
| 2002 | $1,268 -6.3% | -- |
| 2001 | $1,353 | -- |
Find assessor info on the county website
Monthly payment
Est. payment
Payment breakdown
Explore the cost of this home by adjusting the details. Changes won't be saved.Climate risks
Neighborhood: 55033
Similar homes
- $--3 bd1 ba1.2k sqft1120 Ashland St, Hastings, MN 55033Auction
 ServiceLink Auction
 - $260,0003 bd1 ba1.1k sqft1334 21st St W, Hastings, MN 55033For Sale

 MLS ID #7127366, Megan Moreau, Kris Lindahl Real Estate. NorthstarMLS as distributed by MLS GRID
 - $290,0004 bd2 ba1.5k sqft101 Farm St APT A, Hastings, MN 55033For Sale
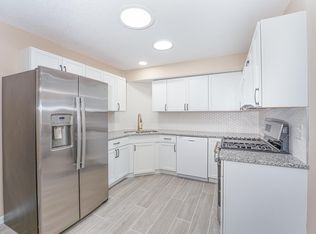 MLS ID #7117068, Ashley Hiniker, Re/Max Advantage Plus. NorthstarMLS as distributed by MLS GRID
 - $225,0003 bd1 ba1.6k sqft600 Ramsey St, Hastings, MN 55033For Sale
 MLS ID #7127338, Max Gygi, RE/MAX Results. NorthstarMLS as distributed by MLS GRID
 - $314,0002 bd2 ba1.4k sqft241 Tuttle Dr, Hastings, MN 55033For SaleMLS ID #7109718, Thomas Kane, Hastings Realty Inc.. NorthstarMLS as distributed by MLS GRID
- $269,9002 bd2 ba1.2k sqft909 Bahls Dr, Hastings, MN 55033For SaleMLS ID #7082851, Tony Miller, Lakes Sotheby's International Realty. NorthstarMLS as distributed by MLS GRID
- $177,0003 bd2 ba1.5k sqft209 8th St E, Hastings, MN 55033For SaleMLS ID #7060979, Morgan Leone, Pemberton RE. NorthstarMLS as distributed by MLS GRID
- $265,0002 bd1 ba1.3k sqft8680 Granada Ave S, Cottage Grove, MN 55016For SaleMLS ID #7136159, Daniel Pflugshaupt, Gallery of Homes. NorthstarMLS as distributed by MLS GRID
- $307,0002 bd1 ba1.3k sqft3255 Highway 55, Eagan, MN 55121For SaleMLS ID #7108259, David J Pope, Fieldstone Real Estate Specialists. NorthstarMLS as distributed by MLS GRID
- $289,9002 bd1 ba1.2k sqft738 22nd Ave N, South Saint Paul, MN 55075For SaleMLS ID #7115925, Brian Solos, Metzen Realty and Associates CO.. NorthstarMLS as distributed by MLS GRID
- $289,0002 bd2 ba1.5k sqft7778 Glenda Ct, Apple Valley, MN 55124For SaleMLS ID #7139988, Steven Eischens, eXp Realty. NorthstarMLS as distributed by MLS GRID
- $300,0003 bd1 ba1.4k sqft407 12th Ave S, South Saint Paul, MN 55075For SaleMLS ID #7133100, Ken Erickson, GRI, CRS, Coldwell Banker Realty. NorthstarMLS as distributed by MLS GRID
- $300,0003 bd2 ba1.5k sqft143 12th Ave N, South Saint Paul, MN 55075For SaleMLS ID #7134467, Michelle L. Engstrom, Keller Williams Classic Rlty NW. NorthstarMLS as distributed by MLS GRID
- $299,9003 bd1 ba960 sqft1211 Sunnyside Dr, Farmington, MN 55024For SaleMLS ID #7127749, Corey J Wright, Rize Realty. NorthstarMLS as distributed by MLS GRID
- $310,0003 bd2 ba1.2k sqft1339 Oak St, River Falls, WI 54022For SaleMLS ID #7135016, Megan Moreau, Kris Lindahl Real Estate. NorthstarMLS as distributed by MLS GRID
- $299,0002 bd2 ba1.4k sqft1930 55th Street Ct E, Inver Grove Heights, MN 55077For SaleMLS ID #7118582, Michael Hartig, Edina Realty, Inc.. NorthstarMLS as distributed by MLS GRID
- $290,0003 bd2 ba1.5k sqft1217 7th Ave S, South Saint Paul, MN 55075For SaleMLS ID #7120226, Cheemeng Her, Home Sellers. NorthstarMLS as distributed by MLS GRID
- $310,0003 bd2 ba1.6k sqft238 Macarthur St W, South Saint Paul, MN 55075For SaleMLS ID #7129216, Sara Hannahan, RE/MAX Results. NorthstarMLS as distributed by MLS GRID
- $300,0003 bd2 ba1.5k sqft210 W Summit Ave, Ellsworth, WI 54011For SaleMLS ID #7117572, Jackson Rohde, EXP Realty, LLC. NorthstarMLS as distributed by MLS GRID
- $299,9003 bd2 ba1.6k sqft6229 10th St N, Oakdale, MN 55128For SaleMLS ID #7112286, Brett J Belisle, RE/MAX Results. NorthstarMLS as distributed by MLS GRID
