Welcome home to 238 MacArthur St W in South St Paul! This 1955 rambler still has its classic mid-century charm — but don't let the era fool you. Inside, it's completely modern-day ready, with fresh updates throughout, so all you have to do is move in! 3 bedrooms — 2 on the main level plus a lower-level bedroom with an egress window, along with a den and family room — giving you flexible space for family, guests, or a home office. Gorgeous hardwood floors run through the sun-filled living room, anchored by a large picture window. The kitchen has been refreshed with new tile flooring. The abundant wood cabinetry, and a brand NEW refrigerator, making it as functional as it is inviting. Downstairs, you'll also find new carpet, a dedicated laundry area with NEW washer and dryer, and a NEW hot water heater — one less thing to worry about for years to come. Outside, mature shade trees, a cement driveway, and a welcoming front entry round out this quiet, established street — Move-in ready and thoughtfully updated — come see it for yourself!
Active
$310,000
238 Macarthur St W, South Saint Paul, MN 55075
3beds
1,675sqft
Single Family
Built in 1955
8,022 Square Feet Lot
$313,500 Zestimate®
$185/sqft
$-- HOA
What's special
- 16 days
- 583
- 32
Likely to sell faster than
Zillow last checked:
Listing updated:
Listed by:
Sara Hannahan 651-335-3959,
RE/MAX Results
Source: NorthstarMLS as distributed by MLS GRID,MLS#: 7129216
Facts & features
Interior
Bedrooms & bathrooms
- Bedrooms: 3
- Bathrooms: 2
- Full bathrooms: 1
- 1/2 bathrooms: 1
Bedroom
- Level: Main
- Area: 154 Square Feet
- Dimensions: 14x11
Bedroom 2
- Level: Main
- Area: 132 Square Feet
- Dimensions: 12x11
Bedroom 3
- Level: Basement
- Area: 130 Square Feet
- Dimensions: 13x10
Den
- Level: Basement
- Area: 130 Square Feet
- Dimensions: 13x10
Dining room
- Level: Main
- Area: 63 Square Feet
- Dimensions: 9x7
Family room
- Level: Basement
- Area: 374 Square Feet
- Dimensions: 22x17
Kitchen
- Level: Main
- Area: 182 Square Feet
- Dimensions: 14x13
Laundry
- Level: Lower
- Area: 169 Square Feet
- Dimensions: 13x13
Living room
- Level: Main
- Area: 221 Square Feet
- Dimensions: 17x13
Heating
- Forced Air
Cooling
- Central Air
Appliances
- Included: Cooktop, Dishwasher, Dryer, Gas Water Heater, Refrigerator, Stainless Steel Appliance(s), Wall Oven, Washer, Water Softener Owned
- Laundry: In Basement, Lower Level, Laundry Room, Sink
Features
- Basement: Block,Egress Window(s),Finished
- Has fireplace: No
Interior area
- Total structure area: 2,072
- Total interior livable area: 1,675 sqft
- Finished area above ground: 1,036
- Finished area below ground: 639
Video & virtual tour
Property
Parking
- Total spaces: 1
- Parking features: Detached Garage, Concrete
- Garage spaces: 1
- Details: Garage Dimensions (21x13), Garage Door Height (7)
Accessibility
- Accessibility features: None
Features
- Levels: One
- Stories: 1
Lot
- Size: 8,022 Square Feet
- Dimensions: 60 x 140
- Features: Tree Coverage - Medium
Details
- Foundation area: 1036
- Parcel number: 365780000140
- Zoning description: Residential-Single Family
Construction
Type & style
- Home type: SingleFamily
- Property subtype: Single Family
Materials
- Block
Condition
- New construction: No
- Year built: 1955
Utilities & green energy
- Electric: Circuit Breakers, 100 Amp Service
- Gas: Electric, Natural Gas
- Sewer: City Sewer/Connected
- Water: City Water/Connected
Community & HOA
Community
- Subdivision: Plans Add
HOA
- Has HOA: No
Location
- Region: South Saint Paul
Financial & listing details
- Price per square foot: $185/sqft
- Tax assessed value: $258,800
- Annual tax amount: $3,542
- Date on market: 8/25/2026
- Road surface type: Paved
Estimated market value
$313,500
$298,000 - $329,000
$1,937/mo
Price history
| Date | Event | Price |
|---|---|---|
| 8/27/2026 | Listed for sale | $310,000+44.2%$185/sqft |
Source:  NorthstarMLS as distributed by MLS GRID #7129216 Report a problem NorthstarMLS as distributed by MLS GRID #7129216 Report a problem | ||
| 7/26/2018 | Sold | $215,000+3.6%$128/sqft |
Source: NorthstarMLS as distributed by MLS GRID #4964442 Report a problem | ||
| 6/8/2018 | Listed for sale | $207,500+15.3%$124/sqft |
Source: RE/MAX Results #4964442 Report a problem | ||
| 7/27/2017 | Sold | $180,000$107/sqft |
Source: NorthstarMLS as distributed by MLS GRID #4849822 Report a problem | ||
Public tax history
| Year | Property taxes | Tax assessment |
|---|---|---|
| 2024 | $3,348 -0.5% | $258,800 +2.7% |
| 2023 | $3,364 -3.4% | $252,100 -0.1% |
| 2022 | $3,484 +22% | $252,400 +14.6% |
| 2021 | $2,856 +4.5% | $220,300 +16% |
| 2020 | $2,734 +8.1% | $189,916 -4.8% |
| 2019 | $2,530 | $199,400 +12.9% |
| 2018 | $2,530 +10.3% | $176,600 +8.2% |
| 2017 | $2,294 +5.2% | $163,200 +9.7% |
| 2016 | $2,182 +14.9% | $148,800 +27.8% |
| 2015 | $1,898 +2.2% | $116,450 +2.5% |
| 2014 | $1,857 +8.7% | $113,616 +12% |
| 2013 | $1,708 -1% | $101,408 |
| 2012 | $1,726 -2.3% | -- |
| 2011 | $1,767 -2.1% | -- |
| 2010 | $1,805 -3.8% | -- |
| 2009 | $1,877 -1.9% | -- |
| 2008 | $1,913 +11% | -- |
| 2007 | $1,723 +4.6% | -- |
| 2006 | $1,648 +14.8% | -- |
| 2004 | $1,435 +21% | -- |
| 2003 | $1,186 +14.2% | -- |
| 2002 | $1,038 -11% | -- |
| 2001 | $1,167 | -- |
Find assessor info on the county website
Monthly payment
Est. payment
Payment breakdown
Explore the cost of this home by adjusting the details. Changes won't be saved.Climate risks
Neighborhood: 55075
- $267,7003 bd1 ba1k sqft232 Macarthur St W, South Saint Paul, MN 55075Off Market
- $262,5002 bd1 ba840 sqft244 Macarthur St W, South Saint Paul, MN 55075Off Market
- $273,0002 bd1 ba948 sqft226 Macarthur St W, South Saint Paul, MN 55075Off Market
- $313,3003 bd2 ba1.5k sqft250 Macarthur St W, South Saint Paul, MN 55075Off Market
Similar homes
- $300,0003 bd1 ba1.4k sqft407 12th Ave S, South Saint Paul, MN 55075For Sale
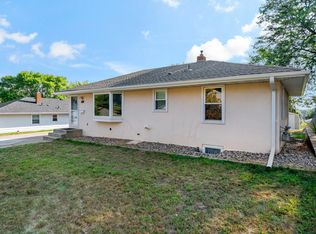
 MLS ID #7133100, Ken Erickson, GRI, CRS, Coldwell Banker Realty. NorthstarMLS as distributed by MLS GRID
 - $304,9003 bd1 ba1.5k sqft457 18th Ave N, South Saint Paul, MN 55075For Sale
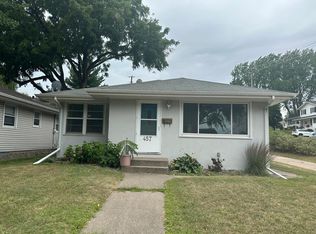 MLS ID #7123765, Stan Weber, RE/MAX Results. NorthstarMLS as distributed by MLS GRID
 - $307,0002 bd1 ba1.3k sqft3255 Highway 55, Eagan, MN 55121For Sale
 MLS ID #7108259, David J Pope, Fieldstone Real Estate Specialists. NorthstarMLS as distributed by MLS GRID
 - $295,0003 bd2 ba1.7k sqft1527 Winchell St, Saint Paul, MN 55106For Sale
 MLS ID #7137120, Anand Prashad, Counselor Realty, Inc.. NorthstarMLS as distributed by MLS GRID
 - $284,9003 bd1 ba1k sqft14590 Dallara Ave, Rosemount, MN 55068For SaleMLS ID #7141708, Christine Swan, Avenue Realty. NorthstarMLS as distributed by MLS GRID
- $367,9004 bd2 ba1.6k sqft8053 Cloman Ave, Inver Grove Heights, MN 55076For SaleMLS ID #7115568, Theresa Gage, Re/Max Advantage Plus. NorthstarMLS as distributed by MLS GRID
- $299,9003 bd1 ba1.6k sqft1220 Frisbie Ave E, Maplewood, MN 55109For SaleMLS ID #7098524, Cody J Anderson, RE/MAX Results. NorthstarMLS as distributed by MLS GRID
- $315,0004 bd2 ba1.8k sqft1973 Maryland Ave E, Saint Paul, MN 55119For SaleMLS ID #7121028, Ken Erickson, GRI, CRS, Coldwell Banker Realty. NorthstarMLS as distributed by MLS GRID
- $309,9003 bd1 ba1.8k sqft3637 Orchard Ave N, Robbinsdale, MN 55422For SaleMLS ID #7141208, Mike C Ross, Edina Realty, Inc.. NorthstarMLS as distributed by MLS GRID
- $349,9004 bd2 ba1.9k sqft610 Grange Ave N, Oakdale, MN 55128For SaleMLS ID #7086704, Stephen Shea, Sunset Realty. NorthstarMLS as distributed by MLS GRID
- $309,9003 bd2 ba1.6k sqft3860 2 1/2 St NE, Columbia Heights, MN 55421For SaleMLS ID #7117821, Laurie Peterson, EXP Realty, LLC. NorthstarMLS as distributed by MLS GRID
- $330,0003 bd2 ba1.7k sqft2801 Galtier St, Roseville, MN 55113For SaleMLS ID #7134325, Kyle Evan Borchert, RE/MAX Results. NorthstarMLS as distributed by MLS GRID
- $334,9004 bd2 ba2.1k sqft1639 Chamber St, Saint Paul, MN 55106For SaleMLS ID #7100926, Nam Hoang Nguyen, Pemberton RE. NorthstarMLS as distributed by MLS GRID
- $348,0003 bd2 ba1.7k sqft821 Sterling St N, Maplewood, MN 55119For SaleMLS ID #7103896, Bryan Ner, Partners Realty Inc.. NorthstarMLS as distributed by MLS GRID
- $289,9002 bd1 ba1k sqft5425 24th Ave S, Minneapolis, MN 55417For SaleMLS ID #7052720, Deborah Heilig, Keller Williams Realty Integrity Lakes. NorthstarMLS as distributed by MLS GRID
- $285,0003 bd2 ba1.6k sqft4928 Abbott Ave N, Brooklyn Center, MN 55429For SaleMLS ID #7136545, Kerby & Cristina Real Estate Experts, RE/MAX Results. NorthstarMLS as distributed by MLS GRID
- $240,0003 bd1 ba1k sqft1259 Laurel Ave, Saint Paul, MN 55104For SaleMLS ID #7140420, Megan Moreau, Kris Lindahl Real Estate. NorthstarMLS as distributed by MLS GRID
- $350,0004 bd3 ba2.3k sqft1951 Fremont Ave E, Saint Paul, MN 55119For SaleMLS ID #7094370, Eh Shu, Partners Realty Inc.. NorthstarMLS as distributed by MLS GRID
- $379,0003 bd1 ba1.4k sqft6032 Logan Ave S, Minneapolis, MN 55419For SaleMLS ID #7140362, Kary J Marpe, Edina Realty, Inc.. NorthstarMLS as distributed by MLS GRID
- $349,9003 bd2 ba1.6k sqft2464 Holloway Ave E, North Saint Paul, MN 55109For SaleMLS ID #7111134, Heather Lynn Barker, Exit Northstar Realty. NorthstarMLS as distributed by MLS GRID
