Welcome home to this South Minneapolis gem! Located just two blocks from Lake Nokomis, this is one you don’t want to miss. Enter into the sun-drenched living room anchored by a beautiful wood burning fireplace. The living room opens into the oversized kitchen with stainless steel appliances, ample cabinet and counter space, and a center island, the perfect spot to have your morning coffee or prep your next meal. The main level offers two spacious bedrooms featuring hardwood floors, ample closet space, and natural light, alongside a full bathroom and a dedicated laundry room for maximum convenience. Off the back entrance, a flexible bonus space awaits your vision with room to turn it into an office nook, reading area, or your dream mudroom. Downstairs, the unfinished basement provides exceptional storage and incredible potential to build instant equity. Outside, step into your fully fenced backyard oasis - the patio is the perfect spot to host your next barbecue or book club. Additional highlights include: oversized 2 car garage, Andersen windows throughout, 2023 roof, a new backyard retaining wall, freshly painted exterior in 2022, and newer fence and back gate. Lovingly and meticulously maintained, this home is buttoned up and ready for you!
Pending
$289,900
5425 24th Ave S, Minneapolis, MN 55417
2beds
1,059sqft
Single Family
Built in 1945
5,527 Square Feet Lot
$290,700 Zestimate®
$274/sqft
$-- HOA
What's special
- 37 days
- 1,172
- 110
Likely to sell faster than
Zillow last checked:
Listing updated:
Listed by:
Deborah Heilig 612-310-1349,
Keller Williams Realty Integrity Lakes,
Caitlin Margaret McGuire 608-333-8409
Source: NorthstarMLS as distributed by MLS GRID,MLS#: 7052720
Facts & features
Interior
Bedrooms & bathrooms
- Bedrooms: 2
- Bathrooms: 1
- Full bathrooms: 1
Bedroom
- Level: Main
- Area: 161 Square Feet
- Dimensions: 11.5x14
Bedroom 2
- Level: Main
- Area: 126.5 Square Feet
- Dimensions: 11.5x11
Bathroom
- Level: Main
- Area: 39.38 Square Feet
- Dimensions: 7.5x5.25
Deck
- Level: Main
- Area: 343.75 Square Feet
- Dimensions: 27.5x12.5
Den
- Level: Main
- Area: 95.63 Square Feet
- Dimensions: 11.25x8.5
Kitchen
- Level: Main
- Area: 145 Square Feet
- Dimensions: 7.25x20
Laundry
- Level: Main
- Area: 60 Square Feet
- Dimensions: 7.5x8
Living room
- Level: Main
- Area: 219.38 Square Feet
- Dimensions: 11.25x19.5
Heating
- Forced Air
Cooling
- Central Air
Appliances
- Included: Cooktop, Dryer, Exhaust Fan, Gas Water Heater, Range, Refrigerator, Stainless Steel Appliance(s), Washer
- Laundry: Laundry Room, Main Level
Features
- Basement: Block,Full,Unfinished
- Number of fireplaces: 1
- Fireplace features: Living Room, Wood Burning
Interior area
- Total structure area: 1,844
- Total interior livable area: 1,059 sqft
- Finished area above ground: 1,059
- Finished area below ground: 0
Property
Parking
- Total spaces: 2
- Parking features: Detached Garage, Concrete, Electric, Garage Door Opener
- Garage spaces: 2
- Has uncovered spaces: Yes
- Details: Garage Dimensions (24x25)
Accessibility
- Accessibility features: None
Features
- Levels: One
- Stories: 1
- Patio & porch: Deck, Patio, Rear Porch
- Pool features: None
- Fencing: Chain Link,Full,Privacy,Wood
Lot
- Size: 5,527 Square Feet
- Dimensions: 40 x 128
- Features: Near Public Transit, Tree Coverage - Light, Tree Coverage - Medium
Details
- Foundation area: 1076
- Parcel number: 2402824120109
- Zoning description: Residential-Single Family
Construction
Type & style
- Home type: SingleFamily
- Property subtype: Single Family
Materials
- Roof: Age 8 Years or Less,Architectural Shingle
Condition
- New construction: No
- Year built: 1945
Utilities & green energy
- Electric: Circuit Breakers
- Gas: Natural Gas
- Sewer: City Sewer/Connected
- Water: City Water/Connected
Community & HOA
Community
- Subdivision: Nokomis South Park Add
HOA
- Has HOA: No
Location
- Region: Minneapolis
Financial & listing details
- Price per square foot: $274/sqft
- Tax assessed value: $297,000
- Annual tax amount: $4,247
- Date on market: 9/10/2026
- Cumulative days on market: 33 days
- Road surface type: Paved
Estimated market value
$290,700
$276,000 - $305,000
$1,944/mo
Price history
| Date | Event | Price |
|---|---|---|
| 9/28/2026 | Pending sale | $289,900$274/sqft |
Source:  NorthstarMLS as distributed by MLS GRID #7052720 Report a problem NorthstarMLS as distributed by MLS GRID #7052720 Report a problem | ||
| 9/10/2026 | Listed for sale | $289,900+70.6%$274/sqft |
Source: NorthstarMLS as distributed by MLS GRID #7052720 Report a problem | ||
| 4/9/2002 | Sold | $169,900$160/sqft |
Source: Public Record Report a problem | ||
Public tax history
| Year | Property taxes | Tax assessment |
|---|---|---|
| 2026 | $4,247 +15.1% | $297,000 +1.2% |
| 2025 | $3,689 +4% | $293,600 +9.1% |
| 2024 | $3,548 +4% | $269,000 -4.9% |
| 2023 | $3,411 +5.9% | $283,000 +4.4% |
| 2022 | $3,220 +13.4% | $271,000 +10.2% |
| 2021 | $2,841 -7.7% | $246,000 +8.4% |
| 2020 | $3,078 +8.4% | $227,000 |
| 2019 | $2,841 -7.7% | $227,000 +9.9% |
| 2018 | $3,078 +12.9% | $206,500 +15.7% |
| 2017 | $2,726 +10.6% | $178,500 -2.5% |
| 2016 | $2,464 -13% | $183,000 |
| 2015 | $2,833 -4.5% | $183,000 +5.5% |
| 2014 | $2,966 -3.8% | $173,500 -2.5% |
| 2013 | $3,084 -5.1% | $178,000 -6.6% |
| 2012 | $3,252 +9.3% | $190,500 |
| 2011 | $2,975 +15.7% | $190,500 +0.1% |
| 2010 | $2,572 -1.2% | $190,300 |
| 2009 | $2,602 +9.2% | $190,300 +3.7% |
| 2006 | $2,384 +11.3% | $183,500 +15% |
| 2005 | $2,142 +9.4% | $159,600 +15% |
| 2004 | $1,958 +12.6% | $138,800 +11.9% |
| 2002 | $1,739 -53.7% | $124,000 |
| 2001 | $3,759 | -- |
Find assessor info on the county website
Monthly payment
Est. payment
Payment breakdown
Explore the cost of this home by adjusting the details. Changes won't be saved.Climate risks
Neighborhood: Wenonah
Similar homes
- $340,0003 bd2 ba1.4k sqft5740 22nd Ave S, Minneapolis, MN 55417For Sale
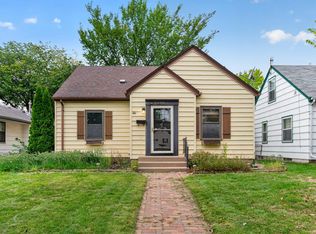
 MLS ID #7141038, Joshua Pelovsky, Ashworth Real Estate. NorthstarMLS as distributed by MLS GRID
 - $284,9002 bd1 ba948 sqft6015 2nd Ave S, Minneapolis, MN 55419For Sale
 MLS ID #7105206, James Halonen, RE/MAX Results. NorthstarMLS as distributed by MLS GRID
 - $300,0002 bd1 ba898 sqft3112 E 33rd St, Minneapolis, MN 55406For Sale
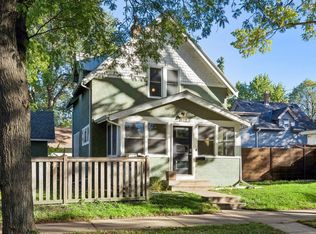 MLS ID #7155164, Steve Smillie, Edina Realty, Inc.. NorthstarMLS as distributed by MLS GRID
 - $300,0002 bd2 ba1.2k sqft2941 44th Ave S, Minneapolis, MN 55406For Sale
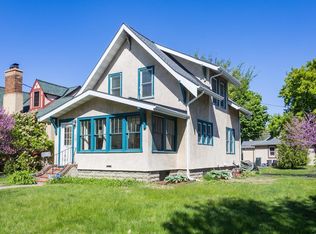 MLS ID #7084362, Annadee Marie Aanden, Keller Williams Realty Integrity Lakes. NorthstarMLS as distributed by MLS GRID
 - $364,9003 bd1 ba1.2k sqft5912 10th Ave S, Minneapolis, MN 55417For SaleMLS ID #7153118, Michelle Phillips, Keller Williams Select Realty. NorthstarMLS as distributed by MLS GRID
- $309,9003 bd2 ba1.1k sqft3812 13th Ave S, Minneapolis, MN 55407For SaleMLS ID #7121196, Caleb Carlson, Real Broker, LLC. NorthstarMLS as distributed by MLS GRID
- $322,5003 bd1 ba1.4k sqft4220 Minnehaha Ave, Minneapolis, MN 55406For SaleMLS ID #7148209, Rodolfo Trujillo, RE/MAX Results. NorthstarMLS as distributed by MLS GRID
- $309,0002 bd2 ba1.5k sqft6717 Queen Ave S, Richfield, MN 55423For SaleMLS ID #7142571, Meghan Bohlig Montgomery, Pemberton RE. NorthstarMLS as distributed by MLS GRID
- $275,0003 bd1 ba1.2k sqft2057 Sherwood Ave, Saint Paul, MN 55119For SaleMLS ID #7157620, Meena Thao, eXp Realty. NorthstarMLS as distributed by MLS GRID
- $289,0003 bd2 ba960 sqft744 22nd Ave N, South Saint Paul, MN 55075For SaleMLS ID #7144189, Devin M Harrington, RE/MAX Results. NorthstarMLS as distributed by MLS GRID
- $250,0002 bd1 ba1.1k sqft414 Banfil St, Saint Paul, MN 55102For SaleMLS ID #7158998, Madeline Wittman, Pemberton RE. NorthstarMLS as distributed by MLS GRID
- $299,9003 bd1 ba1.4k sqft1190 Ottawa Ave, West Saint Paul, MN 55118For SaleMLS ID #7151560, Thomas Edelstein, CRS, ABR, Coldwell Banker Realty. NorthstarMLS as distributed by MLS GRID
- $289,9003 bd2 ba1.5k sqft211 Morton St E, Saint Paul, MN 55107For SaleMLS ID #7154017, John D Schuster, Coldwell Banker Realty - Southwest Regional. NorthstarMLS as distributed by MLS GRID
- $285,0002 bd2 ba1k sqft524 Harrison Ave, Saint Paul, MN 55102For SaleMLS ID #7142561, Brandon J Johnson, Pemberton RE. NorthstarMLS as distributed by MLS GRID
- $299,9002 bd2 ba1.5k sqft979 Saint Anthony Ave, Saint Paul, MN 55104For SaleMLS ID #7155717, Rocky Smith, LPT Realty, LLC. NorthstarMLS as distributed by MLS GRID
- $285,0003 bd2 ba1.3k sqft3547 Irving Ave N, Minneapolis, MN 55412For SaleMLS ID #7109462, The Huerkamp Home Group, Keller Williams Preferred Rlty. NorthstarMLS as distributed by MLS GRID
- $300,0003 bd1 ba1.2k sqft806 89th Ave NE, Blaine, MN 55434For SaleMLS ID #7133532, Sheryl Kammerer-Home 4 You Team, Edina Realty, Inc.. NorthstarMLS as distributed by MLS GRID
- $314,9003 bd2 ba1.5k sqft3514 2 1/2 St NE, Minneapolis, MN 55418For SaleMLS ID #7141440, Marissa Skaja, P.S. Real Estate, LLC. NorthstarMLS as distributed by MLS GRID
- $275,0004 bd2 ba1.4k sqft2841 Blackstone Ave S, Saint Louis Park, MN 55416For SaleMLS ID #7139989, Kerby & Cristina Real Estate Experts, RE/MAX Results. NorthstarMLS as distributed by MLS GRID
