Welcome home to this charming and beautiful one- and one-half story gem nestled in a desirable and well-established neighborhood. Featuring 3 bedrooms, 1 bath, with a solid foundation, and timeless character throughout. This home offers the perfect blend of comfort and value. The inviting front porch, beautiful stone exterior, and mature shade trees create a warm first impression and a place you’ll be proud to call home.
Whether you’re a first-time homebuyer, downsizing, or looking for a great investment opportunity, this cozy residence offers endless potential to make it your own.
Conveniently located near downtown Saint Paul, parks, schools, shopping, dining, everyday amenities and easy access to major highways.
This home is filled with charm, character, and opportunity, this is more than just a house, it’s a place where memories are made and new beginnings start.
Come make this wonderful home yours!
To help you envision the possibilities of this home, some photos have been virtually staged. These images are intended for inspiration and visualization purposes only. Thank you.
Active
Price cut: $5.1K (8/19)
$219,900
1022 Wakefield Ave, Saint Paul, MN 55106
3beds
1,251sqft
Single Family
Built in 1921
4,965 Square Feet Lot
$220,500 Zestimate®
$176/sqft
$-- HOA
What's special
- 127 days
- 495
- 56
Zillow last checked:
Listing updated:
Listed by:
Aree Thao 651-340-5026,
Partners Realty Inc.
Source: NorthstarMLS as distributed by MLS GRID,MLS#: 7090951
Facts & features
Interior
Bedrooms & bathrooms
- Bedrooms: 3
- Bathrooms: 1
- Full bathrooms: 1
Bedroom
- Level: Main
- Area: 110 Square Feet
- Dimensions: 11X10
Bedroom 2
- Level: Main
- Area: 121 Square Feet
- Dimensions: 11X11
Bedroom 3
- Level: Upper
- Area: 330 Square Feet
- Dimensions: 33X10
Dining room
- Level: Main
- Area: 132 Square Feet
- Dimensions: 12X11
Kitchen
- Level: Main
- Area: 99 Square Feet
- Dimensions: 11X9
Living room
- Level: Main
- Area: 156 Square Feet
- Dimensions: 13X12
Heating
- Boiler
Cooling
- Window Unit(s)
Features
- Basement: Full
- Has fireplace: No
Interior area
- Total structure area: 2,504
- Total interior livable area: 1,251 sqft
- Finished area above ground: 1,251
- Finished area below ground: 0
Property
Parking
- Total spaces: 1
- Parking features: Detached Garage, Asphalt, Garage Door Opener
- Garage spaces: 1
- Has uncovered spaces: Yes
Accessibility
- Accessibility features: None
Features
- Levels: One and One Half
- Stories: 1.5
Lot
- Size: 4,965 Square Feet
- Dimensions: 40 x 125
Details
- Foundation area: 1252
- Parcel number: 332922310084
- Zoning description: Residential-Single Family
Construction
Type & style
- Home type: SingleFamily
- Property subtype: Single Family
Condition
- New construction: No
- Year built: 1921
Utilities & green energy
- Gas: Natural Gas
- Sewer: City Sewer/Connected
- Water: City Water/Connected
Community & HOA
Community
- Subdivision: Scottens Sub Of B71 Lyman Day
HOA
- Has HOA: No
Location
- Region: Saint Paul
Financial & listing details
- Price per square foot: $176/sqft
- Tax assessed value: $203,700
- Annual tax amount: $3,436
- Date on market: 6/11/2026
- Cumulative days on market: 63 days
Estimated market value
$220,500
$209,000 - $232,000
$2,083/mo
Price history
| Date | Event | Price |
|---|---|---|
| 8/19/2026 | Price change | $219,900-2.3%$176/sqft |
Source:  NorthstarMLS as distributed by MLS GRID #7090951 Report a problem NorthstarMLS as distributed by MLS GRID #7090951 Report a problem | ||
| 7/6/2026 | Price change | $225,000-2.1%$180/sqft |
Source: NorthstarMLS as distributed by MLS GRID #7090951 Report a problem | ||
| 6/13/2026 | Listed for sale | $229,900-8%$184/sqft |
Source: NorthstarMLS as distributed by MLS GRID #7090951 Report a problem | ||
| 2/20/2026 | Listing removed | $249,900$200/sqft |
Source: NorthstarMLS as distributed by MLS GRID #7020936 Report a problem | ||
| 2/15/2026 | Listed for sale | $249,900+15.2%$200/sqft |
Source: NorthstarMLS as distributed by MLS GRID #7020936 Report a problem | ||
| 7/12/2023 | Sold | $217,000+3.4%$173/sqft |
Source: NorthstarMLS as distributed by MLS GRID #6373366 Report a problem | ||
| 5/28/2023 | Pending sale | $209,900$168/sqft |
Source: NorthstarMLS as distributed by MLS GRID #6373366 Report a problem | ||
| 5/20/2023 | Listed for sale | $209,900+40.4%$168/sqft |
Source: NorthstarMLS as distributed by MLS GRID #6373366 Report a problem | ||
| 5/17/2022 | Listing removed | -- |
Source: Zillow Rental Network Premium Report a problem | ||
| 4/23/2022 | Listed for rent | $1,625+8.7%$1/sqft |
Source: Zillow Rental Network Premium Report a problem | ||
| 2/4/2021 | Listing removed | -- |
Source: Zillow Rental Network Premium Report a problem | ||
| 1/21/2021 | Price change | $1,495-2%$1/sqft |
Source: Zillow Rental Network Premium Report a problem | ||
| 1/8/2021 | Price change | $1,525-3.2%$1/sqft |
Source: Zillow Rental Network Premium Report a problem | ||
| 12/8/2020 | Price change | $1,575+10.5%$1/sqft |
Source: RP Management, Inc. CRMC Report a problem | ||
| 10/15/2020 | Listed for rent | $1,425$1/sqft |
Source: RP Management, Inc. CRMC Report a problem | ||
| 5/12/2008 | Listing removed | $149,500$120/sqft |
Source: Visual Tour #3390666 Report a problem | ||
| 2/19/2008 | Listed for sale | $149,500+6.8%$120/sqft |
Source: Visual Tour #3390666 Report a problem | ||
| 6/3/2004 | Sold | $140,000+146%$112/sqft |
Source: Public Record Report a problem | ||
| 1/11/2000 | Sold | $56,900$45/sqft |
Source: Public Record Report a problem | ||
| 12/12/1996 | Sold | $56,900$45/sqft |
Source: Public Record Report a problem | ||
Public tax history
| Year | Property taxes | Tax assessment |
|---|---|---|
| 2026 | $3,594 +4.6% | $203,700 -1.4% |
| 2025 | $3,436 +21.2% | $206,500 +1.7% |
| 2024 | $2,834 -18.7% | $203,000 +9% |
| 2023 | $3,486 +18.5% | $186,200 -10.6% |
| 2022 | $2,942 +36.8% | $208,300 +26.8% |
| 2021 | $2,150 +5.3% | $164,300 +22.6% |
| 2020 | $2,041 +21.4% | $134,000 +20.9% |
| 2019 | $1,681 | $110,800 |
| 2018 | $1,681 -4.7% | $110,800 +7.7% |
| 2017 | $1,764 | $102,900 |
| 2016 | $1,764 +18.5% | -- |
| 2015 | $1,488 +15.5% | $87,100 |
| 2014 | $1,288 -7.7% | -- |
| 2013 | $1,396 +2.6% | -- |
| 2012 | $1,360 +0.9% | -- |
| 2011 | $1,348 | -- |
| 2010 | -- | -- |
| 2009 | $1,738 -2.8% | -- |
| 2008 | $1,788 +18.4% | -- |
| 2007 | $1,510 +16.7% | -- |
| 2006 | $1,294 +26.9% | -- |
| 2005 | $1,020 | -- |
| 2004 | $1,020 +11.8% | -- |
| 2003 | $912 -2.8% | -- |
| 2002 | $938 -11.7% | -- |
| 2001 | $1,062 +50.4% | -- |
| 2000 | $706 | -- |
Find assessor info on the county website
Monthly payment
Est. payment
Payment breakdown
Explore the cost of this home by adjusting the details. Changes won't be saved.Climate risks
Neighborhood: Dayton's Bluff
- $272,1003 bd2 ba1.4k sqft1018 Wakefield Ave, Saint Paul, MN 55106Off Market

- $251,8004 bd2 ba1.5k sqft1024 Wakefield Ave, Saint Paul, MN 55106Off Market
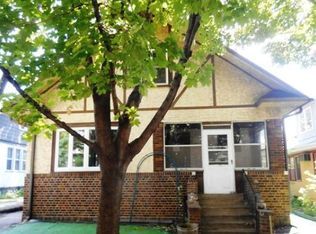
- $307,1005 bd3 ba2.1k sqft1030 Wakefield Ave, Saint Paul, MN 55106Off Market

- $292,4003 bd2 ba1.8k sqft1014 Wakefield Ave, Saint Paul, MN 55106Off Market
Similar homes
- $223,5003 bd2 ba1k sqft1331 4th St E, Saint Paul, MN 55106For Sale

 MLS ID #7127852, Kurtis Pauley, Zarabenny Real Estate LLC. NorthstarMLS as distributed by MLS GRID
 - $225,0003 bd1 ba1.3k sqft967 Rose Ave E, Saint Paul, MN 55106For Sale
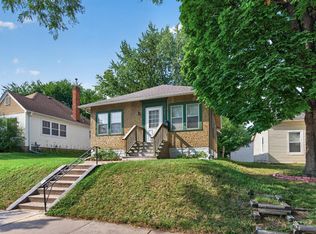 MLS ID #7079286, Nawal Jordan Bouchareb, Exit Realty Nexus. NorthstarMLS as distributed by MLS GRID
 - $250,0004 bd1 ba1.2k sqft1603 Hudson Rd, Saint Paul, MN 55106For Sale
 MLS ID #7104702, Alexandra Haider, Financially Free, LLC. NorthstarMLS as distributed by MLS GRID
 - $185,0002 bd2 ba1.4k sqft1006 Earl St, Saint Paul, MN 55106For Sale
 MLS ID #7125530, Georgia Eckhart, Engel & Volkers Blaine. NorthstarMLS as distributed by MLS GRID
 - $279,9005 bd3 ba1.7k sqft985 5th St E, Saint Paul, MN 55106For SaleMLS ID #7142037, JoAnn White, Ashworth Real Estate. NorthstarMLS as distributed by MLS GRID
- $295,0003 bd2 ba1.7k sqft1322 Reaney Ave, Saint Paul, MN 55106For SaleMLS ID #7150858, Carlos Rivera, National Realty Guild. NorthstarMLS as distributed by MLS GRID
- $224,9004 bd2 ba1.5k sqft1070 Dale St N, Saint Paul, MN 55117For SaleMLS ID #7145428, Mac Lockner, RE/MAX Results. NorthstarMLS as distributed by MLS GRID
- $249,9003 bd2 ba1.3k sqft418 Belvidere St E, Saint Paul, MN 55107For SaleMLS ID #7142773, Jonathan Harold Peterson, RE/MAX Results. NorthstarMLS as distributed by MLS GRID
- $240,0004 bd2 ba1.3k sqft569 Hatch Ave, Saint Paul, MN 55117For SaleMLS ID #7132157, Chuchu Girma, RES Realty. NorthstarMLS as distributed by MLS GRID
- $250,0002 bd1 ba1k sqft1144 Charles Ave, Saint Paul, MN 55104For SaleMLS ID #7152006, Shane M. Montoya, Coldwell Banker Realty. NorthstarMLS as distributed by MLS GRID
- $300,0003 bd2 ba1.8k sqft838 Clear Ave, Saint Paul, MN 55106For SaleMLS ID #7108563, Patricia Schmidt-Iverson, Coldwell Banker Realty. NorthstarMLS as distributed by MLS GRID
- $175,0003 bd2 ba766 sqft2082 Manitou Ave, Saint Paul, MN 55119For SaleMLS ID #7142852, Angela Wettschreck, Bridge Realty, LLC. NorthstarMLS as distributed by MLS GRID
- $199,9003 bd2 ba1.2k sqft2023 Parkside Dr, Saint Paul, MN 55119For SaleMLS ID #7149883, Tou Fang, Creative Results. NorthstarMLS as distributed by MLS GRID
- $265,0003 bd1 ba1k sqft282 Annapolis St W, West Saint Paul, MN 55118For SaleMLS ID #7031739, Nick Mansur, Keller Williams Realty Integrity Lakes. NorthstarMLS as distributed by MLS GRID
- $242,0003 bd2 ba1.8k sqft6546 Upper 22nd St N, Oakdale, MN 55128For SaleMLS ID #7136525, Karen Stang, GRI, Carriage Realty, Inc.. NorthstarMLS as distributed by MLS GRID
- $315,0003 bd1 ba1.6k sqft823 Armstrong Ave, Saint Paul, MN 55102For SaleMLS ID #7157241, Beth Petersen Randall, eXp Realty. NorthstarMLS as distributed by MLS GRID
- $225,0004 bd2 ba1.4k sqft1118 24th Ave N, Minneapolis, MN 55411For SaleMLS ID #7144375, Keith Allen Taylor, ERA Prospera Real Estate. NorthstarMLS as distributed by MLS GRID
- $259,0002 bd1 ba1.1k sqft1428 Hazel St N, Saint Paul, MN 55119For SaleMLS ID #7137702, Gregory W Lawrence, Home Avenue Flat Fee Realty. NorthstarMLS as distributed by MLS GRID
- $219,9002 bd1 ba1.4k sqft3403 25th Ave S, Minneapolis, MN 55406For SaleMLS ID #7145691, Anthony Pierpont, RES Realty. NorthstarMLS as distributed by MLS GRID
- $279,0003 bd2 ba1.2k sqft1467 Charles Ave, Saint Paul, MN 55104For SaleMLS ID #7036647, Sarah A Deziel, BRIX Real Estate. NorthstarMLS as distributed by MLS GRID
